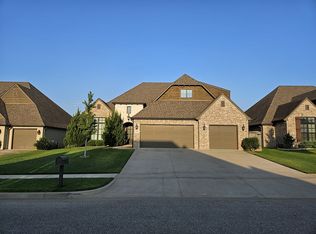
COMING SOON: SHOWINGS AND OFFERS BEGIN WEDNESDAY, JULY 29, 2026. Outstanding One Level Executive Home in Shadow Trails. Hand-scraped hardwood floors, travertine tile, Low E argon filled windows, custom cabinets, car siding ceiling and wood beams, vaulted ceilings, and much more. Office or bonus room with walk in closet overlooks backyard and set off the kitchen. Primary suite split from two spare bedrooms. Oversized extra deep three car garage. Oklahoma Sunsets are even more beautiful from your new back patio. Make this one yours!
For sale
$485,000
6614 S Willow Pl, Broken Arrow, OK 74011
3beds
2,492sqft
:
Get pre-qualified$3,225/mo
Single Family Residence
Built in 2018
8,450 Square Feet Lot
$-- Zestimate®
$195/sqft
$46/mo HOA
What's special
Overlooks backyardHand-scraped hardwood floorsTravertine tileCustom cabinetsVaulted ceilings
- 12 hours |
- 71 |
- 5 |
Zillow last checked:
Listing updated:
Listed by:
Allison C Sheffield 918-951-7000,
Sheffield Realty
Source: MLS Technology, Inc.,MLS#: 2627254 Originating MLS: MLS Technology
Originating MLS: MLS TechnologyFacts & features
Interior
Bedrooms & bathrooms
- Bedrooms: 3
- Bathrooms: 3
- Full bathrooms: 2
- 1/2 bathrooms: 1
Primary bedroom
- Description: Master Bedroom,Private Bath,Walk-in Closet
- Level: First
Bedroom
- Description: Bedroom,
- Level: First
Bedroom
- Description: Bedroom,
- Level: First
Primary bathroom
- Description: Master Bath,Double Sink,Full Bath,Separate Shower
- Level: First
Bathroom
- Description: Hall Bath,Double Sink,Full Bath
- Level: First
Bathroom
- Description: Hall Bath,Half Bath
- Level: First
Bonus room
- Description: Additional Room,Mud Room
- Level: First
Dining room
- Description: Dining Room,Breakfast
- Level: First
Kitchen
- Description: Kitchen,Breakfast Nook,Island,Pantry
- Level: First
Living room
- Description: Living Room,Fireplace,Great Room
- Level: First
Office
- Description: Office,
- Level: First
Utility room
- Description: Utility Room,Inside,Separate
- Level: First
Heating
- Central, Gas
Cooling
- Central Air
Appliances
- Included: Built-In Oven, Cooktop, Dishwasher, Disposal, Gas Water Heater, Microwave, Oven, Range, Plumbed For Ice Maker
- Laundry: Electric Dryer Hookup, Gas Dryer Hookup
Features
- Granite Counters, High Ceilings, High Speed Internet, Cable TV, Vaulted Ceiling(s), Ceiling Fan(s), Electric Oven Connection, Gas Range Connection, Programmable Thermostat
- Flooring: Carpet, Tile, Wood
- Windows: Vinyl, Insulated Windows
- Basement: None
- Number of fireplaces: 1
- Fireplace features: Insert, Gas Log, Gas Starter
Interior area
- Total structure area: 2,492
- Total interior livable area: 2,492 sqft
Property
Parking
- Total spaces: 3
- Parking features: Attached, Garage
- Attached garage spaces: 3
Features
- Levels: One
- Stories: 1
- Patio & porch: Covered, Patio, Porch
- Exterior features: Sprinkler/Irrigation, Landscaping, Lighting, Rain Gutters
- Pool features: None
- Fencing: Full,Privacy
Lot
- Size: 8,450 Square Feet
- Features: None
Details
- Additional structures: None
- Parcel number: 58028740506940
Construction
Type & style
- Home type: SingleFamily
- Architectural style: French Provincial
- Property subtype: Single Family Residence
Materials
- Brick, Stone, Wood Frame
- Foundation: Slab
- Roof: Asphalt,Fiberglass
Condition
- Year built: 2018
Utilities & green energy
- Sewer: Public Sewer
- Water: Public
- Utilities for property: Cable Available, Electricity Available, Natural Gas Available, Phone Available, Water Available
Green energy
- Energy efficient items: Appliances, HVAC, Insulation, Windows
Community & HOA
Community
- Features: Gutter(s), Sidewalks
- Security: No Safety Shelter, Smoke Detector(s)
- Subdivision: Shadow Trails
HOA
- Has HOA: Yes
- Amenities included: Pool
- HOA fee: $550 annually
Location
- Region: Broken Arrow
Financial & listing details
- Price per square foot: $195/sqft
- Tax assessed value: $354,001
- Annual tax amount: $5,194
- Date on market: 7/29/2026
- Listing terms: Conventional,FHA,VA Loan
Estimated market value
Not available
Estimated sales range
Not available
Not available
Price history
| Date | Event | Price |
|---|---|---|
| 7/29/2026 | Listed for sale | $485,000+142.5%$195/sqft |
Source:  MLS Technology, Inc. #2627254 Report a problem MLS Technology, Inc. #2627254 Report a problem | ||
| 11/5/2018 | Sold | $200,000-37.5%$80/sqft |
Source: Public Record Report a problem | ||
| 8/27/2018 | Price change | $319,900+1.6%$128/sqft |
Source: Chinowth & Cohen #1816361 Report a problem | ||
| 5/3/2018 | Listed for sale | $314,900$126/sqft |
Source: Chinowth & Cohen #1816361 Report a problem | ||
Public tax history
| Year | Property taxes | Tax assessment |
|---|---|---|
| 2025 | $5,194 +7.8% | $38,940 +5% |
| 2024 | $4,818 +1.4% | $37,086 +5% |
| 2023 | $4,753 +4.2% | $35,320 +5% |
| 2022 | $4,561 +0.7% | $33,638 |
| 2021 | $4,527 -0.4% | $33,638 |
| 2020 | $4,547 0% | $33,638 |
| 2019 | $4,549 0% | $33,638 +405.5% |
| 2018 | $4,549 +407.7% | $6,655 |
| 2017 | $896 +44700% | $6,655 +55358.3% |
| 2016 | $2 | $12 |
Find assessor info on the county website
Monthly payment
Est. payment
Payment breakdown
Explore the cost of this home by adjusting the details. Changes won't be saved.Climate risks
Neighborhood: 74011
Nearby schools
GreatSchools rating
- 6/10East IntermediateGrades: 4-6Distance: 0.8 mi
- 7/10Bixby Middle SchoolGrades: 7-8Distance: 4.2 mi
- 9/10Bixby High SchoolGrades: 9-12Distance: 4.1 mi
Schools provided by the listing agent
- Elementary: East (Formerly Northeast)
- High: Bixby
- District: Bixby - Sch Dist (4)
Source: MLS Technology, Inc.. This data may not be complete. We recommend contacting the local school district to confirm school assignments for this home.
- $448,0004 bd3 ba2.6k sqft6618 S Willow Pl, Broken Arrow, OK 74011Sold

- $428,100-- bd4 ba2.4k sqft6610 S Willow Pl, Broken Arrow, OK 74011Off Market
- $512,7004 bd4 ba3.2k sqft6622 S Willow Pl, Broken Arrow, OK 74011Off Market
- $527,100-- bd3 ba3.6k sqft6606 S Willow Pl, Broken Arrow, OK 74011Off Market
- $418,5003 bd3 ba2.5k sqft6702 S Willow Pl, Broken Arrow, OK 74011Off Market
- $479,0003 bd3 ba2.6k sqft6615 S Willow Pl, Broken Arrow, OK 74011Sold
- $626,0004 bd4 ba3.2k sqft6607 S Willow Pl, Broken Arrow, OK 74011Sold
- $571,900-- bd3 ba3k sqft6611 S Willow Pl, Broken Arrow, OK 74011Off Market
A local agent can set up tours, give advice and negotiate with sellers.
Similar homes
- $469,0004 bd3 ba2.5k sqft4007 W Tucson Pl, Broken Arrow, OK 74011For Sale
 MLS ID #2627625, Pamela Chyba, ListWithFreedom.com. MLS Technology, Inc.
 - $459,0003 bd3 ba2.4k sqft4110 W Tucson Pl, Broken Arrow, OK 74011For Sale
 MLS ID #2625062, Holly Standlee, Coldwell Banker Select. MLS Technology, Inc.
 - $489,0003 bd3 ba2.4k sqft2244 W Decatur St, Broken Arrow, OK 74011For Sale
 MLS ID #2625030, Kelly Garcia Kilmer, RE/MAX Results. MLS Technology, Inc.
 - $585,0005 bd4 ba3.2k sqft13150 S 116th East Ave, Broken Arrow, OK 74011For Sale
 MLS ID #2625398, Brandy Ford, Sheffield Realty. MLS Technology, Inc.
 - $405,0004 bd2 ba2k sqft2016 W El Dorado Cir, Broken Arrow, OK 74011For SaleMLS ID #2627511, Taylor Cash Owens, Legacy Realty Advisors. MLS Technology, Inc.
- $530,0004 bd3 ba3.4k sqft12373 S 105th Ave E, Bixby, OK 74008For SaleMLS ID #2627181, Holly Brumble, Keller Williams Advantage. MLS Technology, Inc.
- $349,9004 bd2 ba2.6k sqft2517 W Kingsport St, Broken Arrow, OK 74011For SaleMLS ID #2627461, Michelle Bradshaw, Coldwell Banker Select. MLS Technology, Inc.
- $440,0004 bd3 ba1.9k sqft3109 W Winston St, Broken Arrow, OK 74011For SaleMLS ID #2616007, Pamela Chyba, ListWithFreedom.com. MLS Technology, Inc.
- from $381,7923 bd2 ba2.2k sqftThe Fulton Plan, Elysian Fields, Broken Arrow, OK 74011New ConstructionCapital Homes
- $550,0004 bd4 ba3.1k sqft3116 W Van Buren Ct S, Broken Arrow, OK 74011For SaleMLS ID #2614343, Max Heckenkemper, Keller Williams Advantage. MLS Technology, Inc.
- $499,9003 bd3 ba2.3k sqft2916 W Winston St S, Broken Arrow, OK 74011For SaleMLS ID #2621697, Cindy Morrison, Chinowth & Cohen. MLS Technology, Inc.
- $474,9003 bd3 ba2.2k sqft2711 W Van Buren Ct, Broken Arrow, OK 74011For SaleMLS ID #2621392, Alex Trinidad, Executive Homes Realty, LLC. MLS Technology, Inc.
- $438,7714 bd3 ba2.2k sqft6703 S Aster Ave, Broken Arrow, OK 74011New ConstructionMLS Technology, Inc.
- $349,9004 bd3 ba1.9k sqft7325 S Joshua Ave, Broken Arrow, OK 74011For Sale By Owner
- $479,9003 bd3 ba2.1k sqft6705 S Fir Ave, Broken Arrow, OK 74011New ConstructionMLS ID #2608788, Alex Trinidad, Executive Homes Realty, LLC. MLS Technology, Inc.
- $499,9003 bd3 ba2.4k sqft6716 S Gardenia Ave, Broken Arrow, OK 74011New ConstructionMLS ID #2607496, Alex Trinidad, Executive Homes Realty, LLC. MLS Technology, Inc.
- $445,0005 bd3 ba2.7k sqft2017 W Fredericksburg Ct, Broken Arrow, OK 74011For SaleMLS ID #2615271, Janice Koss, Coldwell Banker Select. MLS Technology, Inc.
- $379,9004 bd3 ba2.1k sqft3118 W Yuma Ct, Broken Arrow, OK 74011For SaleMLS ID #2622229, Trish Allison, Coldwell Banker Select. MLS Technology, Inc.
- $499,9003 bd3 ba2.4k sqft2715 W Van Buren Ct, Broken Arrow, OK 74011New ConstructionMLS ID #2607507, Alex Trinidad, Executive Homes Realty, LLC. MLS Technology, Inc.
- $507,9003 bd3 ba2.4k sqft6701 S Fir Ave, Broken Arrow, OK 74011For SaleMLS ID #2614113, Alex Trinidad, Executive Homes Realty, LLC. MLS Technology, Inc.
