Welcome home to this beautifully maintained 2020 build in the highly sought-after Shadow Trails community. This exceptional 3 bedroom, 2 full and 1 half bath home offers the perfect blend of style, comfort, and functionality. Rich hardwood floors flow throughout the open-concept living, dining, and kitchen areas, creating an ideal space for both everyday living and entertaining.
The thoughtfully designed split floor plan provides a private owner's retreat, while a dedicated home office with picturesque front yard views offers the perfect place to work from home. The spacious 3-car garage provides ample room for vehicles, storage, or hobbies.
One of this homes hidden gems is the easily accessible attic space, offering incredible potential to be finished into an additional bedroom, game room, media room, or flex space.
Situated on a generous corner lot, the backyard is ready for gatherings with plenty of room to play, relax, and enjoy evenings around the fire pit. This home truly has it all; modern construction, thoughtful design, room to grow, and an unbeatable location in Shadow Trails. Don't miss your opportunity to make it yours!
For sale
$459,000
4110 W Tucson Pl, Broken Arrow, OK 74011
3beds
2,400sqft
:
Get pre-qualified$3,087/mo
Single Family Residence
Built in 2020
0.32 Acres Lot
$451,900 Zestimate®
$191/sqft
$46/mo HOA
What's special
Generous corner lotRich hardwood floors
- 24 days |
- 907 |
- 90 |
Likely to sell faster than
Zillow last checked:
Listing updated:
Listed by:
Holly Standlee 918-232-6272,
Coldwell Banker Select
Source: MLS Technology, Inc.,MLS#: 2625062 Originating MLS: MLS Technology
Originating MLS: MLS TechnologyFacts & features
Interior
Bedrooms & bathrooms
- Bedrooms: 3
- Bathrooms: 3
- Full bathrooms: 2
- 1/2 bathrooms: 1
Primary bedroom
- Description: Master Bedroom,
- Level: First
Bedroom
- Description: Bedroom,
- Level: First
Bedroom
- Description: Bedroom,
- Level: First
Primary bathroom
- Description: Master Bath,Bathtub,Double Sink,Full Bath,Separate Shower
- Level: First
Bathroom
- Description: Hall Bath,Half Bath
- Level: First
Kitchen
- Description: Kitchen,Breakfast Nook,Island,Pantry
- Level: First
Living room
- Description: Living Room,Fireplace
- Level: First
Office
- Description: Office,
- Level: First
Utility room
- Description: Utility Room,
- Level: First
Heating
- Central, Gas
Cooling
- Central Air
Appliances
- Included: Built-In Range, Built-In Oven, Double Oven, Dishwasher, Disposal, Gas Water Heater, Microwave, Oven, Range, Refrigerator, Plumbed For Ice Maker
- Laundry: Washer Hookup
Features
- Attic, Granite Counters, High Ceilings, Quartz Counters, Stone Counters, Cable TV, Ceiling Fan(s), Gas Range Connection, Gas Oven Connection, Programmable Thermostat
- Flooring: Carpet, Tile, Wood
- Windows: Aluminum Frames
- Number of fireplaces: 1
- Fireplace features: Gas Log
Interior area
- Total structure area: 2,400
- Total interior livable area: 2,400 sqft
Video & virtual tour
Property
Parking
- Total spaces: 3
- Parking features: Attached, Garage
- Attached garage spaces: 3
Features
- Levels: One
- Stories: 1
- Patio & porch: Covered, Patio, Porch
- Exterior features: Sprinkler/Irrigation, Landscaping, Rain Gutters
- Pool features: None
- Fencing: Privacy
Lot
- Size: 0.32 Acres
- Features: Corner Lot
Details
- Additional structures: None
- Parcel number: 58028740507090
Construction
Type & style
- Home type: SingleFamily
- Architectural style: French Provincial
- Property subtype: Single Family Residence
Materials
- Brick, Wood Frame
- Foundation: Slab
- Roof: Asphalt,Fiberglass
Condition
- Year built: 2020
Utilities & green energy
- Sewer: Public Sewer
- Water: Public
- Utilities for property: Cable Available, Electricity Available, Natural Gas Available, Phone Available, Water Available
Community & HOA
Community
- Features: Gutter(s)
- Security: Storm Shelter, Security System Owned, Smoke Detector(s)
- Subdivision: Shadow Trails
HOA
- Has HOA: Yes
- Amenities included: Pool
- HOA fee: $550 annually
Location
- Region: Broken Arrow
Financial & listing details
- Price per square foot: $191/sqft
- Tax assessed value: $413,050
- Annual tax amount: $5,866
- Date on market: 7/9/2026
- Cumulative days on market: 25 days
- Listing terms: Conventional,FHA,VA Loan
Estimated market value
$451,900
$429,000 - $474,000
$2,619/mo
Price history
| Date | Event | Price |
|---|---|---|
| 7/9/2026 | Listed for sale | $459,000+21.5%$191/sqft |
Source:  MLS Technology, Inc. #2625062 Report a problem MLS Technology, Inc. #2625062 Report a problem | ||
| 4/1/2021 | Sold | $377,900+1.6%$157/sqft |
Source: MLS Technology, Inc. #2105608 Report a problem | ||
| 8/19/2020 | Sold | $372,000$155/sqft |
Source: Public Record Report a problem | ||
Public tax history
| Year | Property taxes | Tax assessment |
|---|---|---|
| 2025 | $5,927 +5.8% | $44,435 +3.1% |
| 2024 | $5,601 -0.5% | $43,112 +3.1% |
| 2023 | $5,628 +2.3% | $41,828 +3.1% |
| 2022 | $5,502 -0.1% | $40,580 -0.8% |
| 2021 | $5,507 +517.2% | $40,920 +520% |
| 2020 | $892 0% | $6,600 |
| 2019 | $892 +0.1% | $6,600 +50669.2% |
| 2018 | $892 +44500% | $13 +8.3% |
| 2017 | $2 | $12 |
| 2016 | $2 | $12 |
Find assessor info on the county website
Monthly payment
Est. payment
Payment breakdown
Explore the cost of this home by adjusting the details. Changes won't be saved.Climate risks
Neighborhood: 74011
Nearby schools
GreatSchools rating
- 6/10East IntermediateGrades: 4-6Distance: 0.9 mi
- 7/10Bixby Middle SchoolGrades: 7-8Distance: 4.4 mi
- 9/10Bixby High SchoolGrades: 9-12Distance: 4.2 mi
Schools provided by the listing agent
- Elementary: Central
- High: Bixby
- District: Bixby - Sch Dist (4)
Source: MLS Technology, Inc.. This data may not be complete. We recommend contacting the local school district to confirm school assignments for this home.
- $469,400-- bd3 ba3.3k sqft4114 W Tucson Pl, Broken Arrow, OK 74011Off Market
- $446,700-- bd2 ba2.4k sqft4118 W Tucson Pl, Broken Arrow, OK 74011Off Market
- $567,3004 bd3 ba3.8k sqft12321 E 121st St S, Broken Arrow, OK 74011Off Market
- $445,0004 bd3 ba-- sqft4122 W Tucson Pl, Broken Arrow, OK 74011Sold
- $542,3004 bd4 ba3.7k sqft4119 W Tucson Pl, Broken Arrow, OK 74011Off Market
- $1,564,100-- bd4 ba5.4k sqft12325 E 121st St, Broken Arrow, OK 74011Off Market
- $527,800-- bd2 ba2.7k sqft4018 W Tucson Pl, Broken Arrow, OK 74011Off Market
- $459,200-- bd3 ba2.6k sqft4202 W Tucson Pl, Broken Arrow, OK 74011Off Market
A local agent can set up tours, give advice and negotiate with sellers.
Similar homes
- $459,0004 bd3 ba2.6k sqft3730 S Fir Blvd, Broken Arrow, OK 74011For Sale
 MLS ID #2620704, Lori Crites, Coldwell Banker Select. MLS Technology, Inc.
 - $449,0004 bd3 ba3.2k sqft826 Lynwood Ln, Broken Arrow, OK 74011For Sale
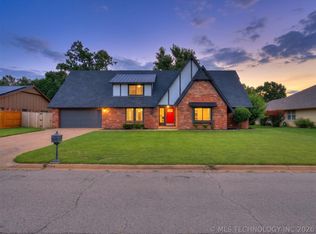 MLS ID #2623484, Jennifer Samuelson, eXp Realty, LLC. MLS Technology, Inc.
 - $499,9003 bd3 ba2.4k sqft6716 S Gardenia Ave, Broken Arrow, OK 74011New Construction
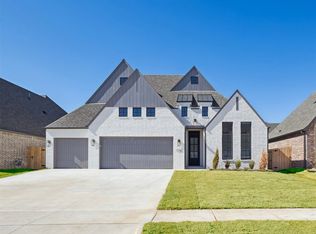 MLS ID #2607496, Alex Trinidad, Executive Homes Realty, LLC. MLS Technology, Inc.
 - $499,9003 bd3 ba2.6k sqft6513 S Fir Ave, Tulsa, OK 74134For Sale
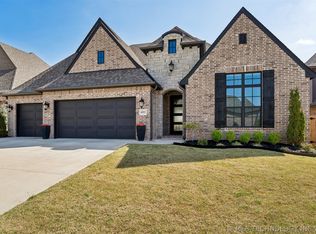 MLS ID #2613442, Alex Trinidad, Executive Homes Realty, LLC. MLS Technology, Inc.
 - $449,0003 bd3 ba2.2k sqft803 E Delmar St, Broken Arrow, OK 74012For SaleMLS ID #2616919, Kim Cox, Keller Williams Premier. MLS Technology, Inc.
- $410,0003 bd2 ba2k sqft7410 E 127th Ct S, Bixby, OK 74008For SaleMLS ID #2627777, Shanita Goode, Coldwell Banker Select. MLS Technology, Inc.
- $314,9003 bd2 ba1.6k sqft3204 W Charlotte St, Broken Arrow, OK 74011For SaleMLS ID #2624204, Jackie Proffitt, Keller Williams Advantage. MLS Technology, Inc.
- $449,9003 bd2 ba2.3k sqft9500 S 238th East Ave, Broken Arrow, OK 74014For SaleMLS ID #2620006, Jamie L Wilson, MORE Agency. MLS Technology, Inc.
- $425,0003 bd3 ba2.3k sqft814 E Delmar Pl, Broken Arrow, OK 74012For SaleMLS ID #2618340, Amy Dolan, Keller Williams Preferred. MLS Technology, Inc.
- $459,0003 bd3 ba2.8k sqft11340 S 75th East Ave, Bixby, OK 74008For SaleMLS ID #2606565, Carri Ray, Trinity Properties. MLS Technology, Inc.
- $485,0003 bd3 ba3k sqft21401 E 104th St S, Broken Arrow, OK 74014For SaleMLS ID #2623366, Lois Rauner, Platinum Realty, LLC.. MLS Technology, Inc.
- $439,9003 bd4 ba2.7k sqft6776 E 127th St S, Bixby, OK 74008For SaleMLS ID #2624646, Kimberly Brewer, Coldwell Banker Select. MLS Technology, Inc.
- $530,0004 bd3 ba3.4k sqft12373 S 105th Ave E, Bixby, OK 74008For SaleMLS ID #2627181, Holly Brumble, Keller Williams Advantage. MLS Technology, Inc.
- $629,9004 bd3 ba2.7k sqft11391 213th Ave, Broken Arrow, OK 74014For SaleMLS ID #2628195, Jessica Davis, MORE Agency. MLS Technology, Inc.
- $450,0004 bd3 ba2.6k sqft424 E 126th St S, Jenks, OK 74037For SaleMLS ID #2623113, Brett Friesen, RE/MAX Results. MLS Technology, Inc.
- $390,0003 bd2 ba1.9k sqft5804 E 127th St S, Bixby, OK 74008For SaleMLS ID #2628106, Kristee Barlow, Chinowth & Cohen. MLS Technology, Inc.
- $445,0003 bd2 ba1.9k sqft812 W Urbana St S, Broken Arrow, OK 74012For SaleMLS ID #2622034, Erin Catron, Erin Catron & Company, LLC. MLS Technology, Inc.
- $489,9003 bd3 ba2.1k sqft2601 W Twin Oaks St, Broken Arrow, OK 74012New ConstructionMLS ID #2548668, Alex Trinidad, Executive Homes Realty, LLC. MLS Technology, Inc.
- $479,0005 bd4 ba3k sqft2016 E 132nd Pl S, Bixby, OK 74008For SaleMLS ID #2625722, Sally Mulready, Coldwell Banker Select. MLS Technology, Inc.
- $416,5004 bd3 ba2.4k sqft9809 E 83rd Pl, Tulsa, OK 74133For SaleMLS ID #2619233, Britni Hayes, Keller Williams Preferred. MLS Technology, Inc.
