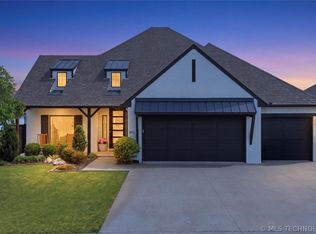
Beautiful new construction home offering 3 bedrooms, 2 bathrooms, and modern, low-maintenance living in the highly sought-after Broken Arrow School District. Thoughtfully designed with no interior steps, this home provides easy accessibility and a functional floor plan ideal for a variety of lifestyles. The stylish kitchen features elegant quartz countertops, ample workspace, and quality finishes that seamlessly blend beauty and functionality. Energy-efficient foam-insulated walls help maintain year-round comfort while reducing utility costs, and the tankless hot water system provides endless hot water and added efficiency. The open-concept living spaces create a welcoming atmosphere for everyday living and entertaining. Outside, professionally designed landscaping enhances the home's curb appeal and provides a polished, move-in-ready exterior. Combining quality construction, energy-efficient features, and a desirable location, this exceptional new home offers comfort, convenience, and modern style in one complete package. HOA fee includes all lawn services for the year.
For sale
$445,000
812 W Urbana St S, Broken Arrow, OK 74012
3beds
1,970sqft
:
Get pre-qualified$3,046/mo
Single Family Residence
Built in 2026
6,926 Square Feet Lot
$443,700 Zestimate®
$226/sqft
$130/mo HOA
What's special
Stylish kitchenQuality finishesElegant quartz countertopsFunctional floor planOpen-concept living spacesProfessionally designed landscapingTankless hot water system
- 22 days |
- 460 |
- 21 |
Zillow last checked:
Listing updated:
Listed by:
Erin Catron 918-984-0994,
Erin Catron & Company, LLC
Source: MLS Technology, Inc.,MLS#: 2622034 Originating MLS: MLS Technology
Originating MLS: MLS TechnologyFacts & features
Interior
Bedrooms & bathrooms
- Bedrooms: 3
- Bathrooms: 2
- Full bathrooms: 2
Primary bedroom
- Description: Master Bedroom,Private Bath,Walk-in Closet
- Level: First
Bedroom
- Description: Bedroom,
- Level: First
Bedroom
- Description: Bedroom,
- Level: First
Primary bathroom
- Description: Master Bath,Bathtub,Double Sink,Full Bath,Separate Shower
- Level: First
Dining room
- Description: Dining Room,Breakfast
- Level: First
Living room
- Description: Living Room,Great Room
- Level: First
Office
- Description: Office,
- Level: First
Utility room
- Description: Utility Room,Inside
- Level: First
Heating
- Central, Gas
Cooling
- Central Air
Appliances
- Included: Cooktop, Double Oven, Dishwasher, Disposal, Microwave, Oven, Range, Tankless Water Heater
- Laundry: Electric Dryer Hookup, Gas Dryer Hookup
Features
- Attic, High Ceilings, Quartz Counters, Stone Counters, Vaulted Ceiling(s), Ceiling Fan(s), Electric Oven Connection, Gas Range Connection, Programmable Thermostat
- Flooring: Carpet, Tile, Wood
- Windows: Vinyl
- Basement: None
- Number of fireplaces: 1
- Fireplace features: Other
Interior area
- Total structure area: 1,970
- Total interior livable area: 1,970 sqft
Property
Parking
- Total spaces: 2
- Parking features: Attached, Garage
- Attached garage spaces: 2
Features
- Levels: One
- Stories: 1
- Patio & porch: Covered, Patio
- Exterior features: Sprinkler/Irrigation, Landscaping, Rain Gutters
- Pool features: None
- Fencing: Privacy
Lot
- Size: 6,926 Square Feet
- Features: Corner Lot, Zero Lot Line
Details
- Additional structures: None
- Parcel number: 78462841506820
Construction
Type & style
- Home type: SingleFamily
- Architectural style: Craftsman
- Property subtype: Single Family Residence
Materials
- Brick, Wood Frame
- Foundation: Slab
- Roof: Asphalt,Fiberglass
Condition
- Year built: 2026
Utilities & green energy
- Sewer: Public Sewer
- Water: Public
- Utilities for property: Cable Available, Electricity Available, Natural Gas Available, Phone Available, Water Available
Community & HOA
Community
- Features: Gutter(s), Sidewalks
- Security: No Safety Shelter, Security System Owned, Smoke Detector(s)
- Subdivision: Bristol Ponds
HOA
- Has HOA: Yes
- Amenities included: Gated
- HOA fee: $130 monthly
Location
- Region: Broken Arrow
Financial & listing details
- Price per square foot: $226/sqft
- Tax assessed value: $40,000
- Annual tax amount: $567
- Date on market: 7/6/2026
- Cumulative days on market: 23 days
- Listing terms: Conventional,FHA,Other,VA Loan
Estimated market value
$443,700
$422,000 - $466,000
$2,212/mo
Price history
| Date | Event | Price |
|---|---|---|
| 7/6/2026 | Listed for sale | $445,000+641.7%$226/sqft |
Source:  MLS Technology, Inc. #2622034 Report a problem MLS Technology, Inc. #2622034 Report a problem | ||
| 8/29/2025 | Sold | $60,000-13%$30/sqft |
Source: MLS Technology, Inc. #2505968 Report a problem | ||
| 7/19/2025 | Pending sale | $69,000$35/sqft |
Source: MLS Technology, Inc. #2505968 Report a problem | ||
| 4/8/2025 | Price change | $69,000-8%$35/sqft |
Source: MLS Technology, Inc. #2505968 Report a problem | ||
| 2/12/2025 | Listed for sale | $75,000+33.9%$38/sqft |
Source: MLS Technology, Inc. #2505968 Report a problem | ||
| 4/4/2023 | Sold | $56,000-6.7%$28/sqft |
Source: MLS Technology, Inc. #2236217 Report a problem | ||
| 3/6/2023 | Pending sale | $60,000$30/sqft |
Source: MLS Technology, Inc. #2236217 Report a problem | ||
| 10/16/2022 | Listed for sale | $60,000$30/sqft |
Source: MLS Technology, Inc. #2236217 Report a problem | ||
| 10/16/2022 | Listing removed | -- |
Source: MLS Technology, Inc. #2212543 Report a problem | ||
| 4/21/2022 | Listed for sale | $60,000$30/sqft |
Source: MLS Technology, Inc. #2212543 Report a problem | ||
Public tax history
| Year | Property taxes | Tax assessment |
|---|---|---|
| 2025 | $566 -0.2% | $4,400 |
| 2024 | $567 +0.3% | $4,400 |
| 2023 | $565 -0.9% | $4,400 |
| 2022 | $570 +2.9% | $4,400 +3% |
| 2021 | $554 +3.2% | $4,273 +5% |
| 2020 | $537 +4.9% | $4,070 +5% |
| 2019 | $512 0% | $3,876 +5% |
| 2018 | $512 +6.4% | $3,691 +5% |
| 2017 | $481 +9.8% | $3,515 +5% |
| 2016 | $438 | $3,348 -23.9% |
| 2015 | $438 +6.1% | $4,400 |
| 2014 | $413 | $4,400 |
| 2013 | -- | $4,400 |
| 2012 | -- | $4,400 |
| 2011 | -- | $4,400 |
| 2010 | -- | $4,400 -11.1% |
| 2009 | -- | $4,950 +118.4% |
| 2008 | -- | $2,266 |
| 2007 | -- | $2,266 +95.3% |
| 2006 | -- | $1,160 |
Find assessor info on the county website
Monthly payment
Est. payment
Payment breakdown
Explore the cost of this home by adjusting the details. Changes won't be saved.Climate risks
Neighborhood: 74012
Nearby schools
GreatSchools rating
- 5/10Lynn Wood Elementary SchoolGrades: PK-5Distance: 0.5 mi
- 4/10Broken Arrow Freshman AcademyGrades: 9Distance: 1.4 mi
- 8/10Aspen Creek Early Childhood CenterGrades: PK-KDistance: 2.5 mi
Schools provided by the listing agent
- Elementary: Oak Crest
- High: Broken Arrow
- District: Broken Arrow - Sch Dist (3)
Source: MLS Technology, Inc.. This data may not be complete. We recommend contacting the local school district to confirm school assignments for this home.
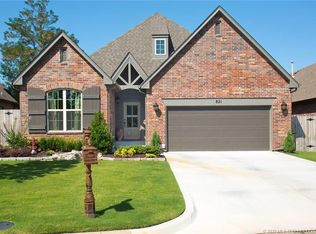
- $296,3003 bd2 ba1.7k sqft821 W Urbana St S, Broken Arrow, OK 74012Off Market
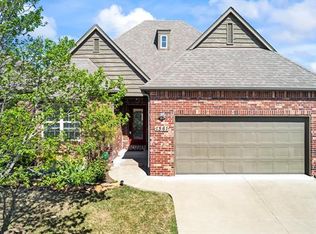
- $306,5003 bd2 ba1.6k sqft1561 S Fern Pl, Broken Arrow, OK 74012Off Market
- $287,2002 bd2 ba1.8k sqft825 W Urbana St S, Broken Arrow, OK 74012Off Market
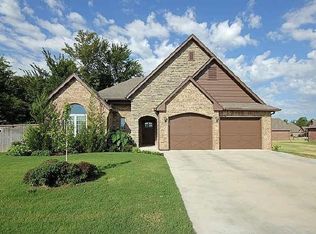
- $321,1003 bd2 ba1.8k sqft817 W Urbana St S, Broken Arrow, OK 74012Off Market
- $292,6003 bd2 ba1.7k sqft821 W Urbana St, Broken Arrow, OK 74012Off Market
- $300,2002 bd2 ba1.8k sqft1557 S Fern Pl, Broken Arrow, OK 74012Off Market
- $295,0003 bd2 ba1.7k sqft828 W Urbana St S, Broken Arrow, OK 74012Sold
- $280,9002 bd2 ba1.8k sqft825 W Urbana St, Broken Arrow, OK 74012Off Market
A local agent can set up tours, give advice and negotiate with sellers.
A local lender can help you make sure your offer is ready when you are.
Similar homes
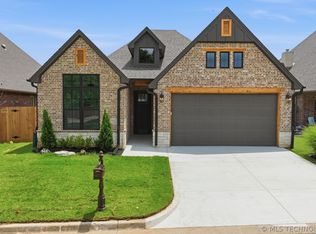
- $459,0003 bd3 ba2.1k sqft1563 S Hickory Cir, Broken Arrow, OK 74012For Sale
 MLS ID #2622235, Erin Catron, Erin Catron & Company, LLC. MLS Technology, Inc.
 - $449,0003 bd3 ba2.2k sqft803 E Delmar St, Broken Arrow, OK 74012For Sale
 MLS ID #2616919, Kim Cox, Keller Williams Premier. MLS Technology, Inc.
 - $425,0003 bd3 ba2.3k sqft814 E Delmar Pl, Broken Arrow, OK 74012For Sale
 MLS ID #2618340, Amy Dolan, Keller Williams Preferred. MLS Technology, Inc.
 - $359,8853 bd2 ba1.9k sqft701 S Birch Pl, Broken Arrow, OK 74012For Sale By Owner

- $449,9003 bd2 ba2.3k sqft9500 S 238th East Ave, Broken Arrow, OK 74014For SaleMLS ID #2620006, Jamie L Wilson, MORE Agency. MLS Technology, Inc.
- $459,0003 bd3 ba2.4k sqft4110 W Tucson Pl, Broken Arrow, OK 74011For SaleMLS ID #2625062, Holly Standlee, Coldwell Banker Select. MLS Technology, Inc.
- $420,0003 bd3 ba2k sqft1218 N Elder Ave, Broken Arrow, OK 74012For SaleMLS ID #2618788, Heather Caputo, McGraw, REALTORS. MLS Technology, Inc.
- $433,5002 bd2 ba1.9k sqft3709 W Laredo St, Broken Arrow, OK 74012For SaleMLS ID #2614454, Gayle Roberts-Pisklo, Chinowth & Cohen. MLS Technology, Inc.
- $399,9004 bd3 ba2.1k sqft515 N Birch Ave, Broken Arrow, OK 74012New ConstructionMLS ID #2612987, Baharak Ranjbar, Realty One Group Dreamers. MLS Technology, Inc.
- $489,9003 bd3 ba2.1k sqft2601 W Twin Oaks St, Broken Arrow, OK 74012New ConstructionMLS ID #2548668, Alex Trinidad, Executive Homes Realty, LLC. MLS Technology, Inc.
- $415,0004 bd4 ba2.5k sqft10202 S 226th East Ave, Broken Arrow, OK 74014For SaleMLS ID #2624249, Brianna Ray, Copper Creek Real Estate. MLS Technology, Inc.
- $474,9003 bd3 ba2.2k sqft2711 W Van Buren Ct, Broken Arrow, OK 74011For SaleMLS ID #2621392, Alex Trinidad, Executive Homes Realty, LLC. MLS Technology, Inc.
- $450,0003 bd2 ba2.4k sqft1231 N 71st Pl, Broken Arrow, OK 74014For SaleMLS ID #2622653, Paul A Wheeler, Accent. MLS Technology, Inc.
- $444,9003 bd4 ba2.7k sqft6776 E 127th St S, Bixby, OK 74008For SaleMLS ID #2624646, Kimberly Brewer, Coldwell Banker Select. MLS Technology, Inc.
- $499,9003 bd3 ba2.3k sqft2916 W Winston St S, Broken Arrow, OK 74011For SaleMLS ID #2621697, Cindy Morrison, Chinowth & Cohen. MLS Technology, Inc.
- $435,0003 bd3 ba2.5k sqft6728 E 124th Pl S, Bixby, OK 74008For SaleMLS ID #2624802, AJ Nowak, Chinowth & Cohen. MLS Technology, Inc.
- $439,7964 bd3 ba2.3k sqft5010 N Walnut Ave, Broken Arrow, OK 74014New ConstructionMLS Technology, Inc.
- $499,9003 bd3 ba2.6k sqft6513 S Fir Ave, Tulsa, OK 74134For SaleMLS ID #2613442, Alex Trinidad, Executive Homes Realty, LLC. MLS Technology, Inc.
- $419,8433 bd3 ba2.3k sqft4924 N Walnut Ave, Broken Arrow, OK 74014New ConstructionMLS Technology, Inc.
- $499,9003 bd3 ba2.4k sqft6716 S Gardenia Ave, Broken Arrow, OK 74011New ConstructionMLS ID #2607496, Alex Trinidad, Executive Homes Realty, LLC. MLS Technology, Inc.
