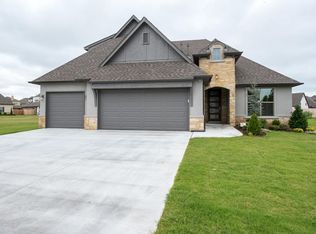
This beautifully designed 3-bedroom, 2.5-bath home with dedicated office, game room, and 3-car garage offers 2,522 sq ft (AP) of thoughtfully planned living space. The open-concept floor plan features 10'+ ceilings throughout majority of the main level and a private primary suite downstairs. The kitchen is appointed with quartz countertops, stainless steel appliances, a gas cooktop, ample workspace and cabinetry. Open seamlessly into the spacious living room anchored by a striking floor-to-ceiling stone gas fireplace, and large dining area. The private primary retreat features an en suite bath with a whirlpool tub, separate shower, and an oversized double vanity offering abundant countertop space. A dedicated office provides the perfect work-from-home space, while the upstairs game room offers flexibility for a second living area, media room, or playroom. Step outside to enjoy the covered patio overlooking the large backyard with plenty of room for entertaining, pets, or play. Located in the sought-after Seven Lakes community with access to the neighborhood pool and served by Bixby Schools, this home offers the perfect combination of quality finishes, flexible living spaces, and an exceptional location.
For sale
Price cut: $10K (8/7)
$425,000
6728 E 124th Pl S, Bixby, OK 74008
3beds
2,522sqft
Single Family Residence
Built in 2018
9,104 Square Feet Lot
$421,600 Zestimate®
$169/sqft
$42/mo HOA
What's special
- 61 days
- 495
- 21
Zillow last checked:
Listing updated:
Listed by:
AJ Nowak 918-370-0854,
Chinowth & Cohen
Source: MLS Technology, Inc.,MLS#: 2624802 Originating MLS: MLS Technology
Originating MLS: MLS TechnologyFacts & features
Interior
Bedrooms & bathrooms
- Bedrooms: 3
- Bathrooms: 3
- Full bathrooms: 2
- 1/2 bathrooms: 1
Primary bedroom
- Description: Master Bedroom,Private Bath,Walk-in Closet
- Level: First
Bedroom
- Description: Bedroom,Walk-in Closet
- Level: Second
Bedroom
- Description: Bedroom,Walk-in Closet
- Level: Second
Primary bathroom
- Description: Master Bath,Bathtub,Double Sink,Full Bath,Separate Shower,Vent
- Level: First
Bathroom
- Description: Hall Bath,Half Bath,Vent
- Level: First
Bonus room
- Description: Additional Room,Attic
- Level: Second
Bonus room
- Description: Additional Room,
- Level: Second
Dining room
- Description: Dining Room,Breakfast,Combo w/ Living
- Level: First
Kitchen
- Description: Kitchen,Breakfast Nook,Eat-In,Island,Pantry
- Level: First
Living room
- Description: Living Room,Combo,Fireplace
- Level: First
Office
- Description: Office,
- Level: First
Utility room
- Description: Utility Room,Inside
- Level: First
Heating
- Central, Gas, Multiple Heating Units
Cooling
- Central Air, 2 Units
Appliances
- Included: Built-In Oven, Cooktop, Dryer, Dishwasher, Disposal, Gas Water Heater, Microwave, Oven, Range, Refrigerator, Washer
- Laundry: Washer Hookup
Features
- High Ceilings, High Speed Internet, Other, Quartz Counters, Stone Counters, Vaulted Ceiling(s), Wired for Data, Ceiling Fan(s), Electric Oven Connection, Gas Range Connection, Programmable Thermostat
- Flooring: Carpet, Tile
- Windows: Vinyl, Insulated Windows
- Basement: None
- Number of fireplaces: 1
- Fireplace features: Gas Starter, Wood Burning
Interior area
- Total structure area: 2,522
- Total interior livable area: 2,522 sqft
Video & virtual tour
Property
Parking
- Total spaces: 3
- Parking features: Garage
- Garage spaces: 3
Features
- Levels: Two
- Stories: 2
- Patio & porch: Covered, Patio, Porch
- Exterior features: Concrete Driveway, Sprinkler/Irrigation, Rain Gutters
- Pool features: None
- Fencing: Full,Privacy
Lot
- Size: 9,104 Square Feet
- Features: None
Details
- Additional structures: None
- Parcel number: 58018730235410
Construction
Type & style
- Home type: SingleFamily
- Architectural style: Contemporary
- Property subtype: Single Family Residence
Materials
- Brick, Wood Frame
- Foundation: Slab
- Roof: Asphalt,Fiberglass
Condition
- Year built: 2018
Utilities & green energy
- Sewer: Public Sewer
- Water: Public
- Utilities for property: Electricity Available, Natural Gas Available, Water Available
Green energy
- Energy efficient items: Windows
Community & HOA
Community
- Features: Gutter(s), Sidewalks
- Security: No Safety Shelter, Smoke Detector(s)
- Subdivision: Seven Lakes I
HOA
- Has HOA: Yes
- Amenities included: Clubhouse, Pool
- HOA fee: $500 annually
Location
- Region: Bixby
Financial & listing details
- Price per square foot: $169/sqft
- Tax assessed value: $400,000
- Annual tax amount: $6,035
- Date on market: 7/7/2026
- Cumulative days on market: 62 days
- Listing terms: Conventional,FHA,Other,VA Loan
Estimated market value
$421,600
$401,000 - $443,000
$2,812/mo
Price history
| Date | Event | Price |
|---|---|---|
| 8/7/2026 | Price change | $425,000-2.3%$169/sqft |
Source:  MLS Technology, Inc. #2624802 Report a problem MLS Technology, Inc. #2624802 Report a problem | ||
| 7/27/2026 | Price change | $435,000-0.9%$172/sqft |
Source: MLS Technology, Inc. #2624802 Report a problem | ||
| 7/9/2026 | Listed for sale | $439,000+19%$174/sqft |
Source: MLS Technology, Inc. #2624802 Report a problem | ||
| 6/26/2023 | Listing removed | -- |
Source: Zillow Rentals Report a problem | ||
| 6/18/2023 | Price change | $2,950+1.7%$1/sqft |
Source: Zillow Rentals Report a problem | ||
| 6/5/2023 | Listed for rent | $2,900$1/sqft |
Source: Zillow Rentals Report a problem | ||
| 3/10/2022 | Listing removed | -- |
Source: Zillow Rental Network Premium Report a problem | ||
| 3/4/2022 | Listed for rent | $2,900+21.1%$1/sqft |
Source: Zillow Rental Network Premium Report a problem | ||
| 2/23/2022 | Sold | $369,000$146/sqft |
Source: MLS Technology, Inc. #2203241 Report a problem | ||
| 2/7/2022 | Pending sale | $369,000$146/sqft |
Source: MLS Technology, Inc. #2203241 Report a problem | ||
| 2/2/2022 | Listed for sale | $369,000+33.7%$146/sqft |
Source: MLS Technology, Inc. #2203241 Report a problem | ||
| 4/23/2020 | Listing removed | $2,395$1/sqft |
Source: Linsch Realty Report a problem | ||
| 4/12/2020 | Listed for rent | $2,395$1/sqft |
Source: Linsch Realty Report a problem | ||
| 7/14/2019 | Listing removed | $2,395$1/sqft |
Source: NRT ZipRealty, LLC #1917509 Report a problem | ||
| 5/14/2019 | Listed for rent | $2,395$1/sqft |
Source: NRT ZipRealty, LLC #1917509 Report a problem | ||
| 7/16/2018 | Sold | $276,050-0.2%$109/sqft |
Source: MLS Technology, Inc. #1826231 Report a problem | ||
| 3/13/2018 | Sold | $276,500$110/sqft |
Source: Public Record Report a problem | ||
Public tax history
| Year | Property taxes | Tax assessment |
|---|---|---|
| 2025 | $6,035 -2.3% | $44,000 -4% |
| 2024 | $6,175 +5.6% | $45,846 +9.7% |
| 2023 | $5,847 +36.8% | $41,796 +37.4% |
| 2022 | $4,274 +7% | $30,415 |
| 2021 | $3,994 -0.6% | $30,415 |
| 2020 | $4,020 -0.4% | $30,415 |
| 2019 | $4,035 0% | $30,415 +736.7% |
| 2018 | $4,035 +744.1% | $3,635 +5% |
| 2017 | $478 +12.5% | $3,462 +5% |
| 2016 | $425 | $3,297 |
| 2015 | $425 | $3,297 |
Find assessor info on the county website
Monthly payment
Est. payment
Payment breakdown
Explore the cost of this home by adjusting the details. Changes won't be saved.Climate risks
Neighborhood: 74008
Nearby schools
Schools provided by the listing agent
- Elementary: North
- High: Bixby
- District: Bixby - Sch Dist (4)
Source: MLS Technology, Inc.. This data may not be complete. We recommend contacting the local school district to confirm school assignments for this home.

Similar homes
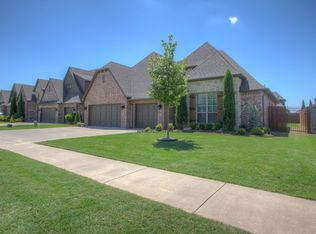
- $419,9004 bd4 ba2.7k sqft6776 E 127th St S, Bixby, OK 74008For Sale
 MLS ID #2624646, Kimberly Brewer, Coldwell Banker Select. MLS Technology, Inc.
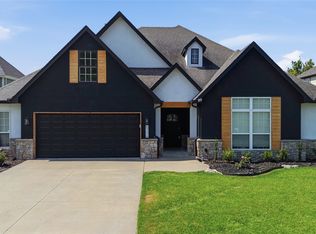
 - $535,0004 bd4 ba3.3k sqft6671 E 125th St S, Bixby, OK 74008For Sale
 MLS ID #2632768, Caleb Branson, Keller Williams Preferred. MLS Technology, Inc.
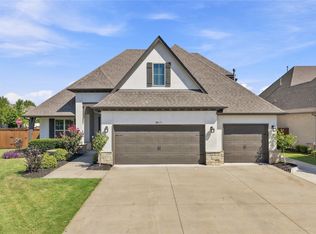
 - $485,0004 bd3 ba3.4k sqft12584 S 66th East Ave, Bixby, OK 74008For Sale
 MLS ID #2615734, Brian Frere, Keller Williams Preferred. MLS Technology, Inc.
 - $372,4504 bd3 ba1.9k sqft12420 S Oxford Ave, Bixby, OK 74008For Sale
 MLS ID #2619413, Christy Danels, Christy Danels. MLS Technology, Inc.
