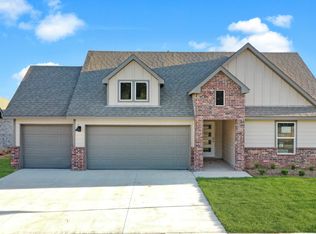
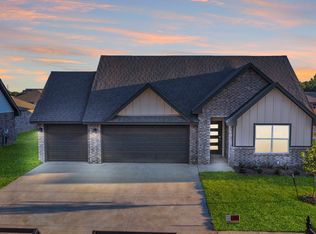
This home offers a lower VA assumable mortgage rate for qualified Buyers. This like new home is loaded with upgrades. 4-bedroom, 2-bath home is located in one of Bixby's most desirable newer neighborhoods! Featuring an open-concept layout, the spacious living room is filled with natural light and flows seamlessly into the large island kitchen with granite countertops, gas stove and stainless-steel appliances. This home is perfect for entertaining or just everyday living. The split floor plan offers a private primary suite complete with full bath featuring a soaking tub, separate walk-in shower, double vanities, and a large walk-in closet. Excellent and easy to clean vinyl flooring throughout, spacious secondary bedrooms with generous closet space. Outside, you'll find one of the largest fully fenced lots in the neighborhood with a covered patio, plenty of room for a pool, or a great place for the kids or dogs to hang out. Conveniently located near top-rated Bixby schools, shopping, major highways, and the upcoming Spartan Creek development with future retail and grocery options. This move-in-ready home offers the perfect combination of comfort, convenience, and value. This home also offers a VA assumable mortgage for qualified Buyers.
For sale
Price cut: $2.5K (9/30)
$347,400
7142 E 154th St S, Bixby, OK 74008
4beds
2,108sqft
Single Family Residence
Built in 2022
10,236 Square Feet Lot
$-- Zestimate®
$165/sqft
$31/mo HOA
What's special
Large walk-in closetOpen-concept layoutSplit floor planPrivate primary suiteDouble vanitiesSeparate walk-in showerStainless-steel appliances
- 53 days
- 531
- 32
Zillow last checked:
Listing updated:
Listed by:
Mike Parks 918-933-8064,
MP Realty Group
Source: MLS Technology, Inc.,MLS#: 2632704 Originating MLS: MLS Technology
Originating MLS: MLS TechnologyFacts & features
Interior
Bedrooms & bathrooms
- Bedrooms: 4
- Bathrooms: 2
- Full bathrooms: 2
Primary bedroom
- Description: Primary Bedroom,Private Bath,Walk-in Closet
- Level: First
Bedroom
- Description: Bedroom,
- Level: First
Bedroom
- Description: Bedroom,
- Level: First
Bedroom
- Description: Bedroom,
- Level: First
Primary bathroom
- Description: Primary Bath,Bathtub,Double Sink,Full Bath,Separate Shower
- Level: First
Bathroom
- Description: Hall Bath,Full Bath
- Level: First
Dining room
- Description: Dining Room,
- Level: First
Kitchen
- Description: Kitchen,Island,Pantry
- Level: First
Living room
- Description: Living Room,
- Level: First
Heating
- Central, Electric, Gas
Cooling
- Central Air
Appliances
- Included: Dishwasher, Disposal, Gas Water Heater, Oven, Range, Plumbed For Ice Maker
- Laundry: Washer Hookup, Electric Dryer Hookup
Features
- Granite Counters, High Ceilings, Other, Cable TV, Vaulted Ceiling(s), Ceiling Fan(s), Electric Oven Connection, Gas Range Connection, Programmable Thermostat
- Flooring: Tile, Vinyl
- Windows: Vinyl
- Has fireplace: No
Interior area
- Total structure area: 2,108
- Total interior livable area: 2,108 sqft
Property
Parking
- Total spaces: 2
- Parking features: Attached, Garage
- Attached garage spaces: 2
Features
- Levels: One
- Stories: 1
- Patio & porch: Covered, Patio
- Exterior features: Sprinkler/Irrigation, Rain Gutters
- Pool features: None
- Fencing: Full
Lot
- Size: 10,236 Square Feet
- Features: None
Details
- Additional structures: None
- Parcel number: 57683732370290
Construction
Type & style
- Home type: SingleFamily
- Property subtype: Single Family Residence
Materials
- Brick, Stucco, Wood Frame
- Foundation: Slab
- Roof: Asphalt,Fiberglass
Condition
- Year built: 2022
Utilities & green energy
- Sewer: Public Sewer
- Water: Public
- Utilities for property: Electricity Available, Natural Gas Available, Phone Available, Water Available
Community & HOA
Community
- Features: Gutter(s), Sidewalks
- Security: No Safety Shelter, Smoke Detector(s)
- Subdivision: Crossing At Conrad Village
HOA
- Has HOA: Yes
- Amenities included: None
- HOA fee: $375 annually
Location
- Region: Bixby
Financial & listing details
- Price per square foot: $165/sqft
- Tax assessed value: $353,000
- Annual tax amount: $5,188
- Date on market: 9/3/2026
- Cumulative days on market: 53 days
- Listing terms: Conventional,FHA,VA Loan
Estimated market value
Not available
Estimated sales range
Not available
Not available
Price history
| Date | Event | Price |
|---|---|---|
| 9/30/2026 | Price change | $347,400-0.7%$165/sqft |
Source:  MLS Technology, Inc. #2632704 Report a problem MLS Technology, Inc. #2632704 Report a problem | ||
| 9/26/2026 | Price change | $349,900-1.4%$166/sqft |
Source: MLS Technology, Inc. #2632704 Report a problem | ||
| 9/3/2026 | Listed for sale | $354,900$168/sqft |
Source: MLS Technology, Inc. #2632704 Report a problem | ||
| 9/3/2026 | Listing removed | $354,900$168/sqft |
Source: MLS Technology, Inc. #2623643 Report a problem | ||
| 8/3/2026 | Listed for sale | $354,900+1.4%$168/sqft |
Source: MLS Technology, Inc. #2623643 Report a problem | ||
| 6/17/2026 | Listing removed | $349,900$166/sqft |
Source:  Coldwell Banker Select #2617903 Report a problem Coldwell Banker Select #2617903 Report a problem | ||
| 5/25/2026 | Listed for sale | $349,900-1.6%$166/sqft |
Source: MLS Technology, Inc. #2617903 Report a problem | ||
| 11/15/2025 | Listing removed | $355,700$169/sqft |
Source: MLS Technology, Inc. #2527271 Report a problem | ||
| 7/24/2025 | Price change | $355,700-2.5%$169/sqft |
Source: MLS Technology, Inc. #2527271 Report a problem | ||
| 6/27/2025 | Listed for sale | $365,000+6.4%$173/sqft |
Source: MLS Technology, Inc. #2527271 Report a problem | ||
| 8/30/2023 | Sold | $342,990$163/sqft |
Source: MLS Technology, Inc. #2314978 Report a problem | ||
| 7/28/2023 | Pending sale | $342,990$163/sqft |
Source: MLS Technology, Inc. #2314978 Report a problem | ||
| 5/5/2023 | Price change | $342,990-1.4%$163/sqft |
Source: MLS Technology, Inc. #2314978 Report a problem | ||
| 4/29/2023 | Price change | $347,990+0.9%$165/sqft |
Source: MLS Technology, Inc. #2314978 Report a problem | ||
| 4/22/2023 | Price change | $344,990+0.6%$164/sqft |
Source: MLS Technology, Inc. #2227157 Report a problem | ||
| 3/21/2023 | Price change | $342,990+1.5%$163/sqft |
Source: MLS Technology, Inc. #2227157 Report a problem | ||
| 2/14/2023 | Price change | $337,990+0.6%$160/sqft |
Source: MLS Technology, Inc. #2227157 Report a problem | ||
| 2/5/2023 | Price change | $335,990+0.9%$159/sqft |
Source: MLS Technology, Inc. #2227157 Report a problem | ||
| 1/25/2023 | Price change | $332,990+1.5%$158/sqft |
Source: MLS Technology, Inc. #2227157 Report a problem | ||
| 11/29/2022 | Price change | $327,990+3.1%$156/sqft |
Source: MLS Technology, Inc. #2227157 Report a problem | ||
| 11/10/2022 | Price change | $317,990-8.6%$151/sqft |
Source: MLS Technology, Inc. #2227157 Report a problem | ||
| 11/4/2022 | Price change | $347,990-3.3%$165/sqft |
Source: MLS Technology, Inc. #2227157 Report a problem | ||
| 10/21/2022 | Price change | $359,990-0.8%$171/sqft |
Source: MLS Technology, Inc. #2227157 Report a problem | ||
| 10/1/2022 | Price change | $362,990-2.7%$172/sqft |
Source: MLS Technology, Inc. #2227157 Report a problem | ||
| 9/22/2022 | Listed for sale | $372,990$177/sqft |
Source: MLS Technology, Inc. #2227157 Report a problem | ||
Public tax history
| Year | Property taxes | Tax assessment |
|---|---|---|
| 2025 | $5,188 +4.9% | $37,830 +3% |
| 2024 | $4,948 +125.6% | $36,730 +134.3% |
| 2023 | $2,193 +893.4% | $15,675 +897.8% |
| 2022 | $221 | $1,571 |
Find assessor info on the county website
Monthly payment
Est. payment
Payment breakdown
Explore the cost of this home by adjusting the details. Changes won't be saved.Climate risks
Neighborhood: 74008
Nearby schools
Schools provided by the listing agent
- Elementary: Central
- High: Bixby
- District: Bixby - Sch Dist (4)
Source: MLS Technology, Inc.. This data may not be complete. We recommend contacting the local school district to confirm school assignments for this home.

Similar homes
- $340,0004 bd2 ba2.1k sqft14350 S Toledo Ave, Bixby, OK 74008For Sale
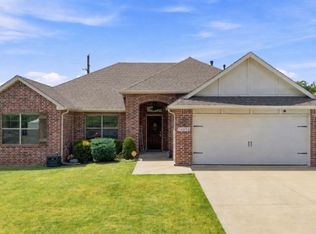 MLS ID #2630319, Cylas Brooks, LivNu Realty. MLS Technology, Inc.
 - $325,0004 bd2 ba1.8k sqft15562 S 75th East Ave, Bixby, OK 74008For Sale
 MLS ID #2631102, Joanna Ford, Realty One Group Dreamers. MLS Technology, Inc.
 - from $339,9904 bd3 ba2k sqftBeckett Plan, Henson Square, Bixby, OK 74008New Construction
 Simmons Homes
 - $424,9004 bd3 ba2.4k sqft14638 S Lakewood Pl, Bixby, OK 74008For Sale
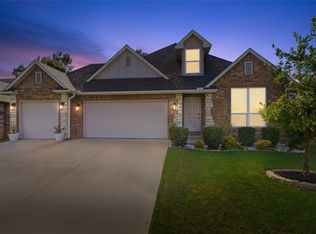 MLS ID #2632886, Emily Wilson, McGraw, REALTORS. MLS Technology, Inc.
