Beautiful 4 bedroom or 3 + Office, located in a very desirable neighborhood featuring a club house, swimming pool and walking trails. This home offers an open thoughtfully designed floor plan with vaulted ceilings that create a bright and spacious feel. The main living areas features gorgeous wood look ceramic tile flooring, kitchen has quartz countertops, walk in pantry, huge backyard and new fence.
For sale
$379,900
12451 S Kingston Ave, Bixby, OK 74008
4beds
1,750sqft
:
Get pre-qualified$2,590/mo
Single Family Residence
Built in 2023
0.26 Acres Lot
$-- Zestimate®
$217/sqft
$48/mo HOA
What's special
Swimming poolHuge backyardNew fenceWalk in pantryVaulted ceilingsBright and spacious feel
- 31 days |
- 319 |
- 8 |
Zillow last checked:
Listing updated:
Listed by:
Leticia Sanchez 918-694-1890,
McGraw, REALTORS
Source: MLS Technology, Inc.,MLS#: 2624599 Originating MLS: MLS Technology
Originating MLS: MLS TechnologyFacts & features
Interior
Bedrooms & bathrooms
- Bedrooms: 4
- Bathrooms: 2
- Full bathrooms: 2
Primary bedroom
- Description: Master Bedroom,Walk-in Closet
- Level: First
Bedroom
- Description: Bedroom,Walk-in Closet
- Level: First
Bedroom
- Description: Bedroom,
- Level: First
Bedroom
- Description: Bedroom,
- Level: First
Primary bathroom
- Description: Master Bath,Full Bath,Shower Only
- Level: First
Bathroom
- Description: Hall Bath,Full Bath
- Level: First
Dining room
- Description: Dining Room,Breakfast
- Level: First
Kitchen
- Description: Kitchen,Breakfast Nook,Pantry
- Level: First
Living room
- Description: Living Room,Great Room
- Level: First
Utility room
- Description: Utility Room,Inside
- Level: First
Heating
- Central, Gas
Cooling
- Central Air
Appliances
- Included: Dryer, Dishwasher, Disposal, Gas Water Heater, Microwave, Oven, Range, Refrigerator, Stove
- Laundry: Washer Hookup, Electric Dryer Hookup
Features
- Quartz Counters, Stone Counters, Vaulted Ceiling(s), Ceiling Fan(s), Gas Range Connection
- Flooring: Carpet, Tile
- Windows: Aluminum Frames
- Basement: None
- Has fireplace: No
Interior area
- Total structure area: 1,750
- Total interior livable area: 1,750 sqft
Property
Parking
- Total spaces: 3
- Parking features: Attached, Garage
- Attached garage spaces: 3
Features
- Levels: One
- Stories: 1
- Patio & porch: Patio
- Exterior features: Rain Gutters
- Pool features: None
- Fencing: Full
Lot
- Size: 0.26 Acres
- Features: Mature Trees
Details
- Additional structures: None
- Parcel number: 87066730322230
Construction
Type & style
- Home type: SingleFamily
- Architectural style: Craftsman
- Property subtype: Single Family Residence
Materials
- Brick, Wood Frame
- Foundation: Slab
- Roof: Asphalt,Fiberglass
Condition
- Year built: 2023
Utilities & green energy
- Sewer: Public Sewer
- Water: Public
- Utilities for property: Electricity Available, Natural Gas Available, Water Available
Community & HOA
Community
- Features: Gutter(s)
- Security: No Safety Shelter, Smoke Detector(s)
- Subdivision: Enclave At Addison Creek
HOA
- Has HOA: Yes
- Amenities included: Business Center, Clubhouse, Pool, Trail(s)
- HOA fee: $575 annually
Location
- Region: Bixby
Financial & listing details
- Price per square foot: $217/sqft
- Annual tax amount: $5,531
- Date on market: 7/6/2026
- Cumulative days on market: 32 days
- Listing terms: Conventional,FHA,Other,VA Loan
Estimated market value
Not available
Estimated sales range
Not available
Not available
Price history
| Date | Event | Price |
|---|---|---|
| 7/6/2026 | Listed for sale | $379,900$217/sqft |
Source:  MLS Technology, Inc. #2624599 Report a problem MLS Technology, Inc. #2624599 Report a problem | ||
Public tax history
Tax history is unavailable.
Monthly payment
Est. payment
Payment breakdown
Explore the cost of this home by adjusting the details. Changes won't be saved.Climate risks
Neighborhood: 74008
Nearby schools
GreatSchools rating
- 8/10Bixby North IntermediateGrades: 4-6Distance: 0.7 mi
- 7/10Bixby Middle SchoolGrades: 7-8Distance: 4.2 mi
- 9/10Bixby High SchoolGrades: 9-12Distance: 3.9 mi
Schools provided by the listing agent
- Elementary: North
- High: Bixby
- District: Bixby - Sch Dist (4)
Source: MLS Technology, Inc.. This data may not be complete. We recommend contacting the local school district to confirm school assignments for this home.
- $392,1084 bd2 ba1.8k sqft12414 S Kingston Ave, Bixby, OK 74008Sold

- $385,6894 bd3 ba1.9k sqft12452 S Lakewood Ave, Bixby, OK 74008Sold
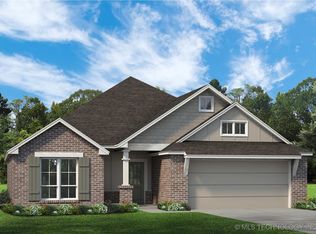
- $489,0003 bd3 ba2.6k sqft12459 S Kingston Ave, Bixby, OK 74008For Sale

- $384,9004 bd3 ba1.9k sqft12406 S Lakewood Ave, Bixby, OK 74008Off Market

- $362,5004 bd2 ba1.7k sqft12408 S Kingston Ave, Bixby, OK 74008Sold
- $2,4454 bd3 ba1.9k sqft12461 S Lakewood Ave, Bixby, OK 74008For Rent
- $350,400-- bd2 ba1.6k sqft5909 E 124th Ter S, Bixby, OK 74008Off Market
- $350,200-- bd2 ba1.8k sqft6010 E 124th Ter S, Bixby, OK 74008Off Market
A local agent can set up tours, give advice and negotiate with sellers.
A local lender can help you make sure your offer is ready when you are.
Similar homes
- $389,0004 bd2 ba2k sqft6370 E 124th Ct S, Bixby, OK 74008For Sale
 MLS ID #2625257, Jinny Ting, Keller Williams Advantage. MLS Technology, Inc.
 - $354,9004 bd2 ba2.1k sqft7142 E 154th St S, Bixby, OK 74008For Sale
 MLS ID #2623643, Mike Parks, MP Realty Group. MLS Technology, Inc.
 - $383,5004 bd2 ba1.9k sqft13123 S 72nd East Pl, Bixby, OK 74008For Sale By Owner

- $369,9004 bd2 ba2k sqft2127 E 138th Pl S, Bixby, OK 74008For Sale By Owner
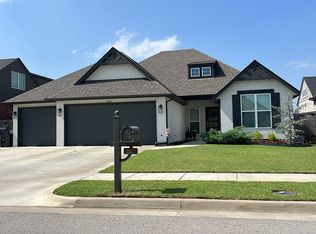
- $435,0003 bd3 ba2.5k sqft6728 E 124th Pl S, Bixby, OK 74008For SaleMLS ID #2624802, AJ Nowak, Chinowth & Cohen. MLS Technology, Inc.
- $388,9003 bd2 ba2k sqft13866 S 21st Pl, Bixby, OK 74008For SaleMLS ID #2625042, Amber Davis, Keller Williams Advantage. MLS Technology, Inc.
- $365,0003 bd2 ba1.8k sqft5859 S Quebec Ave, Tulsa, OK 74135For SaleMLS ID #2626128, Ricky L Powell, Skyline Realty, LLC. MLS Technology, Inc.
- $419,0003 bd2 ba1.9k sqft13971 S 21st St E, Bixby, OK 74008For SaleMLS ID #2619779, Jamie Goodnight, Keller Williams Advantage. MLS Technology, Inc.
- $372,9004 bd2 ba2.1k sqft744 E 139th Pl, Glenpool, OK 74033For SaleMLS ID #2612401, Andrew Nun, Henry Hinds Realty, LLC. MLS Technology, Inc.
- $294,9004 bd2 ba2k sqft10401 E 115th Pl S, Bixby, OK 74008For SaleMLS ID #2626517, Tomas Barrientos, HomeSmart Stellar Realty. MLS Technology, Inc.
- $380,0003 bd2 ba2.2k sqft12325 S Longhorn Cir, Glenpool, OK 74033For SaleMLS ID #2609037, Kelly Garrison, The Garrison Group LLC.. MLS Technology, Inc.
- $260,0003 bd2 ba1.5k sqft5781 E 146th St S, Bixby, OK 74008For SaleMLS ID #2625460, Nick Brown, Canopy Realty Inc. MLS Technology, Inc.
- $340,0004 bd3 ba2.1k sqft123 E 156th Pl S, Glenpool, OK 74033For SaleMLS ID #2627523, Mary Carter, Coldwell Banker Select. MLS Technology, Inc.
- $365,0003 bd2 ba1.9k sqft2063 E 129th Pl S, Jenks, OK 74037For SaleMLS ID #2619672, Laurie Ann Jenkins, Coldwell Banker Select. MLS Technology, Inc.
- $294,0003 bd2 ba1.6k sqft7446 S 95th East Ave, Tulsa, OK 74133For SaleMLS ID #2628923, Jinny Ting, Keller Williams Advantage. MLS Technology, Inc.
- $440,0004 bd3 ba1.9k sqft3109 W Winston St, Broken Arrow, OK 74011For SaleMLS ID #2616007, Pamela Chyba, ListWithFreedom.com. MLS Technology, Inc.
- $339,5003 bd2 ba2.1k sqft13633 S Kenosha Ave, Glenpool, OK 74033For SaleMLS ID #2616803, Laurie Ann Jenkins, Coldwell Banker Select. MLS Technology, Inc.
- $305,0004 bd2 ba1.6k sqft1407 E 150th St S, Glenpool, OK 74033For SaleMLS ID #2626442, Yasmin Salama, McGraw, REALTORS. MLS Technology, Inc.
- $329,9003 bd2 ba2.4k sqft5935 E 79th St, Tulsa, OK 74136For SaleMLS ID #2622805, David L. Brock, HomeSmart Stellar Realty. MLS Technology, Inc.
- $399,9504 bd3 ba2.4k sqft18624 E 46th St S, Tulsa, OK 74134For SaleMLS ID #2626010, Amanda Cseh, Cseh Volere Realty. MLS Technology, Inc.
