Beautiful Custom-Built Home in Clearfield Estates! This thoughtfully designed 3-bedroom, 2-bath home offers an open-concept layout, energy-efficient features, and quality finishes throughout. The spacious living room features a soaring vaulted ceiling, gas log fireplace, and stunning floor-to-ceiling white brick surround, while large windows fill the home with natural light and provide views of the privacy-fenced backyard.
The heart of the home is the oversized eat-in kitchen, complete with a center island, marble countertops, shaker-style cabinetry, pantry, gas range, built-in microwave, dishwasher, and refrigerator—all included. The open dining and living spaces create an ideal setting for both everyday living and entertaining.
The private primary suite features a walk-in closet and en-suite bath with double-sink granite vanity, jetted tub, separate shower, tile flooring, and water closet. Two additional bedrooms and a full bath provide comfortable accommodations for family or guests.
Conveniently located off the 3-car garage, the utility room includes tile flooring, a built-in dog wash station, and the washer and dryer, which remain with the home.
Enjoy outdoor living on the partially covered back patio. Energy-saving upgrades include a tankless water heater and solar panels, helping keep electric costs exceptionally low—reportedly never exceeding $50 per month.
Located within the Bixby Public School District, this move-in-ready home combines comfort, efficiency, and style in one exceptional package.
For sale
Price cut: $10.5K (7/9)
$419,000
13971 S 21st St E, Bixby, OK 74008
3beds
1,910sqft
Single Family Residence
Built in 2021
6,882 Square Feet Lot
$415,700 Zestimate®
$219/sqft
$25/mo HOA
What's special
Quality finishes throughoutWalk-in closetOpen-concept layoutOversized eat-in kitchenTwo additional bedroomsGas rangeBuilt-in microwave
- 97 days
- 160
- 15
Zillow last checked:
Listing updated:
Listed by:
Jamie Goodnight 918-510-0887,
Keller Williams Advantage
Source: MLS Technology, Inc.,MLS#: 2619779 Originating MLS: MLS Technology
Originating MLS: MLS TechnologyFacts & features
Interior
Bedrooms & bathrooms
- Bedrooms: 3
- Bathrooms: 2
- Full bathrooms: 2
Primary bedroom
- Description: Master Bedroom,Private Bath,Walk-in Closet
- Level: First
Bedroom
- Description: Bedroom,
- Level: First
Bedroom
- Description: Bedroom,
- Level: First
Primary bathroom
- Description: Master Bath,Double Sink,Separate Shower,Whirlpool
- Level: First
Bathroom
- Description: Hall Bath,Full Bath
- Level: First
Kitchen
- Description: Kitchen,Eat-In,Island,Pantry
- Level: First
Living room
- Description: Living Room,Fireplace
- Level: First
Utility room
- Description: Utility Room,Inside
- Level: First
Heating
- Central, Gas
Cooling
- Central Air
Appliances
- Included: Dryer, Dishwasher, Disposal, Gas Water Heater, Oven, Range, Stove, Tankless Water Heater, Washer, Plumbed For Ice Maker
- Laundry: Washer Hookup, Electric Dryer Hookup
Features
- Granite Counters, High Ceilings, High Speed Internet, Stone Counters, Vaulted Ceiling(s), Wired for Data, Ceiling Fan(s), Gas Range Connection, Gas Oven Connection, Programmable Thermostat
- Flooring: Vinyl
- Windows: Vinyl
- Basement: None
- Number of fireplaces: 1
- Fireplace features: Gas Log
Interior area
- Total structure area: 1,910
- Total interior livable area: 1,910 sqft
Property
Parking
- Total spaces: 3
- Parking features: Attached, Garage, Other, Workshop in Garage
- Attached garage spaces: 3
Features
- Levels: One
- Stories: 1
- Patio & porch: Covered, Patio, Porch
- Exterior features: Landscaping
- Pool features: None
- Fencing: Privacy
Lot
- Size: 6,882 Square Feet
- Features: None
Details
- Additional structures: None
- Parcel number: 60415730858330
Construction
Type & style
- Home type: SingleFamily
- Property subtype: Single Family Residence
Materials
- Brick, Wood Frame
- Foundation: Slab
- Roof: Asphalt,Fiberglass
Condition
- Year built: 2021
Utilities & green energy
- Sewer: Public Sewer
- Water: Public
- Utilities for property: Electricity Available, Natural Gas Available, Water Available
Green energy
- Energy efficient items: Solar Features
Community & HOA
Community
- Features: Sidewalks
- Security: Safe Room Exterior, Security System Owned, Smoke Detector(s)
- Subdivision: Clearfield Estates
HOA
- Has HOA: Yes
- Amenities included: Park, Trail(s)
- HOA fee: $300 annually
Location
- Region: Bixby
Financial & listing details
- Price per square foot: $219/sqft
- Tax assessed value: $350,775
- Annual tax amount: $4,742
- Date on market: 6/3/2026
- Cumulative days on market: 98 days
- Listing terms: Conventional,FHA,VA Loan
Estimated market value
$415,700
$395,000 - $436,000
$2,577/mo
Price history
| Date | Event | Price |
|---|---|---|
| 7/9/2026 | Price change | $419,000-2.4%$219/sqft |
Source:  MLS Technology, Inc. #2619779 Report a problem MLS Technology, Inc. #2619779 Report a problem | ||
| 6/3/2026 | Listed for sale | $429,500+22.5%$225/sqft |
Source: MLS Technology, Inc. #2619779 Report a problem | ||
| 3/15/2022 | Sold | $350,500$184/sqft |
Source: Public Record Report a problem | ||
Public tax history
| Year | Property taxes | Tax assessment |
|---|---|---|
| 2025 | $4,742 +5.7% | $38,585 +5% |
| 2024 | $4,486 -8.8% | $36,748 -4.7% |
| 2023 | $4,918 +588.2% | $38,555 +601% |
| 2022 | $715 -0.1% | $5,500 |
| 2021 | $715 +726% | $5,500 +712.4% |
| 2020 | $87 | $677 |
Find assessor info on the county website
Monthly payment
Est. payment
Payment breakdown
Explore the cost of this home by adjusting the details. Changes won't be saved.Climate risks
Neighborhood: 74008
Nearby schools
Schools provided by the listing agent
- Elementary: West
- High: Bixby
- District: Bixby - Sch Dist (4)
Source: MLS Technology, Inc.. This data may not be complete. We recommend contacting the local school district to confirm school assignments for this home.


Similar homes
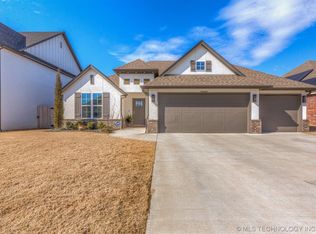
- $435,0004 bd4 ba2.6k sqft13853 S 21st Ct E, Bixby, OK 74008For Sale
 MLS ID #2619384, Juliann Strange Test, RE/MAX First. MLS Technology, Inc.
 - $362,9004 bd2 ba2k sqft2127 E 138th Pl S, Bixby, OK 74008For Sale By Owner
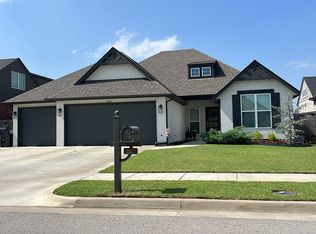
- $450,0003 bd3 ba2.2k sqft13609 S 21st Ct, Bixby, OK 74008New Construction
 MLS ID #2621357, Venesa White, Coldwell Banker Select. MLS Technology, Inc.
 - $495,0004 bd4 ba2.6k sqft13715 S 20th Pl E, Bixby, OK 74008For Sale
 MLS ID #2632488, Jeb Perry, Coldwell Banker Select. MLS Technology, Inc.
