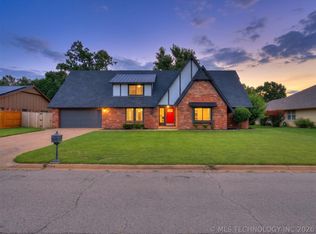
Enjoy golf course living in this distinctive 4-bedroom home overlooking Hole 14 at Indian Springs. Tucked away on a cul-de-sac and situated on approximately half an acre, the property offers a spacious backyard and four outdoor living areas perfect for entertaining or relaxing with fairway views.
Inside, soaring ceilings, new wood flooring, and abundant natural light complement the home’s unique architecture. The updated kitchen features quartz countertops, white cabinetry, and a dramatic black quartz island. Two bedrooms, including the main suite, are downstairs, with two additional bedrooms upstairs. Multiple French doors and an upper-level deck bring the outdoors in and make the most of the beautiful setting.
A rare combination of character, space, modern updates, and golf course views!
For sale
$359,000
8413 Shadowood Ave, Broken Arrow, OK 74011
4beds
2,722sqft
Single Family Residence
Built in 1970
0.43 Acres Lot
$-- Zestimate®
$132/sqft
$-- HOA
What's special
Unique architectureApproximately half an acreSpacious backyardUpper-level deckMultiple french doorsUpdated kitchenNew wood flooring
- 6 hours
- 106
- 6
Zillow last checked:
Listing updated:
Listed by:
Ryan McKenna 918-269-7926,
Outshine Realty
Source: MLS Technology, Inc.,MLS#: 2632521 Originating MLS: MLS Technology
Originating MLS: MLS TechnologyFacts & features
Interior
Bedrooms & bathrooms
- Bedrooms: 4
- Bathrooms: 3
- Full bathrooms: 2
- 1/2 bathrooms: 1
Primary bedroom
- Description: Primary Bedroom,Private Bath,Walk-in Closet
- Level: First
Bedroom
- Description: Bedroom,Walk-in Closet
- Level: First
Bedroom
- Description: Bedroom,Pullman Bath,Walk-in Closet
- Level: Second
Bedroom
- Description: Bedroom,Pullman Bath,Walk-in Closet
- Level: Second
Primary bathroom
- Description: Primary Bath,Bathtub,Full Bath
- Level: First
Bathroom
- Description: Hall Bath,Half Bath
- Level: First
Bathroom
- Description: Hall Bath,Bathtub,Full Bath
- Level: Second
Dining room
- Description: Dining Room,Formal
- Level: First
Great room
- Description: Great Room/Combo,
- Level: First
Kitchen
- Description: Kitchen,Eat-In,Island
- Level: First
Utility room
- Description: Utility Room,Inside,Sink
- Level: First
Heating
- Central, Gas, Multiple Heating Units
Cooling
- Central Air, 2 Units
Appliances
- Included: Built-In Oven, Cooktop, Dishwasher, Disposal, Gas Water Heater, Microwave, Oven, Range, Plumbed For Ice Maker
- Laundry: Washer Hookup, Electric Dryer Hookup, Gas Dryer Hookup
Features
- High Ceilings, High Speed Internet, Quartz Counters, Stone Counters, Cable TV, Vaulted Ceiling(s), Ceiling Fan(s), Electric Oven Connection, Gas Range Connection
- Flooring: Wood Veneer
- Doors: Insulated Doors, Storm Door(s)
- Windows: Aluminum Frames
- Basement: None
- Number of fireplaces: 1
- Fireplace features: Gas Log, Gas Starter, Outside
Interior area
- Total structure area: 2,722
- Total interior livable area: 2,722 sqft
Property
Parking
- Total spaces: 2
- Parking features: Attached, Garage, Garage Faces Rear, Storage
- Attached garage spaces: 2
Accessibility
- Accessibility features: Accessible Doors
Features
- Levels: Two
- Stories: 2
- Patio & porch: Covered, Patio, Porch
- Exterior features: Concrete Driveway, Fire Pit, Landscaping, Rain Gutters
- Pool features: None
- Fencing: Decorative,Partial,Privacy
- Frontage type: Golf Course
Lot
- Size: 0.43 Acres
- Features: Cul-De-Sac, Greenbelt, Mature Trees, On Golf Course
Details
- Additional structures: None
- Parcel number: 79690741000730
Construction
Type & style
- Home type: SingleFamily
- Architectural style: Contemporary
- Property subtype: Single Family Residence
Materials
- Stone, Wood Siding, Wood Frame
- Foundation: Slab
- Roof: Asphalt,Fiberglass
Condition
- Year built: 1970
Utilities & green energy
- Sewer: Public Sewer
- Water: Public
- Utilities for property: Cable Available, Electricity Available, Natural Gas Available, High Speed Internet Available, Phone Available, Water Available
Green energy
- Energy efficient items: Doors
Community & HOA
Community
- Features: Gutter(s), Sidewalks
- Security: No Safety Shelter, Security System Leased, Smoke Detector(s)
- Subdivision: Indian Springs Estates Resub Shamrock Country Club Est
HOA
- Has HOA: No
- Amenities included: None
- Services included: None
Location
- Region: Broken Arrow
Financial & listing details
- Price per square foot: $132/sqft
- Tax assessed value: $307,900
- Annual tax amount: $4,325
- Date on market: 9/8/2026
- Listing terms: Conventional,FHA,Other,State Bond,VA Loan
Estimated market value
Not available
Estimated sales range
Not available
Not available
Price history
| Date | Event | Price |
|---|---|---|
| 9/8/2026 | Listed for sale | $359,000+2.9%$132/sqft |
Source:  MLS Technology, Inc. #2632521 Report a problem MLS Technology, Inc. #2632521 Report a problem | ||
| 3/3/2026 | Listing removed | $349,000$128/sqft |
Source: MLS Technology, Inc. #2537939 Report a problem | ||
| 12/13/2025 | Price change | $349,000-2.5%$128/sqft |
Source: MLS Technology, Inc. #2537939 Report a problem | ||
| 11/7/2025 | Price change | $357,900-1%$131/sqft |
Source: MLS Technology, Inc. #2537939 Report a problem | ||
| 10/21/2025 | Price change | $361,500-2.3%$133/sqft |
Source: MLS Technology, Inc. #2537939 Report a problem | ||
| 9/26/2025 | Price change | $369,900-1.3%$136/sqft |
Source: MLS Technology, Inc. #2537939 Report a problem | ||
| 9/12/2025 | Price change | $374,900-1.3%$138/sqft |
Source: MLS Technology, Inc. #2537939 Report a problem | ||
| 9/3/2025 | Listed for sale | $379,900+11.8%$140/sqft |
Source: MLS Technology, Inc. #2537939 Report a problem | ||
| 6/15/2023 | Sold | $339,900$125/sqft |
Source: MLS Technology, Inc. #2316074 Report a problem | ||
| 5/23/2023 | Pending sale | $339,900$125/sqft |
Source: MLS Technology, Inc. #2316074 Report a problem | ||
| 5/18/2023 | Listed for sale | $339,900$125/sqft |
Source: MLS Technology, Inc. #2316074 Report a problem | ||
| 5/12/2023 | Pending sale | $339,900$125/sqft |
Source: MLS Technology, Inc. #2316074 Report a problem | ||
| 5/4/2023 | Listed for sale | $339,900+44.7%$125/sqft |
Source: MLS Technology, Inc. #2316074 Report a problem | ||
| 5/15/2019 | Listing removed | $234,900$86/sqft |
Source: Keller Williams Preferred #1842396 Report a problem | ||
| 5/13/2019 | Listed for sale | $234,900$86/sqft |
Source: Keller Williams Preferred #1842396 Report a problem | ||
| 5/13/2019 | Pending sale | $234,900+6.8%$86/sqft |
Source: Keller Williams Preferred #1842396 Report a problem | ||
| 5/10/2019 | Sold | $220,000-6.3%$81/sqft |
Source: MLS Technology, Inc. #1842396 Report a problem | ||
| 2/16/2019 | Price change | $234,900-2.1%$86/sqft |
Source: Keller Williams Realty Preferred #1842396 Report a problem | ||
| 11/13/2018 | Listed for sale | $239,900+108.6%$88/sqft |
Source: Keller Williams Preferred #1842396 Report a problem | ||
| 10/8/2018 | Listing removed | $1,800$1/sqft |
Source: Owner Report a problem | ||
| 8/9/2018 | Listed for rent | $1,800-6.5%$1/sqft |
Source: Owner Report a problem | ||
| 3/9/2016 | Listing removed | $1,925$1/sqft |
Source: Owner Report a problem | ||
| 2/7/2016 | Listed for rent | $1,925$1/sqft |
Source: Owner Report a problem | ||
| 6/8/2015 | Sold | $115,000-7.9%$42/sqft |
Source:  MLS Technology, Inc. #1502595 Report a problem MLS Technology, Inc. #1502595 Report a problem | ||
| 3/18/2015 | Pending sale | $124,900-28.6%$46/sqft |
Source: House Real Estate of Oklahoma #1502595 Report a problem | ||
| 10/17/2007 | Sold | $175,000+34.6%$64/sqft |
Source: Public Record Report a problem | ||
| 1/3/2005 | Sold | $130,000$48/sqft |
Source: Public Record Report a problem | ||
Public tax history
| Year | Property taxes | Tax assessment |
|---|---|---|
| 2025 | $4,358 +0.8% | $33,869 +0.9% |
| 2024 | $4,325 +26.1% | $33,580 +25.9% |
| 2023 | $3,429 +4.1% | $26,681 +5% |
| 2022 | $3,294 +5% | $25,410 +5% |
| 2021 | $3,138 -1.7% | $24,200 |
| 2020 | $3,193 +16.1% | $24,200 +16.2% |
| 2019 | $2,749 0% | $20,818 +5% |
| 2018 | $2,749 +6.5% | $19,828 |
| 2017 | $2,582 -0.4% | $19,828 |
| 2016 | $2,592 | $19,828 |
| 2015 | $2,592 +0.9% | $19,828 +3% |
| 2014 | $2,570 | $19,250 |
| 2013 | -- | $19,250 |
| 2012 | -- | $19,250 |
| 2011 | -- | $19,250 |
| 2010 | -- | $19,250 |
| 2009 | -- | $19,250 |
| 2008 | -- | $19,250 +34.6% |
| 2007 | -- | $14,300 |
| 2006 | -- | $14,300 |
| 2005 | -- | $14,300 +2.5% |
| 2004 | $1,645 | $13,948 |
| 2003 | -- | $13,948 |
| 2002 | -- | $13,948 +1.8% |
| 2001 | -- | $13,698 +5% |
| 2000 | -- | $13,046 |
Find assessor info on the county website
Monthly payment
Est. payment
Payment breakdown
Explore the cost of this home by adjusting the details. Changes won't be saved.Climate risks
Neighborhood: 74011
Nearby schools
Schools provided by the listing agent
- Elementary: Aspen Creek
- High: Broken Arrow
- District: Broken Arrow - Sch Dist (3)
Source: MLS Technology, Inc.. This data may not be complete. We recommend contacting the local school district to confirm school assignments for this home.
- $383,300-- bd2 ba2.8k sqft8409 Shadowood Ave, Broken Arrow, OK 74011Off Market
- $309,500-- bd2 ba2.6k sqft8417 Shadowood Ave W, Broken Arrow, OK 74011Off Market
- $308,2004 bd3 ba2.5k sqft8405 Shadowood Ave, Broken Arrow, OK 74011Off Market

- $274,700-- bd2 ba2k sqft8414 Shadowood Ave, Broken Arrow, OK 74011Off Market
Similar homes
- $439,0004 bd3 ba3.2k sqft826 Lynwood Ln, Broken Arrow, OK 74011For Sale
 MLS ID #2623484, Jennifer Samuelson, eXp Realty, LLC. MLS Technology, Inc.
 - $349,9004 bd3 ba2.7k sqft23429 King St, Broken Arrow, OK 74014For Sale
 MLS ID #2632186, Sharyn E Willard, Keller Williams Advantage. MLS Technology, Inc.
 - $355,0004 bd3 ba2.5k sqft8105 S 86th Ave E, Tulsa, OK 74133For Sale
 MLS ID #2624916, Jennifer McCowan, Chinowth & Cohen. MLS Technology, Inc.
 - $349,0004 bd3 ba2.9k sqft2605 W Urbana St, Broken Arrow, OK 74012For Sale
 MLS ID #2623033, Jeb Perry, Coldwell Banker Select. MLS Technology, Inc.
