This 2-story, 4 bed/2.5 bath home is in a great location in Sheridan Hills South off Sheridan between 91st & 101st with quick access to the highway and shopping. Features two living areas, all beds and laundry upstairs and a deck w/ pergola out back. Full bathrooms w/ double vanities. Clean and practical stained concrete floors in the main areas.
For sale
Price cut: $20K (10/6)
$330,000
6903 E 99th St, Tulsa, OK 74133
4beds
2,539sqft
Single Family Residence
Built in 1983
9,060 Square Feet Lot
$327,400 Zestimate®
$130/sqft
$13/mo HOA
What's special
- 129 days
- 569
- 25
Zillow last checked:
Listing updated:
Listed by:
Samantha Smith 918-833-2255,
Coldwell Banker Select
Source: MLS Technology, Inc.,MLS#: 2620605 Originating MLS: MLS Technology
Originating MLS: MLS TechnologyFacts & features
Interior
Bedrooms & bathrooms
- Bedrooms: 4
- Bathrooms: 3
- Full bathrooms: 2
- 1/2 bathrooms: 1
Primary bedroom
- Description: Master Bedroom,Private Bath,Walk-in Closet
- Level: Second
Bedroom
- Description: Bedroom,No Bath
- Level: Second
Bedroom
- Description: Bedroom,No Bath
- Level: Second
Bedroom
- Description: Bedroom,No Bath
- Level: Second
Primary bathroom
- Description: Master Bath,Bathtub,Double Sink,Full Bath,Separate Shower
- Level: Second
Bathroom
- Description: Hall Bath,Bathtub,Double Sink,Full Bath
- Level: Second
Bathroom
- Description: Hall Bath,Half Bath
- Level: First
Den
- Description: Den/Family Room,Separate
- Level: First
Kitchen
- Description: Kitchen,Pantry
- Level: First
Living room
- Description: Living Room,Fireplace
- Level: First
Utility room
- Description: Utility Room,Inside
- Level: Second
Heating
- Central, Gas, Multiple Heating Units
Cooling
- Central Air, 2 Units
Appliances
- Included: Cooktop, Dryer, Dishwasher, Freezer, Gas Water Heater, Ice Maker, Microwave, Oven, Range, Refrigerator, Washer
- Laundry: Washer Hookup, Gas Dryer Hookup
Features
- Central Vacuum, Laminate Counters, Ceiling Fan(s), Electric Range Connection, Programmable Thermostat
- Flooring: Carpet, Concrete, Other, Tile
- Windows: Aluminum Frames
- Basement: None
- Number of fireplaces: 1
- Fireplace features: Other, Wood Burning
Interior area
- Total structure area: 2,539
- Total interior livable area: 2,539 sqft
Video & virtual tour
Property
Parking
- Total spaces: 2
- Parking features: Attached, Garage
- Attached garage spaces: 2
Features
- Levels: Two
- Stories: 2
- Patio & porch: Covered, Deck, Porch
- Exterior features: Concrete Driveway, Rain Gutters
- Pool features: None
- Fencing: Privacy
Lot
- Size: 9,060 Square Feet
- Features: Mature Trees
Details
- Additional structures: None
- Parcel number: 72030832324410
Construction
Type & style
- Home type: SingleFamily
- Architectural style: Other
- Property subtype: Single Family Residence
Materials
- Stone, Wood Siding, Wood Frame
- Foundation: Slab
- Roof: Asphalt,Fiberglass
Condition
- Year built: 1983
Utilities & green energy
- Sewer: Public Sewer
- Water: Public
- Utilities for property: Electricity Available, Fiber Optic Available, Natural Gas Available, Water Available
Community & HOA
Community
- Features: Gutter(s), Sidewalks
- Security: No Safety Shelter
- Subdivision: Sheridan Hills South
HOA
- Has HOA: Yes
- Amenities included: Other
- HOA fee: $150 annually
Location
- Region: Tulsa
Financial & listing details
- Price per square foot: $130/sqft
- Annual tax amount: $3,913
- Date on market: 6/5/2026
- Cumulative days on market: 129 days
- Listing terms: Conventional,FHA,VA Loan
Estimated market value
$327,400
$311,000 - $344,000
$2,784/mo
Price history
| Date | Event | Price |
|---|---|---|
| 10/6/2026 | Price change | $330,000-5.7%$130/sqft |
Source:  MLS Technology, Inc. #2620605 Report a problem MLS Technology, Inc. #2620605 Report a problem | ||
| 6/20/2026 | Price change | $350,000-2.8%$138/sqft |
Source: MLS Technology, Inc. #2620605 Report a problem | ||
| 6/5/2026 | Listed for sale | $360,000$142/sqft |
Source: MLS Technology, Inc. #2620605 Report a problem | ||
Public tax history
Tax history is unavailable.
Monthly payment
Est. payment
Payment breakdown
Explore the cost of this home by adjusting the details. Changes won't be saved.Climate risks
Neighborhood: Sheridan Hills South
Nearby schools
Schools provided by the listing agent
- Elementary: East
- Middle: Jenks
- High: Jenks
- District: Jenks - Sch Dist (5)
Source: MLS Technology, Inc.. This data may not be complete. We recommend contacting the local school district to confirm school assignments for this home.


Similar homes
- $305,0004 bd3 ba2.4k sqft8722 E 74th Pl, Tulsa, OK 74133For Sale
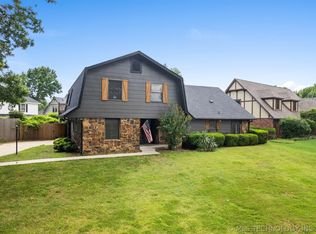 MLS ID #2624972, Lisa J. Goins, Solid Rock, REALTORS. MLS Technology, Inc.
 - $349,9004 bd2 ba2.5k sqft7419 S 86th East Ave, Tulsa, OK 74133For Sale
 MLS ID #2632569, Apryl Pritchett, Keller Williams Advantage. MLS Technology, Inc.
 - $330,0004 bd3 ba1.9k sqft7703 E 89th Pl S, Tulsa, OK 74133For Sale
 MLS ID #2637187, Yvonne Carreno, Keller Williams Preferred. MLS Technology, Inc.
 - $294,9994 bd2 ba2.2k sqft7341 S 70th East Ave, Tulsa, OK 74133For Sale
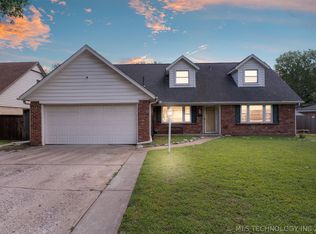 MLS ID #2622191, Dorie Simmons, McGraw, REALTORS. MLS Technology, Inc.
