Beautifully updated home featuring a completely renovated open-concept kitchen with stunning granite countertops, a coordinating custom vent hood, upgraded cabinetry with convenient pull-out drawers, and a stylish new backsplash. Enjoy abundant storage with both a spacious walk-in pantry and a Butler’s pantry enhanced with a new backsplash. The entire first floor and staircase showcase new wood flooring, while fresh paint throughout the home creates a bright, modern feel.
Upstairs, the fully remodeled bathroom features a new shower/tub, updated mirrors, and freshly painted cabinetry. New Roof installed July 2026. Brand-new carpet was installed throughout the second floor in 2026. Major system updates include two new HVAC units installed in 2024 for enhanced comfort and efficiency. Additionally, new windows were installed September 2026. The primary suite offers separate His-and-Hers walk-in closets, providing exceptional storage and organization. Outdoor living is equally impressive, with a very large covered patio and an expansive covered front porch—perfect for relaxing, entertaining guests, or enjoying quiet mornings and evenings. Seller will pay $4500 in closing costs OR negotiate assistance for buyer's loan buy down!
For sale
Price cut: $6.5K (9/2)
$413,500
9108 E 77th St, Tulsa, OK 74133
4beds
3,229sqft
Single Family Residence
Built in 2001
7,535 Square Feet Lot
$407,900 Zestimate®
$128/sqft
$34/mo HOA
What's special
Stylish new backsplashCompletely renovated open-concept kitchenStunning granite countertopsVery large covered patioSpacious walk-in pantryCustom vent hood
- 131 days
- 256
- 26
Zillow last checked:
Listing updated:
Listed by:
Carol Pankey-Davis 918-698-9939,
Keller Williams Advantage
Source: MLS Technology, Inc.,MLS#: 2619568 Originating MLS: MLS Technology
Originating MLS: MLS TechnologyFacts & features
Interior
Bedrooms & bathrooms
- Bedrooms: 4
- Bathrooms: 3
- Full bathrooms: 2
- 1/2 bathrooms: 1
Primary bedroom
- Description: Master Bedroom,Private Bath,Separate Closets,Walk-in Closet
- Level: First
Bedroom
- Description: Bedroom,No Bath,Walk-in Closet
- Level: Second
Bedroom
- Description: Bedroom,No Bath,Walk-in Closet
- Level: Second
Bedroom
- Description: Bedroom,No Bath,Walk-in Closet
- Level: Second
Primary bathroom
- Description: Master Bath,Bathtub,Double Sink,Full Bath,Heater,Separate Shower,Vent,Whirlpool
- Level: First
Bathroom
- Description: Hall Bath,Bathtub,Double Sink
- Level: Second
Dining room
- Description: Dining Room,Formal
- Level: First
Game room
- Description: Game/Rec Room,Closet
- Level: Second
Kitchen
- Description: Kitchen,Breakfast Nook,Eat-In,Island,Pantry
- Level: First
Living room
- Description: Living Room,Fireplace,Formal
- Level: First
Office
- Description: Office,
- Level: First
Recreation
- Description: Hobby Room,Additional Room
- Level: Second
Utility room
- Description: Utility Room,Inside
- Level: First
Heating
- Central, Gas, Multiple Heating Units
Cooling
- Central Air, 2 Units
Appliances
- Included: Built-In Range, Dishwasher, Disposal, Gas Water Heater, Microwave, Oven, Range
- Laundry: Washer Hookup, Electric Dryer Hookup, Gas Dryer Hookup
Features
- Granite Counters, High Ceilings, High Speed Internet, Vaulted Ceiling(s), Wired for Data, Ceiling Fan(s), Gas Range Connection, Programmable Thermostat
- Flooring: Carpet, Tile, Wood
- Doors: Insulated Doors
- Windows: Vinyl, Insulated Windows
- Basement: None
- Number of fireplaces: 1
- Fireplace features: Gas Log, Gas Starter
Interior area
- Total structure area: 3,229
- Total interior livable area: 3,229 sqft
Video & virtual tour
Property
Parking
- Total spaces: 2
- Parking features: Attached, Garage
- Attached garage spaces: 2
Features
- Levels: Two
- Stories: 2
- Patio & porch: Covered, Patio, Porch
- Exterior features: Concrete Driveway, Rain Gutters
- Pool features: None
- Fencing: Full,Privacy
Lot
- Size: 7,535 Square Feet
- Features: None
Details
- Additional structures: None
- Parcel number: 77619831252000
Construction
Type & style
- Home type: SingleFamily
- Property subtype: Single Family Residence
Materials
- Brick, Wood Frame
- Foundation: Slab
- Roof: Asphalt,Fiberglass
Condition
- Year built: 2001
Utilities & green energy
- Sewer: Public Sewer
- Water: Public
- Utilities for property: Electricity Available, Natural Gas Available, High Speed Internet Available, Water Available
Green energy
- Energy efficient items: Doors, Windows
Community & HOA
Community
- Features: Gutter(s)
- Security: No Safety Shelter, Security System Owned, Smoke Detector(s)
- Subdivision: The Villages Of Highland Park
HOA
- Has HOA: Yes
- Amenities included: None
- HOA fee: $410 annually
Location
- Region: Tulsa
Financial & listing details
- Price per square foot: $128/sqft
- Annual tax amount: $4,278
- Date on market: 6/2/2026
- Cumulative days on market: 131 days
- Listing terms: Conventional,FHA,VA Loan
Estimated market value
$407,900
$388,000 - $428,000
$2,838/mo
Price history
| Date | Event | Price |
|---|---|---|
| 9/2/2026 | Price change | $413,500-1.5%$128/sqft |
Source:  MLS Technology, Inc. #2619568 Report a problem MLS Technology, Inc. #2619568 Report a problem | ||
| 6/2/2026 | Listed for sale | $420,000$130/sqft |
Source: MLS Technology, Inc. #2619568 Report a problem | ||
Public tax history
Tax history is unavailable.
Monthly payment
Est. payment
Payment breakdown
Explore the cost of this home by adjusting the details. Changes won't be saved.Climate risks
Neighborhood: 74133
Nearby schools
Schools provided by the listing agent
- Elementary: Jarman
- High: Union
- District: Union - Sch Dist (9)
Source: MLS Technology, Inc.. This data may not be complete. We recommend contacting the local school district to confirm school assignments for this home.


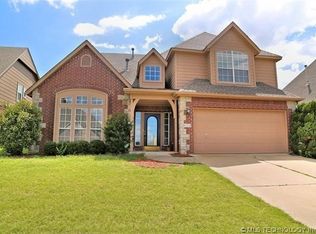

Similar homes
- $419,0004 bd3 ba4.1k sqft7316 E 85th St, Tulsa, OK 74133For Sale
 MLS ID #2635928, Kyla Calhoun, Keller Williams Preferred. MLS Technology, Inc.
 - $389,0004 bd3 ba3.5k sqft10215 E 98th St, Tulsa, OK 74133For Sale
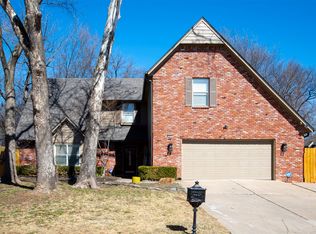 MLS ID #2634523, Jeremy DeJournett, Keller Williams Advantage. MLS Technology, Inc.
 - $424,9004 bd3 ba3.2k sqft10921 S 87th East Ave, Tulsa, OK 74133For Sale
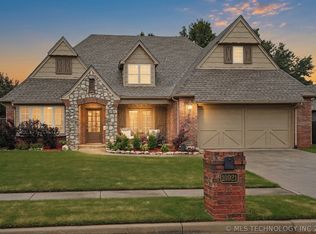 MLS ID #2622704, Paige Wedding, Coldwell Banker Select. MLS Technology, Inc.
 - $460,0004 bd3 ba2.8k sqft4321 E 74th Pl, Tulsa, OK 74136For Sale
 MLS ID #2613255, Veronica Oswald, McGraw, REALTORS. MLS Technology, Inc.
