Welcome home to this spacious, beautifully updated home located in the highly sought-after Bixby Public Schools district! This versatile floor plan offers 4 to 5 bedrooms, a sunroom, dedicated office, formal dining, upstairs game room, & 3 full bathrooms, providing plenty of room for living, working & entertaining. The oversized 2-car garage offers additional storage & functionality. Inside, you'll find thoughtful features including a built-in lighted cabinet, gas log fireplace, and flexible living spaces designed to fit a variety of lifestyles. The best part? All the big-ticket items have already been completed for you! HVAC systems replaced Summer 2020, Kitchen appliances replaced Summer 2021, Garage door opener replaced Summer 2023, Roof replaced December 2024, Exterior painted December 2025, all toilets replaced Spring 2026, Interior painted, including walls, ceilings & cabinets April 2026, New carpet downstairs & upstairs May 2026. Step outside to enjoy the covered patio & fully fenced backyard, perfect for relaxing evenings or entertaining. Located in a neighborhood with a community pool & convenient access to shopping, dining, entertainment & major highways, this home truly checks all the boxes. Move-in ready & waiting for its next owners, don't miss your opportunity to call this one home!
For sale
Price cut: $10K (7/16)
$439,000
10921 S 87th East Ave, Tulsa, OK 74133
4beds
3,222sqft
:
Get pre-qualified$2,923/mo
Single Family Residence
Built in 2002
8,755 Square Feet Lot
$431,800 Zestimate®
$136/sqft
$46/mo HOA
What's special
Fully fenced backyardSpacious beautifully updated homeGas log fireplaceUpstairs game roomCovered patioDedicated officeFormal dining
- 41 days |
- 1,381 |
- 101 |
Zillow last checked:
Listing updated:
Listed by:
Paige Wedding 918-408-3027,
Coldwell Banker Select
Source: MLS Technology, Inc.,MLS#: 2622704 Originating MLS: MLS Technology
Originating MLS: MLS TechnologyFacts & features
Interior
Bedrooms & bathrooms
- Bedrooms: 4
- Bathrooms: 3
- Full bathrooms: 3
Primary bedroom
- Description: Master Bedroom,Private Bath,Walk-in Closet
- Level: First
Bedroom
- Description: Bedroom,
- Level: First
Bedroom
- Description: Bedroom,
- Level: First
Bedroom
- Description: Bedroom,
- Level: Second
Primary bathroom
- Description: Master Bath,Bathtub,Double Sink,Full Bath,Separate Shower,Vent,Whirlpool
- Level: First
Bathroom
- Description: Hall Bath,Bathtub,Full Bath
- Level: First
Bonus room
- Description: Additional Room,Florida
- Level: First
Dining room
- Description: Dining Room,Formal
- Level: First
Game room
- Description: Game/Rec Room,Closet
- Level: Second
Kitchen
- Description: Kitchen,Eat-In,Island
- Level: First
Living room
- Description: Living Room,Fireplace
- Level: First
Office
- Description: Office,Closet
- Level: First
Utility room
- Description: Utility Room,
- Level: First
Heating
- Gas, Multiple Heating Units
Cooling
- 2 Units
Appliances
- Included: Built-In Oven, Cooktop, Dishwasher, Disposal, Gas Water Heater, Microwave, Oven, Range, Refrigerator, Plumbed For Ice Maker
- Laundry: Washer Hookup, Electric Dryer Hookup
Features
- Attic, Granite Counters, High Ceilings, High Speed Internet, Other, Ceiling Fan(s), Electric Oven Connection, Gas Range Connection, Programmable Thermostat
- Flooring: Carpet, Hardwood, Tile
- Windows: Vinyl
- Basement: None
- Number of fireplaces: 1
- Fireplace features: Gas Log, Gas Starter
Interior area
- Total structure area: 3,222
- Total interior livable area: 3,222 sqft
Video & virtual tour
Property
Parking
- Total spaces: 2
- Parking features: Attached, Garage
- Attached garage spaces: 2
Features
- Levels: Two
- Stories: 2
- Patio & porch: Covered, Enclosed, Patio, Porch
- Exterior features: Sprinkler/Irrigation, Landscaping, Rain Gutters
- Pool features: None
- Fencing: Full
Lot
- Size: 8,755 Square Feet
- Features: None
Details
- Additional structures: None
- Parcel number: 58034832544310550
Construction
Type & style
- Home type: SingleFamily
- Architectural style: French Provincial
- Property subtype: Single Family Residence
Materials
- Brick Veneer, Stone Veneer, Wood Siding, Wood Frame
- Foundation: Slab
- Roof: Asphalt,Fiberglass
Condition
- Year built: 2002
Utilities & green energy
- Sewer: Public Sewer
- Water: Public
- Utilities for property: Electricity Available, Fiber Optic Available, Natural Gas Available, High Speed Internet Available, Water Available
Community & HOA
Community
- Features: Gutter(s), Sidewalks
- Security: No Safety Shelter, Smoke Detector(s)
- Subdivision: Silverwood
HOA
- Has HOA: Yes
- Amenities included: Pool
- HOA fee: $550 annually
Location
- Region: Tulsa
Financial & listing details
- Price per square foot: $136/sqft
- Tax assessed value: $315,143
- Annual tax amount: $4,617
- Date on market: 6/19/2026
- Cumulative days on market: 41 days
- Listing terms: Conventional,FHA,VA Loan
Estimated market value
$431,800
$410,000 - $453,000
$2,774/mo
Price history
| Date | Event | Price |
|---|---|---|
| 7/16/2026 | Price change | $439,000-2.2%$136/sqft |
Source:  MLS Technology, Inc. #2622704 Report a problem MLS Technology, Inc. #2622704 Report a problem | ||
| 6/26/2026 | Listed for sale | $449,000+60.4%$139/sqft |
Source: MLS Technology, Inc. #2622704 Report a problem | ||
| 4/30/2019 | Sold | $280,000-5.1%$87/sqft |
Source: MLS Technology, Inc. #1836660 Report a problem | ||
| 3/25/2019 | Pending sale | $294,900$92/sqft |
Source: Chinowth & Cohen #1836660 Report a problem | ||
| 1/18/2019 | Price change | $294,900-1.7%$92/sqft |
Source: Chinowth & Cohen #1836660 Report a problem | ||
| 10/3/2018 | Listed for sale | $299,900$93/sqft |
Source: Chinowth & Cohen #1836660 Report a problem | ||
| 5/24/2017 | Listing removed | $299,900$93/sqft |
Source: Chinowth & Cohen #1708551 Report a problem | ||
| 3/20/2017 | Price change | $299,900-1.6%$93/sqft |
Source: Chinowth & Cohen #1708551 Report a problem | ||
| 3/10/2017 | Listed for sale | $304,9000%$95/sqft |
Source: Chinowth & Cohen #1708551 Report a problem | ||
| 1/3/2017 | Listing removed | $305,000$95/sqft |
Source: Divine Realty, LLC. #1622648 Report a problem | ||
| 7/2/2016 | Listed for sale | $305,000+24.5%$95/sqft |
Source: Divine Realty, LLC. #1622648 Report a problem | ||
| 11/1/2004 | Sold | $245,000+7.5%$76/sqft |
Source: Public Record Report a problem | ||
| 7/18/2002 | Sold | $228,000+477.2%$71/sqft |
Source: Public Record Report a problem | ||
| 11/15/2001 | Sold | $39,500$12/sqft |
Source: Public Record Report a problem | ||
Public tax history
| Year | Property taxes | Tax assessment |
|---|---|---|
| 2025 | $4,617 +5% | $33,665 +3.1% |
| 2024 | $4,399 -0.7% | $32,656 +3.1% |
| 2023 | $4,431 +2.7% | $31,676 +3.1% |
| 2022 | $4,317 +10.3% | $30,724 -0.2% |
| 2021 | $3,914 -0.6% | $30,800 |
| 2020 | $3,938 -6.3% | $30,800 -2.8% |
| 2019 | $4,202 +0% | $31,677 +2.9% |
| 2018 | $4,202 +3.8% | $30,797 +2.9% |
| 2017 | $4,048 +11.8% | $29,930 +3% |
| 2016 | $3,620 | $29,058 -5.6% |
| 2015 | $3,620 +7.8% | $30,797 +12.4% |
| 2014 | $3,357 | $27,390 |
| 2013 | -- | $27,390 |
| 2012 | -- | $27,390 |
| 2011 | -- | $27,390 |
| 2010 | -- | $27,390 |
| 2009 | -- | $27,390 |
| 2008 | -- | $27,390 |
| 2007 | -- | $27,390 +1.6% |
| 2006 | -- | $26,950 |
| 2005 | -- | $26,950 +7.5% |
| 2004 | $2,918 | $25,080 |
| 2003 | -- | $25,080 |
Find assessor info on the county website
Monthly payment
Est. payment
Payment breakdown
Explore the cost of this home by adjusting the details. Changes won't be saved.Climate risks
Neighborhood: 74133
Nearby schools
GreatSchools rating
- 9/10Bixby North ElementaryGrades: PK-3Distance: 1.4 mi
- 7/10Bixby Middle SchoolGrades: 7-8Distance: 5.2 mi
- 9/10Bixby High SchoolGrades: 9-12Distance: 4.9 mi
Schools provided by the listing agent
- Elementary: East (Formerly Northeast)
- High: Bixby
- District: Bixby - Sch Dist (4)
Source: MLS Technology, Inc.. This data may not be complete. We recommend contacting the local school district to confirm school assignments for this home.
- $512,0005 bd3 ba3.9k sqft10925 S 87th East Ave, Tulsa, OK 74133Sold

- $345,5003 bd2 ba2.3k sqft10917 S 87th Ave E, Tulsa, OK 74133Off Market
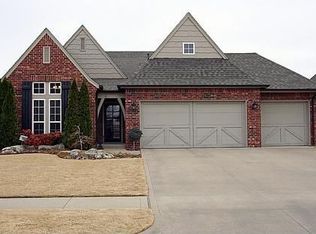
- $512,0004 bd3 ba3.9k sqft10925 S 87th Ave E, Tulsa, OK 74133Sold

- $438,000-- bd3 ba3k sqft10930 S 88th Ave E, Tulsa, OK 74133Off Market
- $497,0005 bd4 ba3.9k sqft10926 S 88th Ave E, Tulsa, OK 74133Off Market
- $--4 bd3 ba3k sqft10930 S 88th East Ave, Tulsa, OK 74133Auction
- $507,6005 bd4 ba3.9k sqft10926 S 88th East Ave, Tulsa, OK 74133Off Market
- $436,4004 bd4 ba3k sqft10913 S 87th East Ave, Tulsa, OK 74133Off Market
A local agent can set up tours, give advice and negotiate with sellers.
Similar homes
- $440,0004 bd4 ba3.3k sqft8622 E 100th Pl, Tulsa, OK 74133For Sale
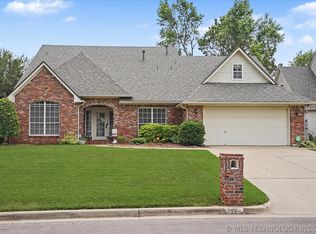 MLS ID #2618534, Michele Quimby, Coldwell Banker Select. MLS Technology, Inc.
 - $542,0004 bd3 ba3.7k sqft9152 E 103rd St, Tulsa, OK 74133For Sale
 MLS ID #2619222, Allison Kamm, Chinowth & Cohen. MLS Technology, Inc.
 - $490,0004 bd4 ba3.6k sqft9934 E 97th St, Tulsa, OK 74133For Sale
 MLS ID #2619455, Suzanne Penni, Coldwell Banker Select. MLS Technology, Inc.
 - $395,0003 bd2 ba2.3k sqft8320 S 87th Ave E, Tulsa, OK 74133For Sale
 MLS ID #2623160, Kimberly Yoder, JPAR Reliance. MLS Technology, Inc.
 - $412,0005 bd3 ba3k sqft3810 S Palm Ave, Broken Arrow, OK 74011For SaleMLS ID #2626678, Stephen Brocks, MORE Agency. MLS Technology, Inc.
- $435,0003 bd3 ba2.5k sqft6728 E 124th Pl S, Bixby, OK 74008For SaleMLS ID #2624802, AJ Nowak, Chinowth & Cohen. MLS Technology, Inc.
- $649,9995 bd5 ba4.3k sqft9410 E 107th Pl S, Tulsa, OK 74133For SaleMLS ID #2616544, Jordan Dondlinger, White Oak Real Estate Group. MLS Technology, Inc.
- $435,0005 bd3 ba3.6k sqft1903 S Nyssa Pl, Broken Arrow, OK 74012For SaleMLS ID #2620439, Nora Hogue, Mint Realty LLC. MLS Technology, Inc.
- $488,0005 bd4 ba3.8k sqft3920 S Sequoia Ave, Broken Arrow, OK 74011For SaleMLS ID #2617127, Brent Clark, McGraw, REALTORS. MLS Technology, Inc.
- $405,0004 bd3 ba2.9k sqft6828 S Richmond Pl, Tulsa, OK 74136For SaleMLS ID #2612330, Virginia B Miller, Chinowth & Cohen. MLS Technology, Inc.
- $495,0004 bd4 ba3.8k sqft11942 S 92nd East Ave, Bixby, OK 74008For SaleMLS ID #2623363, Jennifer Hughes, McGraw, REALTORS. MLS Technology, Inc.
- $447,7774 bd3 ba2.8k sqft306 W 127th Pl S, Jenks, OK 74037For SaleMLS ID #2624735, Pamela Nichols, RE/MAX Results. MLS Technology, Inc.
- $479,9004 bd4 ba3.2k sqft9406 S Sandusky Pl, Tulsa, OK 74137For SaleMLS ID #2615013, Sue Ann Blair, McGraw, REALTORS. MLS Technology, Inc.
- $429,0004 bd3 ba2.3k sqft327 E 123rd Ct S, Jenks, OK 74037For SaleMLS ID #2620579, Trina Davis, Linked Realty LLC. MLS Technology, Inc.
- $469,9004 bd4 ba3.5k sqft107 S Yellowood Ave, Broken Arrow, OK 74012For SaleMLS ID #2624477, Nora Hogue, Mint Realty LLC. MLS Technology, Inc.
- $412,0004 bd3 ba2.7k sqft424 W 127th St S, Jenks, OK 74037For SaleMLS ID #2623231, Elizabeth Beaubien, Keller Williams Advantage. MLS Technology, Inc.
- $435,0004 bd4 ba3.1k sqft2317 E 138th St S, Bixby, OK 74008For SaleMLS ID #2625334, Angela Rehm, Chinowth & Cohen. MLS Technology, Inc.
- $485,0004 bd3 ba3.4k sqft12584 S 66th East Ave, Bixby, OK 74008For SaleMLS ID #2615734, Brian Frere, Keller Williams Preferred. MLS Technology, Inc.
- $449,0004 bd4 ba3.6k sqft504 E Quinton St, Broken Arrow, OK 74011For SaleMLS ID #2622041, Todd McCoy, Cochran & Co Realtors. MLS Technology, Inc.
- $458,7504 bd3 ba3k sqft2906 S Kalanchoe Ave, Broken Arrow, OK 74012For SaleMLS ID #2615865, Joanna V Baker, Coldwell Banker Select. MLS Technology, Inc.
