This spacious floor plan offers a game room, a large flex room that can serve as a home office, media room, or optional 5th bedroom, and abundant storage throughout. The home features hand-scraped hardwood floors, two gas log fireplaces, updated lighting throughout, and a newer roof. The remodeled kitchen boasts extra-thick granite on the island, upgraded stainless steel appliances, an undermount sink, recessed lighting, and custom Rambo cabinetry. The spacious primary suite offers a beautifully renovated bath with travertine flooring and a luxurious rain shower with body jets. The family room showcases a stunning floor-to-ceiling stacked stone fireplace, while the second gas log fireplace creates a warm and inviting atmosphere in the additional living area. All bedrooms feature walk-in closets, including an oversized upstairs bedroom with a massive closet and built-in shelving. Step outside to your private backyard retreat featuring a newly refinished multi-level deck, covered patio, and serene greenbelt views—perfect for relaxing or entertaining year-round.
For sale
$469,900
107 S Yellowood Ave, Broken Arrow, OK 74012
4beds
3,535sqft
:
Get pre-qualified$3,100/mo
Single Family Residence
Built in 1997
10,541 Square Feet Lot
$-- Zestimate®
$133/sqft
$20/mo HOA
What's special
Beautifully renovated bathSpacious floor planNewly refinished multi-level deckTwo gas log fireplacesSpacious primary suitePrivate backyard retreatTravertine flooring
- 19 days |
- 782 |
- 56 |
Zillow last checked:
Listing updated:
Listed by:
Nora Hogue 918-800-9881,
Mint Realty LLC
Source: MLS Technology, Inc.,MLS#: 2624477 Originating MLS: MLS Technology
Originating MLS: MLS TechnologyFacts & features
Interior
Bedrooms & bathrooms
- Bedrooms: 4
- Bathrooms: 4
- Full bathrooms: 3
- 1/2 bathrooms: 1
Primary bedroom
- Description: Master Bedroom,Private Bath,Walk-in Closet
- Level: First
Bedroom
- Description: Bedroom,Pullman Bath
- Level: Second
Bedroom
- Description: Bedroom,Pullman Bath
- Level: Second
Bedroom
- Description: Bedroom,No Bath
- Level: Second
Primary bathroom
- Description: Master Bath,Double Sink,Full Bath,Shower Only
- Level: First
Bathroom
- Description: Hall Bath,Double Sink,Full Bath
- Level: Second
Bathroom
- Description: Hall Bath,Half Bath
- Level: First
Bathroom
- Description: Hall Bath,Full Bath
- Level: First
Bonus room
- Description: Additional Room,
- Level: Second
Den
- Description: Den/Family Room,Fireplace
- Level: First
Dining room
- Description: Dining Room,Formal
- Level: First
Game room
- Description: Game/Rec Room,
- Level: Second
Kitchen
- Description: Kitchen,Breakfast Nook,Island,Pantry
- Level: First
Living room
- Description: Living Room,Fireplace
- Level: First
Utility room
- Description: Utility Room,Inside
- Level: First
Heating
- Central, Gas
Cooling
- Central Air, 2 Units
Appliances
- Included: Built-In Range, Dishwasher, Disposal, Gas Water Heater, Microwave, Oven, Range, Plumbed For Ice Maker
- Laundry: Washer Hookup, Electric Dryer Hookup
Features
- Attic, Granite Counters, High Ceilings, High Speed Internet, Pullman Bath, Cable TV, Wired for Data, Ceiling Fan(s), Gas Range Connection, Programmable Thermostat
- Flooring: Carpet, Tile, Wood
- Windows: Vinyl
- Basement: None
- Number of fireplaces: 2
- Fireplace features: Gas Log, Gas Starter
Interior area
- Total structure area: 3,535
- Total interior livable area: 3,535 sqft
Property
Parking
- Total spaces: 3
- Parking features: Attached, Garage
- Attached garage spaces: 3
Features
- Levels: Two
- Stories: 2
- Patio & porch: Covered, Deck, Patio
- Exterior features: Sprinkler/Irrigation, Rain Gutters
- Pool features: None
- Fencing: Privacy
Lot
- Size: 10,541 Square Feet
- Features: Greenbelt, Mature Trees
Details
- Additional structures: None
- Parcel number: 83664840822290
Construction
Type & style
- Home type: SingleFamily
- Architectural style: French Provincial
- Property subtype: Single Family Residence
Materials
- Brick, Wood Siding, Wood Frame
- Foundation: Slab
- Roof: Asphalt,Fiberglass
Condition
- Year built: 1997
Utilities & green energy
- Sewer: Public Sewer
- Water: Public
- Utilities for property: Cable Available, Electricity Available, Natural Gas Available, High Speed Internet Available, Phone Available, Water Available
Community & HOA
Community
- Features: Gutter(s), Sidewalks
- Security: No Safety Shelter, Smoke Detector(s)
- Subdivision: Lancaster Park Ii
HOA
- Has HOA: Yes
- Amenities included: Park
- HOA fee: $245 annually
Location
- Region: Broken Arrow
Financial & listing details
- Price per square foot: $133/sqft
- Tax assessed value: $383,900
- Annual tax amount: $5,545
- Date on market: 7/6/2026
- Cumulative days on market: 20 days
- Listing terms: Conventional,FHA,VA Loan
Estimated market value
Not available
Estimated sales range
Not available
Not available
Price history
| Date | Event | Price |
|---|---|---|
| 7/6/2026 | Listed for sale | $469,900+8%$133/sqft |
Source:  MLS Technology, Inc. #2624477 Report a problem MLS Technology, Inc. #2624477 Report a problem | ||
| 11/25/2024 | Sold | $435,000+1.2%$123/sqft |
Source: MLS Technology, Inc. #2434366 Report a problem | ||
| 10/15/2024 | Pending sale | $430,000$122/sqft |
Source: MLS Technology, Inc. #2434366 Report a problem | ||
| 10/8/2024 | Listed for sale | $430,000+63.8%$122/sqft |
Source: MLS Technology, Inc. #2434366 Report a problem | ||
| 10/15/2014 | Sold | $262,500-4.5%$74/sqft |
Source: MLS Technology, Inc. #1412430 Report a problem | ||
| 6/13/2014 | Listing removed | $274,900$78/sqft |
Source: Coldwell Banker Select #1412430 Report a problem | ||
| 4/23/2014 | Listed for sale | $274,900+44.7%$78/sqft |
Source: Coldwell Banker Select #1412430 Report a problem | ||
| 7/2/1997 | Sold | $190,000$54/sqft |
Source: Public Record Report a problem | ||
Public tax history
| Year | Property taxes | Tax assessment |
|---|---|---|
| 2025 | $5,545 +27.7% | $42,229 +26.3% |
| 2024 | $4,341 +5.7% | $33,427 +5% |
| 2023 | $4,109 +4.1% | $31,835 +5% |
| 2022 | $3,945 +4.7% | $30,319 +5% |
| 2021 | $3,770 -0.7% | $28,875 |
| 2020 | $3,794 +0.2% | $28,875 |
| 2019 | $3,788 +0% | $28,875 |
| 2018 | $3,788 +0.3% | $28,875 |
| 2017 | $3,777 | $28,875 |
| 2016 | $3,777 | $28,875 |
| 2015 | $3,777 -0.1% | $28,875 +12.2% |
| 2014 | $3,779 | $25,729 |
| 2013 | -- | $25,729 |
| 2012 | -- | $25,729 |
| 2011 | -- | $25,729 |
| 2010 | -- | $25,729 |
| 2009 | -- | $25,729 |
| 2008 | -- | $25,729 |
| 2007 | -- | $25,729 |
| 2006 | -- | $25,729 +1.9% |
| 2005 | -- | $25,260 +5% |
| 2004 | $3,016 | $24,057 |
| 2003 | -- | $24,057 +1.4% |
| 2002 | -- | $23,734 +5% |
| 2001 | -- | $22,604 +5% |
| 2000 | -- | $21,527 |
Find assessor info on the county website
Monthly payment
Est. payment
Payment breakdown
Explore the cost of this home by adjusting the details. Changes won't be saved.Climate risks
Neighborhood: 74012
Nearby schools
GreatSchools rating
- 8/10Marshall T. Moore Elementary SchoolGrades: PK-5Distance: 0.6 mi
- NAUnion High School Freshman AcademyGrades: 9Distance: 0.8 mi
- 6/10Union 8th Grade CenterGrades: 8Distance: 1.2 mi
Schools provided by the listing agent
- Elementary: Moore
- High: Union
- District: Union - Sch Dist (9)
Source: MLS Technology, Inc.. This data may not be complete. We recommend contacting the local school district to confirm school assignments for this home.
- $275,0003 bd2 ba2.3k sqft111 S Yellowood Ave, Broken Arrow, OK 74012Sold
- $313,800-- bd2 ba2.2k sqft103 S Yellowood Ave, Broken Arrow, OK 74012Off Market
- $345,6004 bd2 ba3k sqft101 S Yellowood Ave, Broken Arrow, OK 74012Off Market
- $412,9004 bd3 ba3.1k sqft4301 W Broadway Ave N, Broken Arrow, OK 74012Off Market
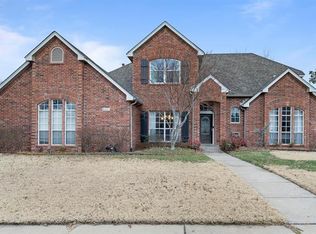
- $451,1004 bd4 ba3.9k sqft115 S Yellowood Ave, Broken Arrow, OK 74012Off Market
- $348,0003 bd3 ba2.6k sqft112 S Yellowood Ave, Broken Arrow, OK 74012Sold
- $328,4004 bd3 ba2.3k sqft105 N Yellowood Ave, Broken Arrow, OK 74012Off Market
- $392,7004 bd2 ba3.8k sqft4305 W Broadway St, Broken Arrow, OK 74012Off Market
A local agent can set up tours, give advice and negotiate with sellers.
A local lender can help you make sure your offer is ready when you are.
Similar homes
- $435,0005 bd3 ba3.6k sqft1903 S Nyssa Pl, Broken Arrow, OK 74012For Sale
 MLS ID #2620439, Nora Hogue, Mint Realty LLC. MLS Technology, Inc.
 - $458,7504 bd3 ba3k sqft2906 S Kalanchoe Ave, Broken Arrow, OK 74012For Sale
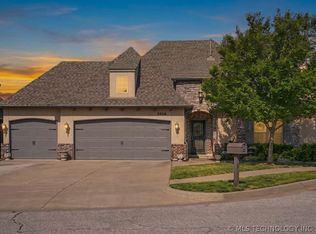 MLS ID #2615865, Joanna V Baker, Coldwell Banker Select. MLS Technology, Inc.
 - $397,5004 bd3 ba3.2k sqft617 N Willow Ave, Broken Arrow, OK 74012For Sale
 MLS ID #2605810, Carrie Ledbetter, Realty One Group Dreamers. MLS Technology, Inc.
 - $425,0004 bd3 ba2.8k sqft3426 W Edgewater Pl, Broken Arrow, OK 74012For Sale
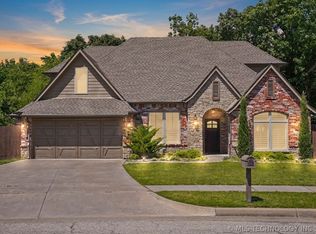 MLS ID #2618015, Dustin Moseley, Keller Williams Preferred. MLS Technology, Inc.
 - $315,0004 bd3 ba2.6k sqft3828 W Galveston St, Broken Arrow, OK 74012For SaleMLS ID #2619149, Mitsy Soltero, Epique Realty. MLS Technology, Inc.
- $335,0003 bd3 ba2.3k sqft529 S Tamarack Ave, Broken Arrow, OK 74012For SaleMLS ID #2619830, Jennifer Williams, Private Label Real Estate. MLS Technology, Inc.
- $459,9004 bd4 ba3.5k sqft6219 E 89th St, Tulsa, OK 74137For SaleMLS ID #2624269, Dahlia Khalaf, ASN Realty Group. MLS Technology, Inc.
- $380,0003 bd2 ba2.6k sqft2324 S Kalanchoe Ave, Broken Arrow, OK 74012For SaleMLS ID #2624682, Ashley Elizondo, Keller Williams Preferred. MLS Technology, Inc.
- $464,9994 bd4 ba3.7k sqft8840 E 96th St, Tulsa, OK 74133For SaleMLS ID #2624406, Kimberly Murphy, Private Label Real Estate. MLS Technology, Inc.
- $419,9994 bd3 ba2.9k sqft5541 E 77th St, Tulsa, OK 74136For SaleMLS ID #2625106, Josh Rainwater, Coldwell Banker Select. MLS Technology, Inc.
- $490,0004 bd4 ba3.6k sqft9934 E 97th St, Tulsa, OK 74133For SaleMLS ID #2619455, Suzanne Penni, Coldwell Banker Select. MLS Technology, Inc.
- $434,9004 bd4 ba3.5k sqft604 S 71st St, Broken Arrow, OK 74014For SaleMLS ID #2604213, Trish Allison, Coldwell Banker Select. MLS Technology, Inc.
- $449,0004 bd4 ba3.4k sqft9518 S 86th East Ave, Tulsa, OK 74133For SaleMLS ID #2616493, Max Heckenkemper, Keller Williams Advantage. MLS Technology, Inc.
- $395,0005 bd3 ba2.8k sqft4132 S Sweet Gum Ave, Broken Arrow, OK 74011For SaleMLS ID #2622869, Ricky Underhill, Keller Williams Advantage. MLS Technology, Inc.
- $439,0004 bd3 ba3.2k sqft10921 S 87th East Ave, Tulsa, OK 74133For SaleMLS ID #2622704, Paige Wedding, Coldwell Banker Select. MLS Technology, Inc.
- $495,0004 bd4 ba3.8k sqft11942 S 92nd East Ave, Bixby, OK 74008For SaleMLS ID #2623363, Jennifer Hughes, McGraw, REALTORS. MLS Technology, Inc.
- $435,0004 bd3 ba2.5k sqft7529 E Galveston St, Broken Arrow, OK 74014For SaleMLS ID #2607751, Trish Allison, Coldwell Banker Select. MLS Technology, Inc.
- $479,9004 bd4 ba3.2k sqft9406 S Sandusky Pl, Tulsa, OK 74137For SaleMLS ID #2615013, Sue Ann Blair, McGraw, REALTORS. MLS Technology, Inc.
- $375,0003 bd3 ba2.3k sqft1708 W Plymouth St, Broken Arrow, OK 74012For SaleMLS ID #2619358, Juliane McMurray, Realty One Group Dreamers. MLS Technology, Inc.
- $365,0004 bd3 ba2.8k sqft4333 S Dogwood Ave, Broken Arrow, OK 74011For SaleMLS ID #2619232, Monica Castillo, Chinowth & Cohen. MLS Technology, Inc.
