Beautifully maintained & spacious 2-story designed for both comfort & entertaining! Settle into this 4 bedrooms, 2.5 bathrooms, and an oversized 2-car garage. This one truly needs to be on the top of a buyer's list looking for space and comfort. Open plan features a large kitchen & living combo, anchored by a central island, new SS appliances granite countertops and abundant workspace. Two living areas downstairs offer flexibility, with a large formal living space off of entry serving as a home office or study and the other living room off of the kitchen features a gas fireplace. Large formal dining room let in lots of natural light. All bedrooms are thoughtfully located upstairs, including an incredible vaulted primary suite that feels like a true retreat. The oversized primary bath boasts two vanities, separate shower, relaxing soaker tub, and a large walk-in closet. Every bedroom is generously sized with excellent closet space throughout. Soaring ceilings, newer interior paint, and a two-zone heating and air system enhance both style and efficiency. Major updates include a new roof in 2020 and an updated upstairs HVAC system just 3 years old. Washer and Dryer stays! Enjoy a large fenced yard backing to a greenbelt, complete with a covered patio and charming outdoor space—perfect for relaxing or entertaining. Located in a wonderful low HOA neighborhood close to restaurants, shopping, and medical facilities, with Union Schools nearby, this home offers the ideal blend of space, convenience, and comfort to love.
For sale
Price cut: $2.4K (6/30)
$397,500
617 N Willow Ave, Broken Arrow, OK 74012
4beds
3,276sqft
:
Get pre-qualified$2,645/mo
Single Family Residence
Built in 2000
7,797 Square Feet Lot
$-- Zestimate®
$121/sqft
$10/mo HOA
What's special
Central islandLarge walk-in closetNewer interior paintGranite countertopsWasher and dryer staysCovered patioAbundant workspace
- 168 days |
- 333 |
- 29 |
Zillow last checked:
Listing updated:
Listed by:
Carrie Ledbetter 918-520-8390,
Realty One Group Dreamers
Source: MLS Technology, Inc.,MLS#: 2605810 Originating MLS: MLS Technology
Originating MLS: MLS TechnologyFacts & features
Interior
Bedrooms & bathrooms
- Bedrooms: 4
- Bathrooms: 3
- Full bathrooms: 2
- 1/2 bathrooms: 1
Primary bedroom
- Description: Master Bedroom,Private Bath,Separate Closets,Walk-in Closet
- Level: Second
Bedroom
- Description: Bedroom,No Bath,Walk-in Closet
- Level: Second
Bedroom
- Description: Bedroom,No Bath,Walk-in Closet
- Level: Second
Bedroom
- Description: Bedroom,No Bath,Walk-in Closet
- Level: Second
Primary bathroom
- Description: Master Bath,Bathtub,Double Sink,Full Bath,Heater,Separate Shower,Vent
- Level: Second
Bathroom
- Description: Hall Bath,Bathtub,Double Sink,Full Bath,Heater,Vent
- Level: Second
Bathroom
- Description: Hall Bath,Half Bath
- Level: First
Den
- Description: Den/Family Room,Combo,Fireplace
- Level: First
Dining room
- Description: Dining Room,Formal
- Level: First
Kitchen
- Description: Kitchen,Breakfast Nook,Eat-In,Island,Pantry
- Level: First
Living room
- Description: Living Room,Formal,Great Room
- Level: First
Utility room
- Description: Utility Room,Inside,Separate
- Level: Second
Heating
- Central, Gas, Multiple Heating Units
Cooling
- Central Air, 2 Units
Appliances
- Included: Dryer, Dishwasher, Disposal, Gas Water Heater, Microwave, Oven, Range, Stove, Washer, Plumbed For Ice Maker
- Laundry: Washer Hookup, Electric Dryer Hookup, Gas Dryer Hookup
Features
- Granite Counters, High Ceilings, High Speed Internet, Cable TV, Vaulted Ceiling(s), Wired for Data, Ceiling Fan(s), Gas Range Connection, Gas Oven Connection, Programmable Thermostat
- Flooring: Carpet, Tile, Vinyl, Wood
- Doors: Insulated Doors
- Windows: Vinyl, Insulated Windows
- Basement: None
- Number of fireplaces: 1
- Fireplace features: Gas Log, Gas Starter
Interior area
- Total structure area: 3,276
- Total interior livable area: 3,276 sqft
Property
Parking
- Total spaces: 2
- Parking features: Attached, Garage, Shelves
- Attached garage spaces: 2
Features
- Levels: Two
- Stories: 2
- Patio & porch: Covered, Other, Patio, Porch
- Exterior features: Concrete Driveway, Landscaping, Rain Gutters
- Pool features: None
- Fencing: Full,Privacy
Lot
- Size: 7,797 Square Feet
- Features: Greenbelt, Mature Trees
Details
- Additional structures: None
- Parcel number: 83912840824220
Construction
Type & style
- Home type: SingleFamily
- Architectural style: Other
- Property subtype: Single Family Residence
Materials
- Brick, Wood Siding, Wood Frame
- Foundation: Slab
- Roof: Asphalt,Fiberglass
Condition
- Year built: 2000
Utilities & green energy
- Sewer: Public Sewer
- Water: Public
- Utilities for property: Cable Available, Electricity Available, Fiber Optic Available, Natural Gas Available, High Speed Internet Available, Phone Available, Water Available
Green energy
- Energy efficient items: Doors, Windows
Community & HOA
Community
- Features: Gutter(s), Sidewalks
- Security: No Safety Shelter, Security System Owned, Smoke Detector(s)
- Subdivision: Union West Ii
HOA
- Has HOA: Yes
- Amenities included: Park
- Services included: None
- HOA fee: $122 annually
Location
- Region: Broken Arrow
Financial & listing details
- Price per square foot: $121/sqft
- Annual tax amount: $4,431
- Date on market: 2/19/2026
- Cumulative days on market: 134 days
- Listing terms: Conventional,FHA,VA Loan
- Exclusions: Storm shelter in garage does not stay with the home.
Estimated market value
Not available
Estimated sales range
Not available
Not available
Price history
| Date | Event | Price |
|---|---|---|
| 8/5/2026 | Listed for sale | $397,500$121/sqft |
Source:  MLS Technology, Inc. #2605810 Report a problem MLS Technology, Inc. #2605810 Report a problem | ||
| 8/3/2026 | Pending sale | $397,500$121/sqft |
Source: MLS Technology, Inc. #2605810 Report a problem | ||
| 8/2/2026 | Listed for sale | $397,500$121/sqft |
Source: MLS Technology, Inc. #2605810 Report a problem | ||
| 8/2/2026 | Pending sale | $397,500$121/sqft |
Source: MLS Technology, Inc. #2605810 Report a problem | ||
| 8/1/2026 | Listed for sale | $397,500$121/sqft |
Source: MLS Technology, Inc. #2605810 Report a problem | ||
| 8/1/2026 | Pending sale | $397,500$121/sqft |
Source: MLS Technology, Inc. #2605810 Report a problem | ||
| 6/30/2026 | Price change | $397,500-0.6%$121/sqft |
Source: MLS Technology, Inc. #2605810 Report a problem | ||
| 6/5/2026 | Price change | $399,900-1.3%$122/sqft |
Source: MLS Technology, Inc. #2605810 Report a problem | ||
| 5/21/2026 | Price change | $405,000-1%$124/sqft |
Source: MLS Technology, Inc. #2605810 Report a problem | ||
| 4/12/2026 | Price change | $409,000-1.3%$125/sqft |
Source: MLS Technology, Inc. #2605810 Report a problem | ||
| 3/24/2026 | Price change | $414,500-1.1%$127/sqft |
Source: MLS Technology, Inc. #2605810 Report a problem | ||
| 2/21/2026 | Listed for sale | $419,000$128/sqft |
Source: MLS Technology, Inc. #2605810 Report a problem | ||
Public tax history
Tax history is unavailable.
Monthly payment
Est. payment
Payment breakdown
Explore the cost of this home by adjusting the details. Changes won't be saved.Climate risks
Neighborhood: 74012
Nearby schools
GreatSchools rating
- 8/10Marshall T. Moore Elementary SchoolGrades: PK-5Distance: 0.4 mi
- 6/10Union 8th Grade CenterGrades: 8Distance: 0.8 mi
- NAUnion High School Freshman AcademyGrades: 9Distance: 0.9 mi
Schools provided by the listing agent
- Elementary: Moore
- High: Union
- District: Union - Sch Dist (9)
Source: MLS Technology, Inc.. This data may not be complete. We recommend contacting the local school district to confirm school assignments for this home.
- $290,0003 bd2 ba1.8k sqft621 N Willow Ave, Broken Arrow, OK 74012Sold
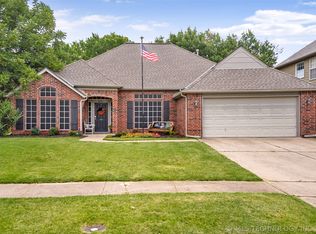
- $297,700-- bd2 ba2.1k sqft609 N Willow Ave N, Broken Arrow, OK 74012Off Market
- $290,000-- bd2 ba2k sqft700 N Willow Ave N, Broken Arrow, OK 74012Off Market
- $---- bd-- ba-- sqft704 N Willow Ave, Broken Arrow, OK 74012Off Market
- $298,2003 bd3 ba1.9k sqft601 N Willow Ave N, Broken Arrow, OK 74012Off Market
- $363,2004 bd3 ba2.8k sqft701 N Willow Ave, Broken Arrow, OK 74012Off Market
- $331,300-- bd2 ba2.6k sqft605 N Willow Ave N, Broken Arrow, OK 74012Off Market
- $308,0003 bd2 ba2k sqft612 N Willow Ave, Broken Arrow, OK 74012Sold
A local agent can set up tours, give advice and negotiate with sellers.
A local lender can help you make sure your offer is ready when you are.
Similar homes
- $469,9004 bd4 ba3.5k sqft107 S Yellowood Ave, Broken Arrow, OK 74012For Sale
 MLS ID #2624477, Nora Hogue, Mint Realty LLC. MLS Technology, Inc.
 - $435,0005 bd3 ba3.6k sqft1903 S Nyssa Pl, Broken Arrow, OK 74012For Sale
 MLS ID #2620439, Nora Hogue, Mint Realty LLC. MLS Technology, Inc.
 - $380,0003 bd2 ba2.6k sqft2324 S Kalanchoe Ave, Broken Arrow, OK 74012For Sale
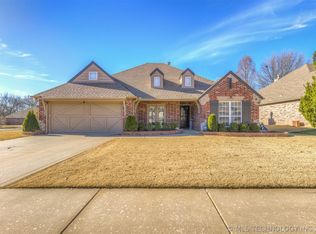 MLS ID #2624682, Ashley Elizondo, Keller Williams Preferred. MLS Technology, Inc.
 - $412,0005 bd3 ba3k sqft3810 S Palm Ave, Broken Arrow, OK 74011For Sale
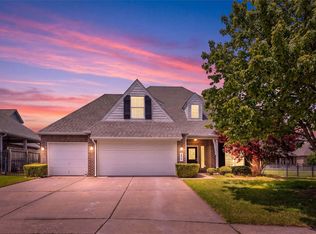 MLS ID #2626678, Stephen Brocks, MORE Agency. MLS Technology, Inc.
 - $450,0004 bd3 ba3k sqft3701 N Narcissus Ave, Broken Arrow, OK 74012For SaleMLS ID #2621562, Vanessa Moctezuma, McGraw, REALTORS. MLS Technology, Inc.
- $335,0003 bd3 ba2.3k sqft529 S Tamarack Ave, Broken Arrow, OK 74012For SaleMLS ID #2619830, Jennifer Williams, Private Label Real Estate. MLS Technology, Inc.
- $305,0004 bd3 ba2.6k sqft3828 W Galveston St, Broken Arrow, OK 74012For SaleMLS ID #2619149, Mitsy Soltero, Epique Realty. MLS Technology, Inc.
- $458,7504 bd3 ba3k sqft2906 S Kalanchoe Ave, Broken Arrow, OK 74012For SaleMLS ID #2615865, Joanna V Baker, Coldwell Banker Select. MLS Technology, Inc.
- $365,0004 bd3 ba2.8k sqft4333 S Dogwood Ave, Broken Arrow, OK 74011For SaleMLS ID #2619232, Monica Castillo, Chinowth & Cohen. MLS Technology, Inc.
- $304,9004 bd2 ba2.3k sqft500 S Nyssa Ave, Broken Arrow, OK 74012For SaleMLS ID #2625262, Stephen Brocks, MORE Agency. MLS Technology, Inc.
- $365,0003 bd2 ba2.7k sqft704 W Indianapolis St N, Broken Arrow, OK 74012For SaleMLS ID #2608964, Erin Catron, Erin Catron & Company, LLC. MLS Technology, Inc.
- $419,9994 bd3 ba2.9k sqft5541 E 77th St, Tulsa, OK 74136For SaleMLS ID #2625106, Josh Rainwater, Coldwell Banker Select. MLS Technology, Inc.
- $345,0005 bd3 ba2.8k sqft8804 S 91st East Ave, Tulsa, OK 74133For SaleMLS ID #2624783, Beverly Davison, Coldwell Banker Select. MLS Technology, Inc.
- $389,0004 bd3 ba3.1k sqft8620 S Evanston Ave, Tulsa, OK 74137For SaleMLS ID #2619977, Tina Berryhill, Realty Connect. MLS Technology, Inc.
- $419,0004 bd3 ba3k sqft16506 E 49th Pl, Tulsa, OK 74134For SaleMLS ID #2610305, Lauren Stobaugh, Black Label Agents. MLS Technology, Inc.
- $398,5004 bd3 ba2.5k sqft2830 E 103rd St, Tulsa, OK 74137For SaleMLS ID #2620171, Janet C Holt, Chinowth & Cohen. MLS Technology, Inc.
- $395,0003 bd2 ba2.3k sqft8320 S 87th Ave E, Tulsa, OK 74133For SaleMLS ID #2623160, Kimberly Yoder, JPAR Reliance. MLS Technology, Inc.
- $435,0004 bd3 ba2.5k sqft7529 E Galveston St, Broken Arrow, OK 74014For SaleMLS ID #2607751, Trish Allison, Coldwell Banker Select. MLS Technology, Inc.
- $379,0003 bd2 ba2.7k sqft7122 E 100th Pl, Tulsa, OK 74133For SaleMLS ID #2610867, Jennifer M Robertson, Chinowth & Cohen. MLS Technology, Inc.
- $439,0004 bd3 ba3.2k sqft10921 S 87th East Ave, Tulsa, OK 74133For SaleMLS ID #2622704, Paige Wedding, Coldwell Banker Select. MLS Technology, Inc.
