4 Bedroom, 2 Bath home in Broken Arrow at 500 S Nyssa Avenue in Country Aire Estates, zoned to Union Schools. This well-designed floorplan features a main level Primary Suite with en suite, soaring high ceilings in the Living Room, and an abundance of natural light throughout. Three spacious Bedrooms are located upstairs including a large 4th Bedroom offering incredible flexibility as a Game Room, Media Room, or additional living space. The backyard is an entertainer's dream complete with a Pergola Covered Patio, Firepit area, and fully fenced yard. Conveniently located just minutes from US-169, shopping, and dining.
For sale
$309,900
500 S Nyssa Ave, Broken Arrow, OK 74012
4beds
2,327sqft
:
Get pre-qualified$2,058/mo
Single Family Residence
Built in 1991
7,274 Square Feet Lot
$-- Zestimate®
$133/sqft
$5/mo HOA
What's special
Firepit areaFully fenced yardPergola covered patio
- 18 days |
- 1,024 |
- 107 |
Likely to sell faster than
Zillow last checked:
Listing updated:
Listed by:
Stephen Brocks 918-984-8029,
MORE Agency
Source: MLS Technology, Inc.,MLS#: 2625262 Originating MLS: MLS Technology
Originating MLS: MLS TechnologyFacts & features
Interior
Bedrooms & bathrooms
- Bedrooms: 4
- Bathrooms: 2
- Full bathrooms: 2
Primary bedroom
- Description: Master Bedroom,Private Bath,Separate Closets,Walk-in Closet
- Level: First
Bedroom
- Description: Bedroom,Walk-in Closet
- Level: Second
Bedroom
- Description: Bedroom,Walk-in Closet
- Level: Second
Bedroom
- Description: Bedroom,Walk-in Closet
- Level: Second
Primary bathroom
- Description: Master Bath,Bathtub,Double Sink,Full Bath,Separate Shower,Whirlpool
- Level: First
Bathroom
- Description: Hall Bath,Bathtub,Full Bath
- Level: Second
Dining room
- Description: Dining Room,Combo w/ Living
- Level: First
Kitchen
- Description: Kitchen,Island,Pantry
- Level: First
Living room
- Description: Living Room,Fireplace
- Level: First
Utility room
- Description: Utility Room,Inside
- Level: First
Heating
- Central, Gas, Multiple Heating Units
Cooling
- Central Air, 2 Units
Appliances
- Included: Dishwasher, Disposal, Gas Water Heater, Oven, Range, Stove
- Laundry: Washer Hookup, Electric Dryer Hookup, Gas Dryer Hookup
Features
- Other, Cable TV, Ceiling Fan(s), Electric Range Connection
- Flooring: Carpet, Tile, Wood
- Doors: Storm Door(s)
- Windows: Aluminum Frames
- Basement: None
- Number of fireplaces: 1
- Fireplace features: Gas Starter, Outside
Interior area
- Total structure area: 2,327
- Total interior livable area: 2,327 sqft
Property
Parking
- Total spaces: 2
- Parking features: Attached, Garage
- Attached garage spaces: 2
Features
- Levels: Two
- Stories: 2
- Patio & porch: Covered, Patio, Porch
- Exterior features: Concrete Driveway, Fire Pit, Sprinkler/Irrigation, Rain Gutters
- Pool features: None
- Fencing: Full,Privacy
Lot
- Size: 7,274 Square Feet
- Features: Fruit Trees, Mature Trees
Details
- Additional structures: None, Pergola
- Parcel number: 83512840909300
Construction
Type & style
- Home type: SingleFamily
- Architectural style: Other
- Property subtype: Single Family Residence
Materials
- Brick, Wood Siding, Wood Frame
- Foundation: Slab
- Roof: Asphalt,Fiberglass
Condition
- Year built: 1991
Utilities & green energy
- Sewer: Public Sewer
- Water: Public
- Utilities for property: Cable Available, Electricity Available, Fiber Optic Available, Natural Gas Available, High Speed Internet Available, Phone Available, Water Available
Community & HOA
Community
- Features: Gutter(s), Sidewalks
- Security: No Safety Shelter, Smoke Detector(s)
- Subdivision: Country Aire Estates Vii
HOA
- Has HOA: Yes
- Amenities included: Park, Pool, Tennis Court(s), Trail(s)
- HOA fee: $60 annually
Location
- Region: Broken Arrow
Financial & listing details
- Price per square foot: $133/sqft
- Tax assessed value: $281,445
- Annual tax amount: $4,065
- Date on market: 7/13/2026
- Cumulative days on market: 19 days
- Listing terms: Conventional,FHA 203(k),FHA,VA Loan
Estimated market value
Not available
Estimated sales range
Not available
Not available
Price history
| Date | Event | Price |
|---|---|---|
| 7/13/2026 | Listed for sale | $309,900+14.6%$133/sqft |
Source:  MLS Technology, Inc. #2625262 Report a problem MLS Technology, Inc. #2625262 Report a problem | ||
| 4/28/2022 | Sold | $270,310+6%$116/sqft |
Source: MLS Technology, Inc. #2210075 Report a problem | ||
| 4/4/2022 | Pending sale | $255,000$110/sqft |
Source: MLS Technology, Inc. #2210075 Report a problem | ||
| 4/1/2022 | Listed for sale | $255,000+82.1%$110/sqft |
Source: MLS Technology, Inc. #2210075 Report a problem | ||
| 3/1/2006 | Sold | $140,000$60/sqft |
Source: Public Record Report a problem | ||
Public tax history
| Year | Property taxes | Tax assessment |
|---|---|---|
| 2025 | $4,065 +6.2% | $30,959 +5% |
| 2024 | $3,829 +5.7% | $29,484 +5% |
| 2023 | $3,624 +45.1% | $28,080 +46.3% |
| 2022 | $2,498 +4.7% | $19,197 +5% |
| 2021 | $2,387 +4.3% | $18,283 +5% |
| 2020 | $2,288 +0.2% | $17,412 |
| 2019 | $2,284 +0% | $17,412 +2.6% |
| 2018 | $2,284 +2.8% | $16,978 +5% |
| 2017 | $2,221 +10.3% | $16,170 +5% |
| 2016 | $2,014 | $15,400 |
| 2015 | $2,014 0% | $15,400 |
| 2014 | $2,015 | $15,400 |
| 2013 | -- | $15,400 |
| 2012 | -- | $15,400 |
| 2011 | -- | $15,400 |
| 2010 | -- | $15,400 |
| 2009 | -- | $15,400 |
| 2008 | -- | $15,400 |
| 2007 | -- | $15,400 -1.1% |
| 2006 | -- | $15,568 +5% |
| 2005 | -- | $14,827 +5% |
| 2004 | $1,717 | $14,122 +5% |
| 2003 | -- | $13,449 +5% |
| 2002 | -- | $12,809 +5% |
| 2001 | -- | $12,199 +5% |
| 2000 | -- | $11,618 |
Find assessor info on the county website
Monthly payment
Est. payment
Payment breakdown
Explore the cost of this home by adjusting the details. Changes won't be saved.Climate risks
Neighborhood: 74012
Nearby schools
GreatSchools rating
- 9/10Peters Elementary SchoolGrades: PK-5Distance: 0.5 mi
- NAUnion High School Freshman AcademyGrades: 9Distance: 1.2 mi
- 6/10Union 8th Grade CenterGrades: 8Distance: 1.6 mi
Schools provided by the listing agent
- Elementary: Peters
- High: Union
- District: Union - Sch Dist (9)
Source: MLS Technology, Inc.. This data may not be complete. We recommend contacting the local school district to confirm school assignments for this home.
- $281,2004 bd2 ba1.9k sqft412 S Nyssa Ave, Broken Arrow, OK 74012Off Market
- $264,100-- bd2 ba1.8k sqft504 S Nyssa Ave, Broken Arrow, OK 74012Off Market
- $277,7003 bd3 ba2.1k sqft408 S Nyssa Ave, Broken Arrow, OK 74012Off Market
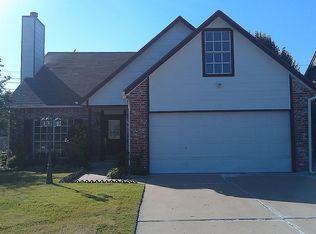
- $274,600-- bd2 ba2k sqft508 S Nyssa Ave, Broken Arrow, OK 74012Off Market
- $276,7003 bd2 ba1.9k sqft3431 W Fort Worth St, Broken Arrow, OK 74012Off Market
- $292,1004 bd3 ba2.2k sqft404 S Nyssa Ave, Broken Arrow, OK 74012Off Market
- $281,6003 bd2 ba2k sqft3432 W Fort Worth St, Broken Arrow, OK 74012Off Market
- $275,0003 bd2 ba2k sqft512 S Nyssa Ave, Broken Arrow, OK 74012Sold
A local agent can set up tours, give advice and negotiate with sellers.
A local lender can help you make sure your offer is ready when you are.
Similar homes
- $325,0004 bd3 ba2.3k sqft516 S Laurel Ave W, Broken Arrow, OK 74012For Sale
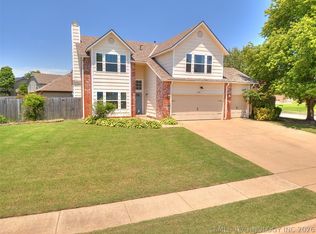 MLS ID #2625582, Jorge DeLeon, Vylla Home. MLS Technology, Inc.
 - $320,0005 bd2 ba2.6k sqft1626 S Beech Ct, Broken Arrow, OK 74012For Sale
 MLS ID #2628434, Lindsay Canady, MORE Agency. MLS Technology, Inc.
 - $305,0004 bd3 ba2.6k sqft3828 W Galveston St, Broken Arrow, OK 74012For Sale
 MLS ID #2619149, Mitsy Soltero, Epique Realty. MLS Technology, Inc.
 - $275,0004 bd2 ba2.3k sqft804 N Kalanchoe Ave, Broken Arrow, OK 74012For Sale
 MLS ID #2627599, Marshella L Franklin, Coldwell Banker Select. MLS Technology, Inc.
 - $299,9994 bd2 ba2.5k sqft2805 W Dallas St, Broken Arrow, OK 74012For SaleMLS ID #2623263, Susanne Flynn, Flynn Realty. MLS Technology, Inc.
- $285,0004 bd3 ba2.2k sqft800 S Chestnut Ave, Broken Arrow, OK 74012For SaleMLS ID #2615067, Darryl G Baskin, eXp Realty, LLC. MLS Technology, Inc.
- $335,0003 bd3 ba2.3k sqft529 S Tamarack Ave, Broken Arrow, OK 74012For SaleMLS ID #2619830, Jennifer Williams, Private Label Real Estate. MLS Technology, Inc.
- $289,0003 bd2 ba2k sqft2633 W Dallas St, Broken Arrow, OK 74012For SaleMLS ID #2625320, Dorie Simmons, McGraw, REALTORS. MLS Technology, Inc.
- $339,5004 bd3 ba2.6k sqft4428 W Urbana St, Broken Arrow, OK 74012For SaleMLS ID #2614675, Suzanne Mobley, Coldwell Banker Select. MLS Technology, Inc.
- $339,9994 bd3 ba2.6k sqft1301 N Willow Ave, Broken Arrow, OK 74012For SaleMLS ID #2605939, Daniel Buttram, Keller Williams Premier. MLS Technology, Inc.
- $268,5483 bd2 ba1.9k sqft3108 W Broadway St, Broken Arrow, OK 74012For SaleMLS ID #2621545, Kris Thorn, Elevate Realty. MLS Technology, Inc.
- $350,0004 bd3 ba2.4k sqft4012 W Queens St, Broken Arrow, OK 74012For SaleMLS ID #2624409, Charo Naifeh, Casa Light Realty, LLC. MLS Technology, Inc.
- $359,0003 bd2 ba2.3k sqft1904 S Sweet Gum Ave, Broken Arrow, OK 74012For SaleMLS ID #2624221, Larry Ahrens, Coldwell Banker Select. MLS Technology, Inc.
- $292,5003 bd2 ba1.9k sqft208 S Poplar Ave, Broken Arrow, OK 74012For SaleMLS ID #2617097, Denise Wright, Keller Williams Advantage. MLS Technology, Inc.
- $311,0003 bd3 ba2.2k sqft4441 W Queens St, Broken Arrow, OK 74012For SaleMLS ID #2540952, Carol Pankey-Davis, Keller Williams Advantage. MLS Technology, Inc.
- $347,4004 bd4 ba3k sqft4929 W Commercial St, Broken Arrow, OK 74012For SaleMLS ID #2616207, David S Dumont, Pinnacle Realty Group. MLS Technology, Inc.
- $259,0003 bd2 ba1.8k sqft3009 W College St, Broken Arrow, OK 74012For SaleMLS ID #2622968, Joey Eber, Kevo LLC. MLS Technology, Inc.
- $349,0004 bd3 ba2.9k sqft2605 W Urbana St, Broken Arrow, OK 74012For SaleMLS ID #2623033, Jeb Perry, Coldwell Banker Select. MLS Technology, Inc.
- $257,5003 bd2 ba1.7k sqft2609 W Elgin St, Broken Arrow, OK 74012For SaleMLS ID #2626771, Eric Ward, McGraw, REALTORS. MLS Technology, Inc.
- $220,0003 bd3 ba1.9k sqft4409 W Toledo St, Broken Arrow, OK 74012For SaleMLS ID #2613741, Jamee Sweats, Anthem Realty. MLS Technology, Inc.
