This 4 bedroom, 2.5 bath home offers comfortable living with numerous updates throughout. Major
exterior improvements include new siding, exterior board work, windows (all but three), a new roof,
chimney, and side garage entry door all completed in 2023. Inside, enjoy new downstairs carpet (2025),
updated tile work (2020), new kitchen countertops (2022), and a new stove (2025). A brand new HVAC
system was installed in July 2026, giving the next owner peace of mind and energy efficiency for years
to come. The kitchen opens beautifully with French doors, creating great flow for everyday living and
entertaining. The living area features a gas fireplace with gas logs, adding warmth and character. All
four bedrooms include walk-in closets, offering plenty of storage. Step outside to a relaxing backyard
with a gazebo added in 2024, plus a charming Little Free Library that adds to the neighborhood feel.
This well maintained home blends space, updates, and community charm in a great Broken Arrow location.
For sale
Price cut: $15K (8/3)
$310,000
516 S Laurel Ave W, Broken Arrow, OK 74012
4beds
2,370sqft
Single Family Residence
Built in 1992
9,016 Square Feet Lot
$307,400 Zestimate®
$131/sqft
$6/mo HOA
What's special
Updated tile workNew downstairs carpetNew kitchen countertopsNew stoveNew roofNew siding
- 56 days
- 796
- 58
Zillow last checked:
Listing updated:
Listed by:
Jorge DeLeon 918-809-1075,
Vylla Home
Source: MLS Technology, Inc.,MLS#: 2625582 Originating MLS: MLS Technology
Originating MLS: MLS TechnologyFacts & features
Interior
Bedrooms & bathrooms
- Bedrooms: 4
- Bathrooms: 3
- Full bathrooms: 2
- 1/2 bathrooms: 1
Primary bedroom
- Description: Master Bedroom,Private Bath
- Level: Second
Bedroom
- Description: Bedroom,
- Level: Second
Bedroom
- Description: Bedroom,
- Level: Second
Bedroom
- Description: Bedroom,
- Level: Second
Primary bathroom
- Description: Master Bath,
- Level: Second
Bathroom
- Description: Hall Bath,
- Level: Second
Dining room
- Description: Dining Room,Combo w/ Living
- Level: First
Kitchen
- Description: Kitchen,Breakfast Nook
- Level: First
Living room
- Description: Living Room,Fireplace
- Level: First
Heating
- Central, Gas
Cooling
- Central Air
Appliances
- Included: Dishwasher, Disposal, Gas Water Heater, Microwave, Oven, Range, Stove
- Laundry: Washer Hookup, Electric Dryer Hookup
Features
- Granite Counters, None, Ceiling Fan(s), Electric Oven Connection, Gas Range Connection
- Flooring: Carpet, Tile
- Windows: Vinyl
- Basement: None
- Number of fireplaces: 1
- Fireplace features: Gas Log
Interior area
- Total structure area: 2,370
- Total interior livable area: 2,370 sqft
Property
Parking
- Total spaces: 3
- Parking features: Attached, Garage
- Attached garage spaces: 3
Features
- Levels: Two
- Stories: 2
- Patio & porch: Covered, Patio
- Exterior features: Concrete Driveway, Rain Gutters
- Pool features: None
- Fencing: Privacy
Lot
- Size: 9,016 Square Feet
- Features: Corner Lot, Mature Trees
Details
- Additional structures: None
- Parcel number: 83512840910000
Construction
Type & style
- Home type: SingleFamily
- Architectural style: Contemporary
- Property subtype: Single Family Residence
Materials
- Brick, HardiPlank Type, Wood Frame
- Foundation: Slab
- Roof: Shake
Condition
- Year built: 1992
Utilities & green energy
- Sewer: Public Sewer
- Water: Public
- Utilities for property: Cable Available, Electricity Available, Fiber Optic Available, Natural Gas Available, Water Available
Community & HOA
Community
- Features: Gutter(s)
- Security: No Safety Shelter, Smoke Detector(s)
- Subdivision: Country Aire Estates Vii
HOA
- Has HOA: Yes
- Amenities included: None
- Services included: None
- HOA fee: $70 annually
Location
- Region: Broken Arrow
Financial & listing details
- Price per square foot: $131/sqft
- Tax assessed value: $178,019
- Annual tax amount: $2,440
- Date on market: 7/13/2026
- Cumulative days on market: 250 days
- Listing terms: Conventional,FHA,VA Loan
Estimated market value
$307,400
$292,000 - $323,000
$2,412/mo
Price history
| Date | Event | Price |
|---|---|---|
| 8/3/2026 | Price change | $310,000-4.6%$131/sqft |
Source:  MLS Technology, Inc. #2625582 Report a problem MLS Technology, Inc. #2625582 Report a problem | ||
| 7/13/2026 | Listed for sale | $325,000$137/sqft |
Source: MLS Technology, Inc. #2625582 Report a problem | ||
| 7/5/2026 | Listing removed | $325,000$137/sqft |
Source: MLS Technology, Inc. #2550781 Report a problem | ||
| 6/4/2026 | Price change | $325,000-1.5%$137/sqft |
Source: MLS Technology, Inc. #2550781 Report a problem | ||
| 3/25/2026 | Price change | $330,000-2.9%$139/sqft |
Source: MLS Technology, Inc. #2550781 Report a problem | ||
| 2/25/2026 | Price change | $339,900-1.4%$143/sqft |
Source: MLS Technology, Inc. #2550781 Report a problem | ||
| 2/11/2026 | Price change | $344,900-1.4%$146/sqft |
Source: MLS Technology, Inc. #2550781 Report a problem | ||
| 12/22/2025 | Listed for sale | $349,900+140.5%$148/sqft |
Source: MLS Technology, Inc. #2550781 Report a problem | ||
| 8/19/2002 | Sold | $145,500$61/sqft |
Source: Public Record Report a problem | ||
Public tax history
| Year | Property taxes | Tax assessment |
|---|---|---|
| 2025 | $2,440 +4.3% | $18,582 +3.2% |
| 2024 | $2,339 +3.8% | $18,012 +3.2% |
| 2023 | $2,253 +2.3% | $17,458 +3.2% |
| 2022 | $2,202 +2.9% | $16,920 -2.7% |
| 2021 | $2,141 +2.5% | $17,398 +3% |
| 2020 | $2,088 +0.2% | $16,892 |
| 2019 | $2,085 +0% | $16,892 +9.1% |
| 2018 | $2,085 +2.9% | $15,485 -3.2% |
| 2017 | $2,026 +3.2% | $16,005 |
| 2016 | $1,963 | $16,005 |
| 2015 | $1,963 -0.1% | $16,005 |
| 2014 | $1,964 | $16,005 |
| 2013 | -- | $16,005 |
| 2012 | -- | $16,005 |
| 2011 | -- | $16,005 |
| 2010 | -- | $16,005 |
| 2009 | -- | $16,005 |
| 2008 | -- | $16,005 |
| 2007 | -- | $16,005 |
| 2006 | -- | $16,005 |
| 2005 | -- | $16,005 |
| 2004 | $1,963 | $16,005 |
| 2003 | -- | $16,005 +16% |
| 2002 | -- | $13,797 +5% |
| 2001 | -- | $13,139 +5% |
| 2000 | -- | $12,514 |
Find assessor info on the county website
Monthly payment
Est. payment
Payment breakdown
Explore the cost of this home by adjusting the details. Changes won't be saved.Climate risks
Neighborhood: 74012
Nearby schools
Schools provided by the listing agent
- Elementary: Peters
- High: Union
- District: Union - Sch Dist (9)
Source: MLS Technology, Inc.. This data may not be complete. We recommend contacting the local school district to confirm school assignments for this home.
- $226,000-- bd2 ba1.3k sqft512 S Laurel Ave W, Broken Arrow, OK 74012Off Market
- $275,500-- bd2 ba2.2k sqft3304 W Galveston Pl, Broken Arrow, OK 74012Off Market
- $284,000-- bd2 ba2.3k sqft508 S Laurel Ave W, Broken Arrow, OK 74012Off Market
- $280,400-- bd2 ba2.2k sqft525 S Laurel Ave W, Broken Arrow, OK 74012Off Market
Similar homes
- $299,9994 bd2 ba2.5k sqft2805 W Dallas St, Broken Arrow, OK 74012For Sale
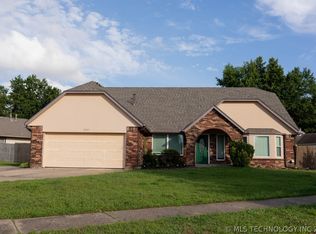 MLS ID #2623263, Susanne Flynn, Flynn Realty. MLS Technology, Inc.
 - $295,0004 bd3 ba2.6k sqft3828 W Galveston St, Broken Arrow, OK 74012For Sale
 MLS ID #2619149, Mitsy Soltero, Epique Realty. MLS Technology, Inc.
 - $335,0004 bd3 ba2.4k sqft904 N Hemlock Ave, Broken Arrow, OK 74012For Sale
 MLS ID #2623751, April Latta, Keller Williams Advantage. MLS Technology, Inc.
 - $330,0003 bd3 ba2.3k sqft529 S Tamarack Ave, Broken Arrow, OK 74012For Sale
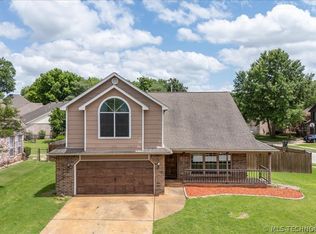 MLS ID #2619830, Jennifer Williams, Private Label Real Estate. MLS Technology, Inc.
