Meticulously maintained home with a brand new roof! Storage galore with a huge walk in pantry, a large closet under the stairs, large walk in closets in all bedrooms. The master closet could be considered a room, it's so huge! Handy laundry room with a laundry chute from upstairs, as well as cabinets and a drying bar. As if there weren't enough storage, there is also a large floored walk out attic. Two separate living areas downstairs, and an office, plus a formal dining room. 10 person storm shelter in the garage. Refrigerator stays with the home. Neighborhood park around the corner. Conveniently located to shopping, highways, and restaurants.
For sale
Price cut: $5.1K (8/10)
$379,900
320 N Willow Ave, Broken Arrow, OK 74012
4beds
3,056sqft
Single Family Residence
Built in 1996
8,407 Square Feet Lot
$375,500 Zestimate®
$124/sqft
$22/mo HOA
What's special
Formal dining roomBrand new roofHuge walk in pantry
- 51 days
- 592
- 39
Zillow last checked:
Listing updated:
Listed by:
Suzanne Mobley 918-808-5576,
Coldwell Banker Select
Source: MLS Technology, Inc.,MLS#: 2626248 Originating MLS: MLS Technology
Originating MLS: MLS TechnologyFacts & features
Interior
Bedrooms & bathrooms
- Bedrooms: 4
- Bathrooms: 3
- Full bathrooms: 2
- 1/2 bathrooms: 1
Primary bedroom
- Description: Master Bedroom,Private Bath,Walk-in Closet
- Level: Second
Bedroom
- Description: Bedroom,Walk-in Closet
- Level: Second
Bedroom
- Description: Bedroom,Walk-in Closet
- Level: Second
Bedroom
- Description: Bedroom,Walk-in Closet
- Level: Second
Primary bathroom
- Description: Master Bath,Double Sink,Full Bath,Heater,Separate Shower,Vent,Whirlpool
- Level: Second
Bathroom
- Description: Hall Bath,Double Sink,Full Bath,Heater,Vent
- Level: Second
Den
- Description: Den/Family Room,Fireplace
- Level: First
Dining room
- Description: Dining Room,Formal
- Level: First
Kitchen
- Description: Kitchen,Breakfast Nook,Island,Pantry
- Level: First
Living room
- Description: Living Room,Formal
- Level: First
Office
- Description: Office,
- Level: First
Utility room
- Description: Utility Room,Inside
- Level: First
Heating
- Central, Gas, Multiple Heating Units
Cooling
- Central Air, 2 Units
Appliances
- Included: Built-In Oven, Cooktop, Dishwasher, Disposal, Gas Water Heater, Microwave, Oven, Range, Refrigerator, Plumbed For Ice Maker
- Laundry: Washer Hookup, Electric Dryer Hookup, Gas Dryer Hookup
Features
- Attic, High Ceilings, High Speed Internet, Quartz Counters, Stone Counters, Cable TV, Wired for Data, Ceiling Fan(s), Electric Oven Connection, Electric Range Connection
- Flooring: Carpet, Tile
- Windows: Vinyl
- Basement: None
- Number of fireplaces: 1
- Fireplace features: Gas Starter, Wood Burning
Interior area
- Total structure area: 3,056
- Total interior livable area: 3,056 sqft
Video & virtual tour
Property
Parking
- Total spaces: 2
- Parking features: Attached, Garage, Shelves
- Attached garage spaces: 2
Features
- Levels: Two
- Stories: 2
- Patio & porch: Covered, Patio
- Exterior features: Concrete Driveway, Rain Gutters
- Pool features: None
- Fencing: Privacy
Lot
- Size: 8,407 Square Feet
- Features: None
Details
- Additional structures: Storage
- Parcel number: 83663840818970
Construction
Type & style
- Home type: SingleFamily
- Architectural style: French Provincial
- Property subtype: Single Family Residence
Materials
- Brick, Wood Siding, Wood Frame
- Foundation: Slab
- Roof: Asphalt,Fiberglass
Condition
- Year built: 1996
Utilities & green energy
- Sewer: Public Sewer
- Water: Public
- Utilities for property: Cable Available, Electricity Available, Fiber Optic Available, Natural Gas Available, High Speed Internet Available, Phone Available, Water Available
Community & HOA
Community
- Features: Gutter(s), Sidewalks
- Security: Safe Room Interior, Security System Owned, Smoke Detector(s)
- Subdivision: Lancaster Park
HOA
- Has HOA: Yes
- Amenities included: Park
- HOA fee: $262 annually
Location
- Region: Broken Arrow
Financial & listing details
- Price per square foot: $124/sqft
- Tax assessed value: $230,617
- Annual tax amount: $3,200
- Date on market: 7/18/2026
- Cumulative days on market: 51 days
- Listing terms: Conventional,FHA,VA Loan
Estimated market value
$375,500
$357,000 - $394,000
$2,830/mo
Price history
| Date | Event | Price |
|---|---|---|
| 8/10/2026 | Price change | $379,900-1.3%$124/sqft |
Source:  MLS Technology, Inc. #2626248 Report a problem MLS Technology, Inc. #2626248 Report a problem | ||
| 7/18/2026 | Listed for sale | $385,000+102.6%$126/sqft |
Source: MLS Technology, Inc. #2626248 Report a problem | ||
| 2/4/2000 | Sold | $190,000$62/sqft |
Source: Public Record Report a problem | ||
Public tax history
| Year | Property taxes | Tax assessment |
|---|---|---|
| 2025 | $3,200 +4.3% | $24,368 +3.1% |
| 2024 | $3,068 +3.8% | $23,629 +3.1% |
| 2023 | $2,957 +2.3% | $22,911 +3.1% |
| 2022 | $2,891 +2.8% | $22,215 -1.4% |
| 2021 | $2,812 -0.7% | $22,539 |
| 2020 | $2,830 +0.2% | $22,539 |
| 2019 | $2,826 0% | $22,539 +4.6% |
| 2018 | $2,826 +0.3% | $21,539 -4.4% |
| 2017 | $2,818 | $22,539 |
| 2016 | $2,818 | $22,539 |
| 2015 | $2,818 0% | $22,539 |
| 2014 | $2,819 | $22,539 |
| 2013 | -- | $22,539 |
| 2012 | -- | $22,539 |
| 2011 | -- | $22,539 |
| 2010 | -- | $22,539 |
| 2009 | -- | $22,539 |
| 2008 | -- | $22,539 |
| 2007 | -- | $22,539 |
| 2006 | -- | $22,539 +2.7% |
| 2005 | -- | $21,945 +5% |
| 2004 | $2,603 | $20,900 |
| 2003 | -- | $20,900 |
| 2002 | -- | $20,900 |
| 2001 | -- | $20,900 +7.9% |
| 2000 | -- | $19,371 |
Find assessor info on the county website
Monthly payment
Est. payment
Payment breakdown
Explore the cost of this home by adjusting the details. Changes won't be saved.Climate risks
Neighborhood: 74012
Nearby schools
Schools provided by the listing agent
- Elementary: Moore
- High: Union
- District: Union - Sch Dist (9)
Source: MLS Technology, Inc.. This data may not be complete. We recommend contacting the local school district to confirm school assignments for this home.
- $320,600-- bd3 ba2.7k sqft316 N Willow Ave, Broken Arrow, OK 74012Off Market
- $305,4003 bd2 ba2.2k sqft400 N Willow Ave, Broken Arrow, OK 74012Off Market

- $313,800-- bd2 ba2.6k sqft312 N Willow Ave, Broken Arrow, OK 74012Off Market
- $346,8005 bd3 ba2.9k sqft404 N Willow Ave, Broken Arrow, OK 74012Off Market

Similar homes
- $425,0004 bd3 ba2.8k sqft3426 W Edgewater Pl, Broken Arrow, OK 74012For Sale
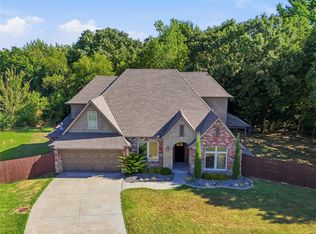 MLS ID #2632867, Amber Davis, Keller Williams Advantage. MLS Technology, Inc.
 - $459,9004 bd4 ba3.5k sqft107 S Yellowood Ave, Broken Arrow, OK 74012For Sale
 MLS ID #2624477, Nora Hogue, Mint Realty LLC. MLS Technology, Inc.
 - $380,0003 bd2 ba2.6k sqft2324 S Kalanchoe Ave, Broken Arrow, OK 74012For Sale
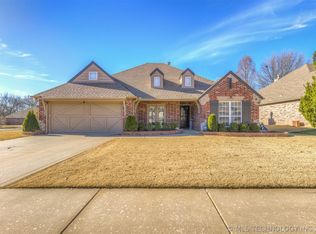 MLS ID #2624682, Ashley Elizondo, Keller Williams Preferred. MLS Technology, Inc.
 - $374,9004 bd3 ba2.6k sqft3701 N Oak Ave, Broken Arrow, OK 74012For Sale
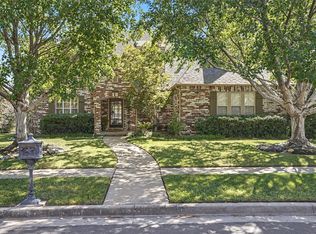 MLS ID #2619856, Jeff Scardino, Keller Williams Advantage. MLS Technology, Inc.
