Welcome home to the charming Country French-style residence nestled on a quiet cul-de-sac in the highly desirable Woodlands neighborhood! Designed with family in mind, this spacious 5-bedroom, 2.5 bath home offers a functional floor plan, generous living spaces, and an unbeatable location to the Union school district. The large kitchen features an island, pantry and abundant work space, making it perfect for everyday living and entertaining. Recent updates include a newer HVAC system, a new privacy fence, and a new roof currently in progress, providing added value and peace of mind. If you're looking for a beautiful family home in an established neighborhood close to shopping, dining, and schools, this is the one you won't want to miss.
For sale
Price cut: $10K (8/3)
$339,900
7418 S 96th East Ave, Tulsa, OK 74133
5beds
2,448sqft
:
Get pre-qualified$2,279/mo
Single Family Residence
Built in 1996
8,276 Square Feet Lot
$335,400 Zestimate®
$139/sqft
$5/mo HOA
What's special
Functional floor planQuiet cul-de-sacNew privacy fenceGenerous living spacesNewer hvac systemCountry french-style residenceAbundant work space
- 25 days |
- 859 |
- 65 |
Zillow last checked:
Listing updated:
Listed by:
Teri Rogers 918-691-0258,
Coldwell Banker Select
Source: MLS Technology, Inc.,MLS#: 2625253 Originating MLS: MLS Technology
Originating MLS: MLS TechnologyFacts & features
Interior
Bedrooms & bathrooms
- Bedrooms: 5
- Bathrooms: 3
- Full bathrooms: 2
- 1/2 bathrooms: 1
Primary bedroom
- Description: Master Bedroom,Private Bath,Walk-in Closet
- Level: First
Bedroom
- Description: Bedroom,
- Level: Second
Bedroom
- Description: Bedroom,
- Level: Second
Bedroom
- Description: Bedroom,
- Level: Second
Bedroom
- Description: Bedroom,
- Level: Second
Primary bathroom
- Description: Master Bath,Double Sink,Full Bath,Separate Shower,Whirlpool
- Level: First
Bathroom
- Description: Hall Bath,Double Sink,Full Bath
- Level: Second
Dining room
- Description: Dining Room,Breakfast
- Level: First
Game room
- Description: Game/Rec Room,Closet
- Level: Second
Kitchen
- Description: Kitchen,Breakfast Nook,Island,Pantry
- Level: First
Living room
- Description: Living Room,Fireplace
- Level: First
Utility room
- Description: Utility Room,Inside
- Level: First
Heating
- Central, Gas, Multiple Heating Units
Cooling
- Central Air, 2 Units
Appliances
- Included: Cooktop, Dishwasher, Disposal, Gas Water Heater, Microwave, Oven, Range, Water Softener, Plumbed For Ice Maker
- Laundry: Washer Hookup, Electric Dryer Hookup, Gas Dryer Hookup
Features
- High Ceilings, Laminate Counters, Stone Counters, Ceiling Fan(s), Electric Oven Connection, Electric Range Connection, Gas Range Connection, Gas Oven Connection
- Flooring: Carpet, Tile
- Windows: Vinyl
- Number of fireplaces: 1
- Fireplace features: Gas Starter, Wood Burning
Interior area
- Total structure area: 2,448
- Total interior livable area: 2,448 sqft
Video & virtual tour
Property
Parking
- Total spaces: 2
- Parking features: Attached, Garage
- Attached garage spaces: 2
Features
- Levels: Two
- Stories: 2
- Patio & porch: Covered, Patio
- Exterior features: Concrete Driveway, Rain Gutters
- Pool features: None
- Fencing: Full,Privacy
Lot
- Size: 8,276 Square Feet
- Features: Cul-De-Sac
Details
- Additional structures: Shed(s)
- Parcel number: 77930831217950
Construction
Type & style
- Home type: SingleFamily
- Architectural style: French Provincial
- Property subtype: Single Family Residence
Materials
- Brick, Wood Siding, Wood Frame
- Foundation: Slab
- Roof: Asphalt,Fiberglass
Condition
- Year built: 1996
Utilities & green energy
- Sewer: Public Sewer
- Water: Public
- Utilities for property: Electricity Available, Natural Gas Available, Phone Available, Water Available
Community & HOA
Community
- Features: Gutter(s), Sidewalks
- Security: No Safety Shelter, Smoke Detector(s)
- Subdivision: The Woodlands
HOA
- Has HOA: Yes
- Amenities included: None
- HOA fee: $60 annually
Location
- Region: Tulsa
Financial & listing details
- Price per square foot: $139/sqft
- Annual tax amount: $3,831
- Date on market: 7/10/2026
- Cumulative days on market: 26 days
- Listing terms: Conventional,FHA,VA Loan
Estimated market value
$335,400
$319,000 - $352,000
$2,969/mo
Price history
| Date | Event | Price |
|---|---|---|
| 8/3/2026 | Price change | $339,900-2.9%$139/sqft |
Source:  MLS Technology, Inc. #2625253 Report a problem MLS Technology, Inc. #2625253 Report a problem | ||
| 7/10/2026 | Listed for sale | $349,900+22.8%$143/sqft |
Source: MLS Technology, Inc. #2625253 Report a problem | ||
| 7/15/2022 | Sold | $285,000+3.6%$116/sqft |
Source: MLS Technology, Inc. #2216982 Report a problem | ||
| 5/29/2022 | Pending sale | $275,000$112/sqft |
Source: MLS Technology, Inc. #2216982 Report a problem | ||
| 5/27/2022 | Listed for sale | $275,000$112/sqft |
Source: MLS Technology, Inc. #2216982 Report a problem | ||
Public tax history
Tax history is unavailable.
Monthly payment
Est. payment
Payment breakdown
Explore the cost of this home by adjusting the details. Changes won't be saved.Climate risks
Neighborhood: Woodlands
Nearby schools
GreatSchools rating
- 6/10Jarman Elementary SchoolGrades: PK-5Distance: 0.6 mi
- NAUnion High School Freshman AcademyGrades: 9Distance: 1 mi
- 7/10Union High SchoolGrades: 10-12Distance: 0.7 mi
Schools provided by the listing agent
- Elementary: Jarman
- High: Union
- District: Union - Sch Dist (9)
Source: MLS Technology, Inc.. This data may not be complete. We recommend contacting the local school district to confirm school assignments for this home.
- $303,600-- bd2 ba2.1k sqft7418 S 96th Ave E, Tulsa, OK 74133Off Market
- $279,4003 bd2 ba2.2k sqft7422 S 96th Ave E, Tulsa, OK 74133Off Market
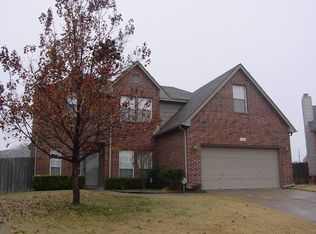
- $192,200-- bd-- ba-- sqft7422 S 96th East Ave, Tulsa, OK 74133Off Market
- $278,300-- bd2 ba1.9k sqft7417 S 96th East Ave, Tulsa, OK 74133Off Market
- $320,9003 bd3 ba2.6k sqft7426 S 96th Ave E, Tulsa, OK 74133Off Market
- $---- bd-- ba-- sqft7426 S 96th East Ave, Tulsa, OK 74133Off Market
- $265,5003 bd2 ba1.5k sqft7421 S 96th Ave E, Tulsa, OK 74133Off Market
- $262,1003 bd2 ba1.5k sqft7421 S 96th East Ave, Tulsa, OK 74133Off Market
A local agent can set up tours, give advice and negotiate with sellers.
Similar homes
- $289,9004 bd3 ba2.5k sqft9109 E 88th Ct, Tulsa, OK 74133For Sale
 MLS ID #2625061, Barbara James, Keller Williams Advantage. MLS Technology, Inc.
 - $399,0004 bd3 ba3.2k sqft8703 E 95th Pl, Tulsa, OK 74133For Sale
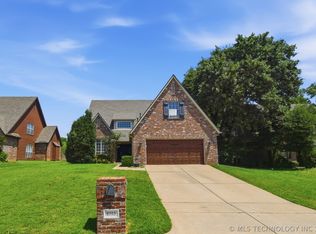 MLS ID #2622505, Joey Eber, Kevo LLC. MLS Technology, Inc.
 - $329,5004 bd3 ba2.6k sqft4428 W Urbana St, Broken Arrow, OK 74012For Sale
 MLS ID #2614675, Suzanne Mobley, Coldwell Banker Select. MLS Technology, Inc.
 - $359,0003 bd2 ba2.3k sqft1904 S Sweet Gum Ave, Broken Arrow, OK 74012For Sale
 MLS ID #2624221, Larry Ahrens, Coldwell Banker Select. MLS Technology, Inc.
 - $335,0005 bd3 ba3.1k sqft501 E Winston Cir, Broken Arrow, OK 74011For SaleMLS ID #2621642, Kimberly Grayson, Keller Williams Advantage. MLS Technology, Inc.
- $380,0004 bd3 ba2.3k sqft1225 E Canton St, Broken Arrow, OK 74012For SaleMLS ID #2628717, Kay VanLandingham, Coldwell Banker Select. MLS Technology, Inc.
- $337,7503 bd2 ba2k sqft17415 E 45th St, Tulsa, OK 74134For SaleMLS ID #2625196, Jennifer Schumacher, Skyline Realty, LLC. MLS Technology, Inc.
- $359,0004 bd3 ba2.2k sqft17519 E 45th Pl, Tulsa, OK 74134For SaleMLS ID #2621873, Kelly Garrison, The Garrison Group LLC.. MLS Technology, Inc.
- $345,0004 bd2 ba1.9k sqft18210 E 47th St, Tulsa, OK 74134For SaleMLS ID #2623492, Jenny R. Roby, OwnTulsa. MLS Technology, Inc.
- $305,0004 bd3 ba2.6k sqft3828 W Galveston St, Broken Arrow, OK 74012For SaleMLS ID #2619149, Mitsy Soltero, Epique Realty. MLS Technology, Inc.
- $359,0004 bd3 ba2.3k sqft4807 S 187th East Ave, Tulsa, OK 74134For SaleMLS ID #2620646, Rich-Alexander Herrera, Chinowth & Cohen. MLS Technology, Inc.
- $348,0003 bd2 ba2.8k sqft6619 S Utica Pl, Tulsa, OK 74136For SaleMLS ID #2625003, Brent Clark, McGraw, REALTORS. MLS Technology, Inc.
- $348,0003 bd2 ba2.8k sqft6658 S Utica Pl, Tulsa, OK 74136For SaleMLS ID #2625005, Brent Clark, McGraw, REALTORS. MLS Technology, Inc.
- $339,0004 bd3 ba2.3k sqft14346 S Toledo Ave, Bixby, OK 74008For SaleMLS ID #2626240, David Hallman, eXp Realty, LLC (BO). MLS Technology, Inc.
- $412,0005 bd3 ba3k sqft3810 S Palm Ave, Broken Arrow, OK 74011For SaleMLS ID #2626678, Stephen Brocks, MORE Agency. MLS Technology, Inc.
- $389,0004 bd3 ba3.1k sqft8620 S Evanston Ave, Tulsa, OK 74137For SaleMLS ID #2619977, Tina Berryhill, Realty Connect. MLS Technology, Inc.
- $350,0004 bd2 ba2.1k sqft3608 S 16th St, Broken Arrow, OK 74012For SaleMLS ID #2620386, S C Clifford, Chinowth & Cohen. MLS Technology, Inc.
- $315,0003 bd2 ba2.1k sqft4702 S 186th East Ave, Tulsa, OK 74134For SaleMLS ID #2613084, Tamara Garcia, Erin Catron & Company, LLC. MLS Technology, Inc.
- $315,0004 bd3 ba2.3k sqft4901 S Narcissus Ave, Broken Arrow, OK 74011For SaleMLS ID #2620480, Tiffany Martin, Coldwell Banker Select. MLS Technology, Inc.
- $369,0004 bd2 ba2k sqft903 N Redbud St, Jenks, OK 74037For SaleMLS ID #2624846, Miscee Smith, Avenue 23 Realty. MLS Technology, Inc.
