Price Improvement! Beautiful one-level home in the desirable Oxford Court neighborhood with Broken Arrow Schools. Offering a spacious split-bedroom floor plan, 3 bedrooms, 2 full baths, a dedicated Study/Office, and a 3-car garage. The open kitchen features granite countertops, island, pantry, newer gas range and refrigerator, and flows easily into the living area with engineered hardwood flooring. The spacious primary suite includes a walk-in shower, relaxing soaker tub, double vanities, and walk-in closet. Enjoy the large backyard and covered patio, perfect for outdoor living. Refrigerator, washer and dryer remain. Recent improvements include a new water heater in 2025 and AC fan motor and relay replacement, condenser coil cleaning, and AC tune-up in March 2026. Oxford Court offers sidewalks, neighborhood pool, playground, pond, and walking trails, with convenient access to shopping, dining, and highways. A great opportunity for an owner occupant or investor, with long-term tenants currently in place.
For sale
Price cut: $10K (8/27)
$327,750
17415 E 45th St, Tulsa, OK 74134
3beds
2,047sqft
Single Family Residence
Built in 2011
9,191 Square Feet Lot
$-- Zestimate®
$160/sqft
$47/mo HOA
What's special
Neighborhood poolWalk-in closetWalk-in showerLarge backyardSpacious split-bedroom floor planOne-level homeSpacious primary suite
- 90 days
- 342
- 28
Zillow last checked:
Listing updated:
Listed by:
Ricky L Powell 918-606-8006,
Skyline Realty, LLC
Source: MLS Technology, Inc.,MLS#: 2625196 Originating MLS: MLS Technology
Originating MLS: MLS TechnologyFacts & features
Interior
Bedrooms & bathrooms
- Bedrooms: 3
- Bathrooms: 2
- Full bathrooms: 2
Primary bedroom
- Description: Master Bedroom,Private Bath,Walk-in Closet
- Level: First
Bedroom
- Description: Bedroom,Walk-in Closet
- Level: First
Bedroom
- Description: Bedroom,Walk-in Closet
- Level: First
Primary bathroom
- Description: Master Bath,Bathtub,Double Sink,Full Bath
- Level: First
Bathroom
- Description: Hall Bath,Bathtub,Full Bath
- Level: First
Dining room
- Description: Dining Room,Breakfast
- Level: First
Kitchen
- Description: Kitchen,Eat-In,Island
- Level: First
Living room
- Description: Living Room,
- Level: First
Office
- Description: Office,
- Level: First
Utility room
- Description: Utility Room,Inside
- Level: First
Heating
- Central, Gas
Cooling
- Central Air
Appliances
- Included: Dryer, Dishwasher, Disposal, Gas Water Heater, Microwave, Oven, Range, Refrigerator, Stove, Washer, Plumbed For Ice Maker
- Laundry: Washer Hookup, Electric Dryer Hookup, Gas Dryer Hookup
Features
- Attic, Granite Counters, High Ceilings, High Speed Internet, Cable TV, Vaulted Ceiling(s), Wired for Data, Ceiling Fan(s), Gas Range Connection, Gas Oven Connection, Programmable Thermostat
- Flooring: Carpet, Hardwood, Tile
- Doors: Insulated Doors
- Windows: Vinyl, Insulated Windows
- Basement: None
- Has fireplace: No
Interior area
- Total structure area: 2,047
- Total interior livable area: 2,047 sqft
Property
Parking
- Total spaces: 3
- Parking features: Attached, Garage
- Attached garage spaces: 3
Features
- Levels: One
- Stories: 1
- Patio & porch: Covered, Patio, Porch
- Exterior features: Landscaping, Lighting, Rain Gutters, Satellite Dish
- Pool features: None
- Fencing: Full,Privacy
Lot
- Size: 9,191 Square Feet
- Features: None
Details
- Additional structures: None
- Parcel number: 87696942618850
Construction
Type & style
- Home type: SingleFamily
- Architectural style: French Provincial
- Property subtype: Single Family Residence
Materials
- Brick, HardiPlank Type, Wood Frame
- Foundation: Slab
- Roof: Asphalt,Fiberglass
Condition
- Year built: 2011
Utilities & green energy
- Sewer: Public Sewer
- Water: Public
- Utilities for property: Cable Available, Electricity Available, Natural Gas Available, Phone Available, Water Available
Green energy
- Energy efficient items: Doors, Insulation, Windows
Community & HOA
Community
- Features: Gutter(s), Sidewalks
- Security: No Safety Shelter, Smoke Detector(s)
- Subdivision: Oxford Court
HOA
- Has HOA: Yes
- Amenities included: Park, Pool, Trail(s)
- HOA fee: $569 annually
Location
- Region: Tulsa
Financial & listing details
- Price per square foot: $160/sqft
- Annual tax amount: $3,812
- Date on market: 7/10/2026
- Cumulative days on market: 91 days
- Listing terms: Conventional,FHA,Other,State Bond,VA Loan
Estimated market value
Not available
Estimated sales range
Not available
Not available
Price history
| Date | Event | Price |
|---|---|---|
| 8/27/2026 | Price change | $327,750-3%$160/sqft |
Source:  MLS Technology, Inc. #2625196 Report a problem MLS Technology, Inc. #2625196 Report a problem | ||
| 7/11/2026 | Listed for sale | $337,750+66.8%$165/sqft |
Source: MLS Technology, Inc. #2625196 Report a problem | ||
| 12/19/2017 | Sold | $202,500+16.6%$99/sqft |
Source: MLS Technology, Inc. #1728032 Report a problem | ||
| 3/5/2012 | Sold | $173,690$85/sqft |
Source: MLS Technology, Inc. #1135293 Report a problem | ||
Public tax history
Tax history is unavailable.
Monthly payment
Est. payment
Payment breakdown
Explore the cost of this home by adjusting the details. Changes won't be saved.Climate risks
Neighborhood: Lynn Lane
Nearby schools
Schools provided by the listing agent
- Elementary: Country Lane
- High: Broken Arrow
- District: Broken Arrow - Sch Dist (3)
Source: MLS Technology, Inc.. This data may not be complete. We recommend contacting the local school district to confirm school assignments for this home.


Similar homes
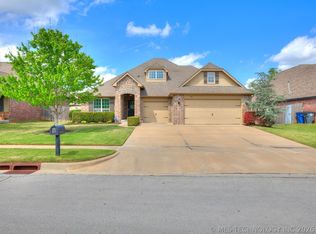
- $349,0004 bd3 ba2.2k sqft17519 E 45th Pl, Tulsa, OK 74134For Sale
 MLS ID #2621873, Kelly Garrison, The Garrison Group LLC.. MLS Technology, Inc.
 - $268,0003 bd2 ba1.4k sqft4114 S 181st East Ave, Tulsa, OK 74134For Sale
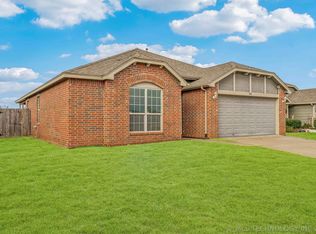 MLS ID #2620601, Jeanine Truman, Chinowth & Cohen. MLS Technology, Inc.
 - $439,5004 bd3 ba2.8k sqft18621 E 43rd Pl, Tulsa, OK 74134For Sale
 MLS ID #2636172, Rachel Close, McGraw, REALTORS. MLS Technology, Inc.
 - $305,0003 bd2 ba1.9k sqft20427 E 46th St S, Broken Arrow, OK 74014For Sale
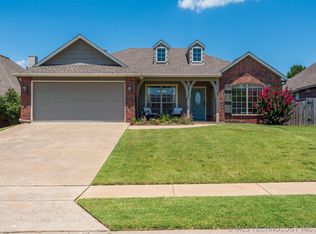 MLS ID #2624814, Alex Cochran, Cochran & Co Realtors. MLS Technology, Inc.
