This well-maintained 3-bed, 2-bath fully bricked home offers NEW ROOF & GUTTERS 2026, HVAC 2025, bright open layout, updated granite kitchen, and a comfortable living space designed for easy everyday living. The spacious private suite includes a walk-in closet that passes through to the laundry room and a private bath. Enjoy a fully fenced backyard with a covered patio—perfect for relaxing or hosting outdoor activities. Located in the Oak Ridge Park area with convenient access to shopping, dining, and major highways, this home delivers low-maintenance living with contemporary style. A clean, inviting property ready for its next owner.
For sale
$268,000
4114 S 181st East Ave, Tulsa, OK 74134
3beds
1,487sqft
:
Get pre-qualified$1,816/mo
Single Family Residence
Built in 2012
8,799 Square Feet Lot
$-- Zestimate®
$180/sqft
$23/mo HOA
What's special
Bright open layoutUpdated granite kitchenPrivate bathSpacious private suite
- 58 days |
- 301 |
- 24 |
Zillow last checked:
Listing updated:
Listed by:
Jeanine Truman 918-645-9459,
Chinowth & Cohen
Source: MLS Technology, Inc.,MLS#: 2620601 Originating MLS: MLS Technology
Originating MLS: MLS TechnologyFacts & features
Interior
Bedrooms & bathrooms
- Bedrooms: 3
- Bathrooms: 2
- Full bathrooms: 2
Primary bedroom
- Description: Master Bedroom,Private Bath,Walk-in Closet
- Level: First
Bedroom
- Description: Bedroom,Walk-in Closet
- Level: First
Bedroom
- Description: Bedroom,Walk-in Closet
- Level: First
Primary bathroom
- Description: Master Bath,Full Bath
- Level: First
Bathroom
- Description: Hall Bath,Full Bath
- Level: First
Dining room
- Description: Dining Room,Breakfast
- Level: First
Kitchen
- Description: Kitchen,Island,Pantry
- Level: First
Living room
- Description: Living Room,Great Room
- Level: First
Utility room
- Description: Utility Room,Inside
- Level: First
Heating
- Central, Gas
Cooling
- Central Air
Appliances
- Included: Dishwasher, Gas Water Heater, Microwave, Oven, Range, Stove, Plumbed For Ice Maker
- Laundry: Washer Hookup, Electric Dryer Hookup
Features
- Granite Counters, High Ceilings, Ceiling Fan(s), Gas Range Connection
- Flooring: Tile, Vinyl
- Windows: Vinyl, Insulated Windows
- Basement: None
- Has fireplace: No
Interior area
- Total structure area: 1,487
- Total interior livable area: 1,487 sqft
Property
Parking
- Total spaces: 2
- Parking features: Attached, Garage
- Attached garage spaces: 2
Features
- Levels: One
- Stories: 1
- Patio & porch: Covered, Patio
- Exterior features: Concrete Driveway, Rain Gutters
- Pool features: None
- Fencing: Full,Privacy
Lot
- Size: 8,799 Square Feet
- Features: None
Details
- Additional structures: None
- Parcel number: 87690942528330
Construction
Type & style
- Home type: SingleFamily
- Architectural style: Craftsman
- Property subtype: Single Family Residence
Materials
- Brick, Wood Frame
- Foundation: Slab
- Roof: Asphalt,Fiberglass
Condition
- Year built: 2012
Utilities & green energy
- Sewer: Public Sewer
- Water: Public
- Utilities for property: Electricity Available, Natural Gas Available, Water Available
Green energy
- Energy efficient items: Windows
Community & HOA
Community
- Features: Gutter(s), Sidewalks
- Security: No Safety Shelter
- Subdivision: Oak Ridge Park
HOA
- Has HOA: Yes
- Amenities included: Other, Park
- HOA fee: $275 annually
Location
- Region: Tulsa
Financial & listing details
- Price per square foot: $180/sqft
- Annual tax amount: $2,368
- Date on market: 6/4/2026
- Cumulative days on market: 226 days
- Listing terms: Conventional,FHA,VA Loan
Estimated market value
Not available
Estimated sales range
Not available
Not available
Price history
| Date | Event | Price |
|---|---|---|
| 5/20/2026 | Listed for sale | $268,000$180/sqft |
Source:  MLS Technology, Inc. #2548797 Report a problem MLS Technology, Inc. #2548797 Report a problem | ||
| 5/6/2026 | Listing removed | $268,000$180/sqft |
Source: MLS Technology, Inc. #2548797 Report a problem | ||
| 12/5/2025 | Listed for sale | $268,000+90.7%$180/sqft |
Source: MLS Technology, Inc. #2548797 Report a problem | ||
| 1/25/2019 | Sold | $140,500-12.2%$94/sqft |
Source: MLS Technology, Inc. #1845778 Report a problem | ||
| 3/4/2013 | Sold | $160,100$108/sqft |
Source: MLS Technology, Inc. #1306259 Report a problem | ||
Public tax history
Tax history is unavailable.
Monthly payment
Est. payment
Payment breakdown
Explore the cost of this home by adjusting the details. Changes won't be saved.Climate risks
Neighborhood: Lynn Lane
Nearby schools
GreatSchools rating
- 8/10Country Lane Primary Elementary SchoolGrades: PK-2Distance: 1.3 mi
- 6/10Centennial Middle SchoolGrades: 6-8Distance: 1.5 mi
- 7/10Broken Arrow High SchoolGrades: 9-12Distance: 2.3 mi
Schools provided by the listing agent
- Elementary: Country Lane
- Middle: Centennial
- High: Broken Arrow
- District: Broken Arrow - Sch Dist (3)
Source: MLS Technology, Inc.. This data may not be complete. We recommend contacting the local school district to confirm school assignments for this home.
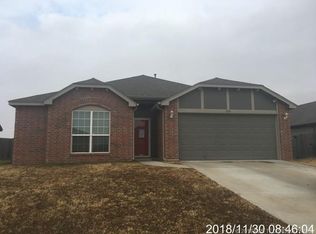
- $250,9003 bd2 ba1.4k sqft4114 S 181st Ave E, Tulsa, OK 74134Off Market
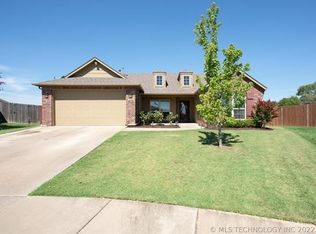
- $297,0003 bd2 ba1.6k sqft4102 S 181st East Ave, Tulsa, OK 74134Off Market
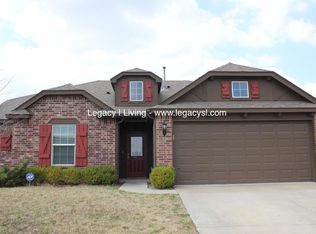
- $265,3003 bd2 ba1.4k sqft4120 S 181st Ave E, Tulsa, OK 74134Off Market
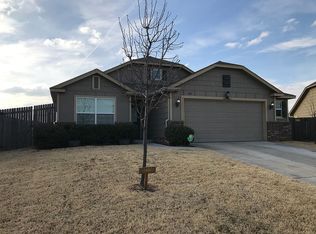
- $256,8003 bd2 ba1.4k sqft4108 S 181st Ave E, Tulsa, OK 74134Off Market
- $350,1003 bd2 ba1.4k sqft4126 S 181st Ave E, Tulsa, OK 74134Off Market
- $256,2003 bd2 ba1.3k sqft4123 S 181st East Ave, Tulsa, OK 74134Off Market
- $270,5003 bd2 ba1.4k sqft4111 S 181st East Ave, Tulsa, OK 74134Off Market
- $266,1003 bd2 ba1.4k sqft4117 S 181st Ave E, Tulsa, OK 74134Off Market
A local agent can set up tours, give advice and negotiate with sellers.
A local lender can help you make sure your offer is ready when you are.
Similar homes
- $337,7503 bd2 ba2k sqft17415 E 45th St, Tulsa, OK 74134For Sale
 MLS ID #2625196, Jennifer Schumacher, Skyline Realty, LLC. MLS Technology, Inc.
 - $279,9003 bd2 ba1.5k sqft3927 S 149th Ave E, Broken Arrow, OK 74012For Sale
 MLS ID #2622957, Ronda Butler, Cochran & Co Realtors. MLS Technology, Inc.
 - $260,0004 bd2 ba1.7k sqft21440 E 36th St S, Broken Arrow, OK 74014For Sale
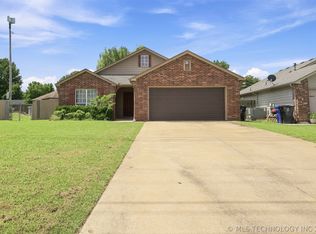 MLS ID #2624004, Axay Parekh, Epique Realty. MLS Technology, Inc.
 - $345,0004 bd2 ba1.9k sqft18210 E 47th St, Tulsa, OK 74134For Sale
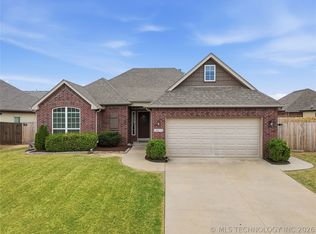 MLS ID #2623492, Jenny R. Roby, OwnTulsa. MLS Technology, Inc.
 - $265,0003 bd3 ba1.8k sqft3609 S 200th East Ave, Broken Arrow, OK 74014For SaleMLS ID #2624436, Angela Yelich, Platinum Realty, LLC.. MLS Technology, Inc.
- $255,0003 bd2 ba1.7k sqft8809 E 95th St, Tulsa, OK 74133For SaleMLS ID #2625679, Dylan Baldridge, Keller Williams Preferred. MLS Technology, Inc.
- $279,0003 bd2 ba1.6k sqft220 W Charleston St, Broken Arrow, OK 74011For SaleMLS ID #2626814, Alicia Parker, Coldwell Banker Select. MLS Technology, Inc.
- $210,0003 bd2 ba1.6k sqft14209 E 37th Pl, Tulsa, OK 74134For SaleMLS ID #2610396, Dylan Baldridge, Keller Williams Preferred. MLS Technology, Inc.
- $289,9004 bd2 ba1.9k sqft3341 S 208th East Ave, Broken Arrow, OK 74014For SaleMLS ID #2622800, Deborah M Green, REAL Broker LLC. MLS Technology, Inc.
- $265,0003 bd2 ba1.5k sqft8625 E 126th Pl S, Bixby, OK 74008For SaleMLS ID #2627662, Alicia Parker, Coldwell Banker Select. MLS Technology, Inc.
- $275,0004 bd2 ba1.8k sqft2508 E El Paso St, Broken Arrow, OK 74014For SaleMLS ID #2624503, Chris Marshall, Solid Rock, REALTORS. MLS Technology, Inc.
- $259,7503 bd2 ba1.7k sqft4335 S Lakewood Ave, Tulsa, OK 74135For SaleMLS ID #2611368, Cass Fahler, Legacy Realty Advisors. MLS Technology, Inc.
- $315,0003 bd2 ba2.1k sqft4347 S 199th East Ave, Broken Arrow, OK 74014For SaleMLS ID #2622908, Dustin Moseley, Keller Williams Preferred. MLS Technology, Inc.
- $209,0003 bd2 ba1.7k sqft4402 S Joplin Ave, Tulsa, OK 74135For SaleMLS ID #2627575, Steve Bullard, Ellis Real Estate Brokerage. MLS Technology, Inc.
- $318,0004 bd2 ba1.9k sqft5809 N 32nd St, Broken Arrow, OK 74014For SaleMLS ID #2626029, Michael Martin, Jason Mitchell Real Estate. MLS Technology, Inc.
- $290,0003 bd2 ba2k sqft5919 E 80th St, Tulsa, OK 74136For SaleMLS ID #2614625, Carol A Smith, Coldwell Banker Select. MLS Technology, Inc.
- $309,0003 bd2 ba1.9k sqft20109 E 37th Pl S, Broken Arrow, OK 74014For SaleMLS ID #2623268, Alicia Parker, Coldwell Banker Select. MLS Technology, Inc.
- $260,0003 bd2 ba1.5k sqft1416 N Juniper Pl, Broken Arrow, OK 74012For SaleMLS ID #2542469, Andrew Slade, MORE Agency. MLS Technology, Inc.
- $299,0003 bd2 ba1.9k sqft716 E Boston St S, Broken Arrow, OK 74012For SaleMLS ID #2623382, Michelle Jansen, Coldwell Banker Select. MLS Technology, Inc.
- $291,0003 bd2 ba1.8k sqft9027 E 60th St, Tulsa, OK 74145For SaleMLS ID #2613275, Joe E Odom Jr, Keller Williams Preferred. MLS Technology, Inc.
