Welcome to 9027 E 60th St, a charming and well-maintained home nestled in a quiet South Tulsa neighborhood. This inviting property offers a perfect blend of comfort, functionality, and location, making it ideal for families, first-time buyers, or anyone looking to enjoy a peaceful residential setting with convenient access to city amenities. Step inside to find a warm and welcoming interior featuring spacious living areas filled with natural light. The layout flows effortlessly, providing both comfort and flexibility for everyday living and entertaining. The kitchen offers ample cabinet space and is ready for your personal touch, while the adjoining dining area creates a cozy space for meals and gatherings. The bedrooms are generously sized, providing comfortable retreats, and the bathrooms are thoughtfully designed for practicality and ease. Outside, the property features a sizable yard with a privacy fence that's perfect for relaxing, gardening, or hosting outdoor get-togethers. Located just minutes from Woodland Hills Mall and the 71st St shopping and dining corridor and major roadways, this home combines suburban tranquility with big city perks.
For sale
$291,000
9027 E 60th St, Tulsa, OK 74145
3beds
1,852sqft
Single Family Residence
Built in 1977
8,407 Square Feet Lot
$285,000 Zestimate®
$157/sqft
$-- HOA
What's special
Warm and welcoming interiorLayout flows effortlessly
- 175 days
- 94
- 11
Zillow last checked:
Listing updated:
Listed by:
Joe E Odom Jr 918-951-9006,
Keller Williams Preferred
Source: MLS Technology, Inc.,MLS#: 2613275 Originating MLS: MLS Technology
Originating MLS: MLS TechnologyFacts & features
Interior
Bedrooms & bathrooms
- Bedrooms: 3
- Bathrooms: 2
- Full bathrooms: 2
Primary bedroom
- Description: Master Bedroom,Private Bath,Walk-in Closet
- Level: First
Bedroom
- Description: Bedroom,No Bath,Walk-in Closet
- Level: First
Bedroom
- Description: Bedroom,No Bath,Walk-in Closet
- Level: First
Primary bathroom
- Description: Master Bath,Shower Only
- Level: First
Bathroom
- Description: Hall Bath,Bathtub
- Level: First
Bonus room
- Description: Additional Room,Attic
- Level: Second
Dining room
- Description: Dining Room,Combo w/ Living
- Level: First
Kitchen
- Description: Kitchen,Breakfast Nook,Island,Pantry
- Level: First
Living room
- Description: Living Room,Fireplace
- Level: First
Utility room
- Description: Utility Room,Inside
- Level: First
Heating
- Central, Gas
Cooling
- Central Air
Appliances
- Included: Convection Oven, Cooktop, Dishwasher, Gas Water Heater, Oven, Range, Plumbed For Ice Maker
- Laundry: Electric Dryer Hookup
Features
- Other, Ceiling Fan(s), Electric Oven Connection, Electric Range Connection
- Flooring: Carpet, Tile
- Windows: Aluminum Frames
- Basement: None
- Number of fireplaces: 1
- Fireplace features: Gas Log
Interior area
- Total structure area: 1,852
- Total interior livable area: 1,852 sqft
Video & virtual tour
Property
Parking
- Total spaces: 2
- Parking features: Attached, Garage
- Attached garage spaces: 2
Features
- Levels: One
- Stories: 1
- Patio & porch: Covered, Patio
- Exterior features: Concrete Driveway, Rain Gutters
- Pool features: None
- Fencing: Privacy
Lot
- Size: 8,407 Square Feet
- Features: None
Details
- Additional structures: None
- Parcel number: 77895933650890
Construction
Type & style
- Home type: SingleFamily
- Architectural style: Ranch
- Property subtype: Single Family Residence
Materials
- Brick, Wood Frame
- Foundation: Slab
- Roof: Asphalt,Fiberglass
Condition
- Year built: 1977
Utilities & green energy
- Sewer: Public Sewer
- Water: Public
- Utilities for property: Electricity Available, Natural Gas Available, Phone Available, Water Available
Community & HOA
Community
- Features: Gutter(s), Sidewalks
- Security: No Safety Shelter, Smoke Detector(s)
- Subdivision: Woodland View Park Iv Amd
HOA
- Has HOA: No
Location
- Region: Tulsa
Financial & listing details
- Price per square foot: $157/sqft
- Annual tax amount: $2,134
- Date on market: 4/16/2026
- Cumulative days on market: 43 days
- Listing terms: Conventional,FHA,VA Loan
Estimated market value
$285,000
$271,000 - $299,000
$1,687/mo
Price history
| Date | Event | Price |
|---|---|---|
| 4/16/2026 | Listed for sale | $291,000$157/sqft |
Source:  MLS Technology, Inc. #2613275 Report a problem MLS Technology, Inc. #2613275 Report a problem | ||
Public tax history
Tax history is unavailable.
Monthly payment
Est. payment
Payment breakdown
Explore the cost of this home by adjusting the details. Changes won't be saved.Climate risks
Neighborhood: 74145
Nearby schools
Schools provided by the listing agent
- Elementary: Grove
- Middle: Union
- High: Union
- District: Union - Sch Dist (9)
Source: MLS Technology, Inc.. This data may not be complete. We recommend contacting the local school district to confirm school assignments for this home.

Similar homes
- $269,0003 bd2 ba1.7k sqft6619 E 57th St S, Tulsa, OK 74145For Sale
 MLS ID #2632301, Jennifer Mount, Legacy Realty Advisors. MLS Technology, Inc.
 - $299,0003 bd2 ba1.9k sqft6105 S Irvington Ave, Tulsa, OK 74136For Sale
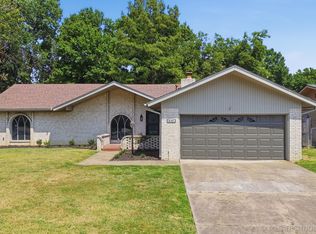 MLS ID #2626760, Stephen Hester, Coldwell Banker Select. MLS Technology, Inc.
 - $277,0004 bd3 ba2.4k sqft6652 E 46th Pl, Tulsa, OK 74145For Sale
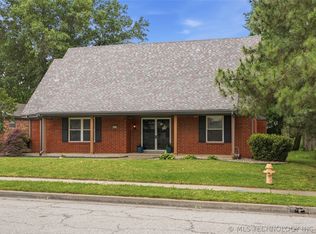 MLS ID #2623758, Donald Burns II, McGraw, REALTORS. MLS Technology, Inc.
 - $259,9003 bd2 ba1.8k sqft2905 E 78th St, Tulsa, OK 74136For Sale
 MLS ID #2613761, Janet Kirk, Coldwell Banker Select. MLS Technology, Inc.
