Welcome home to this beautifully updated 3-bedroom, 2-bathroom home in the Patrick Henry/Edison School District. Refreshed with fresh interior and exterior paint, new luxury vinyl plank flooring, and beautifully maintained wood floors that add warmth and character. The updated kitchen features new quartz countertops, new sink, ample workspace, and a convenient pantry for extra storage. Two living areas plus a bright sunroom with a wall of windows for natural light. There is plenty of room for entertaining, relaxing, or working from home. The Master Bedroom is enhanced by a deck overlooking the backyard, complete with a Sun Setter shade. Outside, you'll love the large, fenced backyard, featuring a charming flagstone patio, storage shed, and plenty of space for gardening, pets, and outdoor gatherings. Includes a 1 car attached garage, carport, garage door opener. Updated electrical panel 2013. The refrigerator stays and the newer (2022) washer and dryer stay. Amazing LOCATION, around the corner from Whiteside Park with playground, gym, pool and splash pad, close to shopping centers, 4 miles from the Gathering Place, and around the corner from Southroad Shopping Center.
Pending
Price cut: $8.1K (10/9)
$288,900
4132 E 36th Pl, Tulsa, OK 74135
3beds
1,609sqft
Single Family Residence
Built in 1950
8,363 Square Feet Lot
$280,300 Zestimate®
$180/sqft
$-- HOA
What's special
New quartz countertopsStorage shedNew sinkLarge fenced backyardBeautifully maintained wood floorsGarage door openerUpdated kitchen
- 77 days
- 527
- 70
Zillow last checked:
Listing updated:
Listed by:
Adrienne Steinocher 918-693-3349,
Coldwell Banker Select
Source: MLS Technology, Inc.,MLS#: 2629431 Originating MLS: MLS Technology
Originating MLS: MLS TechnologyFacts & features
Interior
Bedrooms & bathrooms
- Bedrooms: 3
- Bathrooms: 2
- Full bathrooms: 2
Primary bedroom
- Description: Primary Bedroom,Private Bath,Walk-in Closet
- Level: First
Bedroom
- Description: Bedroom,
- Level: First
Bedroom
- Description: Bedroom,
- Level: First
Bathroom
- Description: Hall Bath,Bathtub,Full Bath
- Level: First
Bonus room
- Description: Additional Room,
- Level: First
Den
- Description: Den/Family Room,Bookcase
- Level: First
Dining room
- Description: Dining Room,Combo w/ Living
- Level: First
Kitchen
- Description: Kitchen,Pantry
- Level: First
Living room
- Description: Living Room,Formal
- Level: First
Heating
- Central, Gas
Cooling
- Central Air
Appliances
- Included: Dryer, Dishwasher, Disposal, Gas Water Heater, Microwave, Oven, Range, Refrigerator, Washer
- Laundry: Washer Hookup
Features
- High Speed Internet, Quartz Counters, Stone Counters, Cable TV, Wired for Data, Ceiling Fan(s), Gas Range Connection
- Flooring: Laminate, Wood
- Doors: Storm Door(s)
- Windows: Vinyl
- Basement: Crawl Space
- Has fireplace: No
Interior area
- Total structure area: 1,609
- Total interior livable area: 1,609 sqft
Video & virtual tour
Property
Parking
- Total spaces: 1
- Parking features: Attached, Carport, Garage
- Attached garage spaces: 1
- Has carport: Yes
Features
- Levels: One
- Stories: 1
- Patio & porch: Deck
- Exterior features: Rain Gutters
- Pool features: None
- Fencing: Chain Link,Full,Privacy
Lot
- Size: 8,363 Square Feet
- Features: Mature Trees
Details
- Additional structures: Shed(s)
- Parcel number: 45650932117650
Construction
Type & style
- Home type: SingleFamily
- Architectural style: Ranch
- Property subtype: Single Family Residence
Materials
- Brick, Vinyl Siding, Wood Frame
- Foundation: Crawlspace
- Roof: Asphalt,Fiberglass
Condition
- Year built: 1950
Utilities & green energy
- Sewer: Public Sewer
- Water: Public
- Utilities for property: Electricity Available, Natural Gas Available, Water Available
Community & HOA
Community
- Features: Gutter(s)
- Security: No Safety Shelter, Smoke Detector(s)
- Subdivision: Walter Foster B10-16
HOA
- Has HOA: No
Location
- Region: Tulsa
Financial & listing details
- Price per square foot: $180/sqft
- Tax assessed value: $171,506
- Annual tax amount: $2,528
- Date on market: 8/8/2026
- Cumulative days on market: 58 days
- Listing terms: Conventional,FHA,VA Loan
Estimated market value
$280,300
$266,000 - $294,000
$1,679/mo
Price history
| Date | Event | Price |
|---|---|---|
| 10/13/2026 | Pending sale | $288,900$180/sqft |
Source:  MLS Technology, Inc. #2629431 Report a problem MLS Technology, Inc. #2629431 Report a problem | ||
| 10/9/2026 | Price change | $288,900-2.7%$180/sqft |
Source: MLS Technology, Inc. #2629431 Report a problem | ||
| 9/12/2026 | Listed for sale | $297,000$185/sqft |
Source: MLS Technology, Inc. #2629431 Report a problem | ||
| 8/22/2026 | Pending sale | $297,000$185/sqft |
Source: MLS Technology, Inc. #2629431 Report a problem | ||
| 8/8/2026 | Listed for sale | $297,000+233.9%$185/sqft |
Source: MLS Technology, Inc. #2629431 Report a problem | ||
| 10/8/2018 | Listing removed | $1,150$1/sqft |
Source: Zillow Rental Manager Report a problem | ||
| 10/3/2018 | Price change | $1,150+4.5%$1/sqft |
Source: Zillow Rental Manager Report a problem | ||
| 9/18/2018 | Listed for rent | $1,100$1/sqft |
Source: Zillow Rental Manager Report a problem | ||
| 5/23/2013 | Sold | $88,960-6.4%$55/sqft |
Source: MLS Technology, Inc. #1310407 Report a problem | ||
| 4/12/2013 | Price change | $95,000-9.5%$59/sqft |
Source: Chinowth & Cohen Realtors #1310407 Report a problem | ||
| 2/26/2013 | Price change | $105,000-3.7%$65/sqft |
Source: Chinowth & Cohen Realtors #1229897 Report a problem | ||
| 11/28/2012 | Price change | $109,000-2.7%$68/sqft |
Source: Chinowth & Cohen Realtors #1229897 Report a problem | ||
| 11/7/2012 | Price change | $112,000-1.8%$70/sqft |
Source: Chinowth & Cohen Realtors #1229897 Report a problem | ||
| 10/4/2012 | Listed for sale | $114,000+14.6%$71/sqft |
Source: Chinowth & Cohen Realtors #1229897 Report a problem | ||
| 8/24/2012 | Listing removed | $99,500$62/sqft |
Source: Coldwell Banker Select #1205947 Report a problem | ||
| 7/4/2012 | Price change | $99,500-12.7%$62/sqft |
Source: Coldwell Banker Select - Tulsa #1205947 Report a problem | ||
| 3/5/2012 | Price change | $114,000-8.1%$71/sqft |
Source: Coldwell Banker Select - Tulsa #1205947 Report a problem | ||
| 2/23/2012 | Listed for sale | $124,000$77/sqft |
Source: Coldwell Banker Select #1205947 Report a problem | ||
Public tax history
| Year | Property taxes | Tax assessment |
|---|---|---|
| 2025 | $2,528 +8.6% | $18,866 +5% |
| 2024 | $2,327 +7.2% | $17,968 +5% |
| 2023 | $2,172 0% | $17,112 +5% |
| 2022 | $2,173 +6% | $16,297 +5% |
| 2021 | $2,050 +1.4% | $15,520 |
| 2020 | $2,022 -4.9% | $15,520 |
| 2019 | $2,127 0% | $15,520 +2.9% |
| 2018 | $2,127 +2.7% | $15,076 +5% |
| 2017 | $2,071 +8.9% | $14,358 +1.4% |
| 2016 | $1,901 | $14,160 +5% |
| 2015 | $1,901 +4.8% | $13,486 |
| 2014 | $1,814 | $13,486 |
| 2013 | -- | $13,486 |
| 2012 | -- | $13,486 |
| 2011 | -- | $13,486 |
| 2010 | -- | $13,486 |
| 2009 | -- | $13,486 +21.5% |
| 2008 | -- | $11,098 +5% |
| 2007 | -- | $10,569 +5% |
| 2006 | -- | $10,067 +5% |
| 2005 | -- | $9,587 +5% |
| 2004 | $961 | $9,131 +5% |
| 2003 | -- | $8,696 +5% |
| 2002 | -- | $8,282 +5% |
| 2001 | -- | $7,888 |
| 2000 | -- | $7,888 |
Find assessor info on the county website
Monthly payment
Est. payment
Payment breakdown
Explore the cost of this home by adjusting the details. Changes won't be saved.Climate risks
Neighborhood: 74135
Nearby schools
Schools provided by the listing agent
- Elementary: Patrick Henry
- Middle: Edison Prep.
- High: Edison
- District: Tulsa - Sch Dist (1)
Source: MLS Technology, Inc.. This data may not be complete. We recommend contacting the local school district to confirm school assignments for this home.
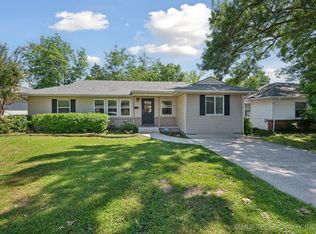

Similar homes
- $295,0003 bd2 ba1.9k sqft3642 S Hudson Ave, Tulsa, OK 74135For Sale
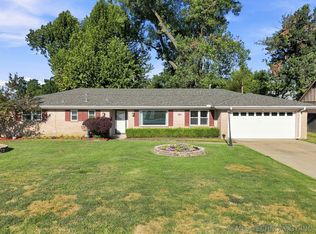 MLS ID #2633272, Shohreh Gardner, Coldwell Banker Select. MLS Technology, Inc.
 - $282,5003 bd2 ba1.6k sqft5910 E 36th St, Tulsa, OK 74135For Sale
 MLS ID #2621885, Samuel Chavez, Waypoint Realty. MLS Technology, Inc.
 - $325,0003 bd2 ba1.5k sqft5311 E 32nd Pl, Tulsa, OK 74135For Sale
 MLS ID #2615828, Angela Y Alred, Coldwell Banker Select. MLS Technology, Inc.
 - $284,9993 bd1 ba1.4k sqft4504 E 25th Pl, Tulsa, OK 74114For Sale
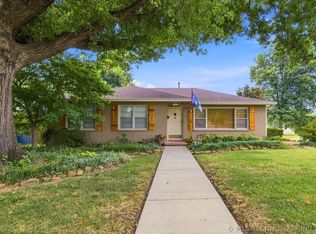 MLS ID #2629182, Brandon Leonard, Coldwell Banker Select. MLS Technology, Inc.
