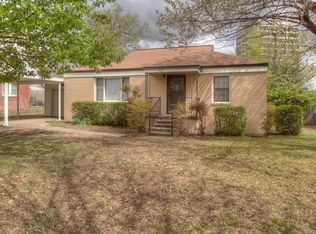
Midtown charm>>>move in ready, entire house is completely updated like a new home...3bedroome with 2 full baths, large yard with mature trees, oversized lot, extra long driveway...new roof Dec 2025, court house SF does not include the garage conversion room... below market value for quick sale.
For sale
Price increase: $50K (9/11)
$325,000
5311 E 32nd Pl, Tulsa, OK 74135
3beds
1,597sqft
Single Family Residence
Built in 1944
0.32 Acres Lot
$317,800 Zestimate®
$204/sqft
$-- HOA
What's special
Oversized lotExtra long drivewayNew roof
- 171 days
- 111
- 10
Zillow last checked:
Listing updated:
Listed by:
Angela Y Alred 918-260-8266,
Coldwell Banker Select
Source: MLS Technology, Inc.,MLS#: 2615828 Originating MLS: MLS Technology
Originating MLS: MLS TechnologyFacts & features
Interior
Bedrooms & bathrooms
- Bedrooms: 3
- Bathrooms: 2
- Full bathrooms: 2
Primary bedroom
- Description: Master Bedroom,No Bath
- Level: First
Bedroom
- Description: Bedroom,Walk-in Closet
- Level: First
Bedroom
- Description: Bedroom,
- Level: First
Primary bathroom
- Description: Master Bath,Full Bath
- Level: First
Bathroom
- Description: Hall Bath,Full Bath
- Level: First
Dining room
- Description: Dining Room,Combo w/ Family
- Level: First
Kitchen
- Description: Kitchen,Eat-In
- Level: First
Living room
- Description: Living Room,Combo
- Level: First
Utility room
- Description: Utility Room,Inside
- Level: First
Heating
- Central, Gas
Cooling
- Central Air
Appliances
- Included: Cooktop, Double Oven, Dishwasher, Gas Water Heater, Oven, Range
Features
- Laminate Counters, Electric Range Connection
- Flooring: Tile, Wood Veneer
- Windows: Aluminum Frames
- Basement: None,Crawl Space
- Has fireplace: No
Interior area
- Total structure area: 1,597
- Total interior livable area: 1,597 sqft
Video & virtual tour
Property
Features
- Levels: One
- Stories: 1
- Patio & porch: Porch
- Exterior features: Landscaping
- Pool features: None
- Fencing: Partial
Lot
- Size: 0.32 Acres
- Features: Fruit Trees, Mature Trees
Details
- Additional structures: None
- Parcel number: 50025932207520
Construction
Type & style
- Home type: SingleFamily
- Architectural style: Cottage
- Property subtype: Single Family Residence
Materials
- Brick, Concrete, Vinyl Siding
- Foundation: Crawlspace, Slab
- Roof: Asphalt,Fiberglass
Condition
- Year built: 1944
Utilities & green energy
- Sewer: Public Sewer
- Water: Public
- Utilities for property: Electricity Available, Natural Gas Available
Community & HOA
Community
- Security: No Safety Shelter, Smoke Detector(s)
- Subdivision: Yorkshire Estates Resub
HOA
- Has HOA: No
Location
- Region: Tulsa
Financial & listing details
- Price per square foot: $204/sqft
- Tax assessed value: $134,343
- Annual tax amount: $1,980
- Date on market: 5/1/2026
- Cumulative days on market: 145 days
- Listing terms: Conventional,FHA,VA Loan
Estimated market value
$317,800
$302,000 - $334,000
$1,636/mo
Price history
| Date | Event | Price |
|---|---|---|
| 9/11/2026 | Price change | $325,000+18.2%$204/sqft |
Source:  MLS Technology, Inc. #2615828 Report a problem MLS Technology, Inc. #2615828 Report a problem | ||
| 7/10/2026 | Price change | $275,000-8.3%$172/sqft |
Source: MLS Technology, Inc. #2615828 Report a problem | ||
| 6/4/2026 | Price change | $299,900-6%$188/sqft |
Source: MLS Technology, Inc. #2615828 Report a problem | ||
| 5/1/2026 | Listed for sale | $319,000+60.3%$200/sqft |
Source: MLS Technology, Inc. #2615828 Report a problem | ||
| 11/30/2021 | Listing removed | -- |
Source: MLS Technology, Inc. #2118343 Report a problem | ||
| 6/11/2021 | Listed for sale | $199,000+73.2%$125/sqft |
Source: MLS Technology, Inc. #2118343 Report a problem | ||
| 4/5/2013 | Listing removed | $114,900$72/sqft |
Source: Chinowth & Cohen Realtors #1230209 Report a problem | ||
| 11/14/2012 | Price change | $114,900-2%$72/sqft |
Source: Chinowth & Cohen Realtors #1230209 Report a problem | ||
| 10/6/2012 | Price change | $117,250+2%$73/sqft |
Source: Chinowth & Cohen Realtors #1230209 Report a problem | ||
| 9/22/2012 | Price change | $115,000-11.2%$72/sqft |
Source: Owner Report a problem | ||
| 8/6/2012 | Listed for sale | $129,500+1338.9%$81/sqft |
Source: Owner Report a problem | ||
| 9/10/1999 | Sold | $9,000$6/sqft |
Source: Public Record Report a problem | ||
Public tax history
| Year | Property taxes | Tax assessment |
|---|---|---|
| 2025 | $1,980 +8.6% | $14,778 +5% |
| 2024 | $1,823 +7.2% | $14,074 +5% |
| 2023 | $1,701 0% | $13,404 +5% |
| 2022 | $1,702 +14.9% | $12,765 +13.8% |
| 2021 | $1,481 +6.5% | $11,215 +5% |
| 2020 | $1,391 -0.2% | $10,680 +5% |
| 2019 | $1,394 0% | $10,172 +5% |
| 2018 | $1,394 +4.7% | $9,688 +5% |
| 2017 | $1,331 +12.8% | $9,226 +5% |
| 2016 | $1,180 | $8,786 +5% |
| 2015 | $1,180 +4.8% | $8,368 |
| 2014 | $1,126 | $8,368 +7% |
| 2013 | -- | $7,821 |
| 2012 | -- | $7,821 |
| 2011 | -- | $7,821 |
| 2010 | -- | $7,821 |
| 2009 | -- | $7,821 +4% |
| 2008 | -- | $7,519 +5% |
| 2007 | -- | $7,161 |
| 2006 | -- | $7,161 +0.8% |
| 2005 | -- | $7,105 +5% |
| 2004 | $800 | $6,767 +5% |
| 2003 | -- | $6,445 +5% |
| 2002 | -- | $6,138 |
| 2001 | -- | $6,138 |
| 2000 | -- | $6,138 |
Find assessor info on the county website
Monthly payment
Est. payment
Payment breakdown
Explore the cost of this home by adjusting the details. Changes won't be saved.Climate risks
Neighborhood: Highland Park
Nearby schools
Schools provided by the listing agent
- Elementary: Patrick Henry
- High: Edison
- District: Tulsa - Sch Dist (1)
Source: MLS Technology, Inc.. This data may not be complete. We recommend contacting the local school district to confirm school assignments for this home.

Similar homes
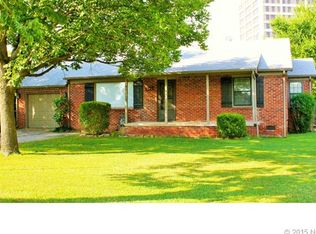
- $295,0003 bd2 ba1.9k sqft3642 S Hudson Ave, Tulsa, OK 74135For Sale
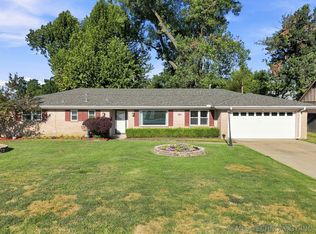 MLS ID #2633272, Shohreh Gardner, Coldwell Banker Select. MLS Technology, Inc.
 - $282,5003 bd2 ba1.6k sqft5910 E 36th St, Tulsa, OK 74135For Sale
 MLS ID #2621885, Samuel Chavez, Waypoint Realty. MLS Technology, Inc.
 - $305,0004 bd3 ba2.2k sqft4631 S Maplewood Ave, Tulsa, OK 74135For Sale
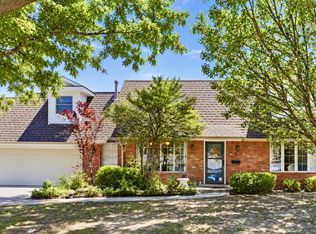 MLS ID #2617941, Kaitlynn Haughn, Thunder Ridge Realty. MLS Technology, Inc.
 - $319,5003 bd2 ba1.9k sqft3182 E 1st St, Tulsa, OK 74104For Sale
 MLS ID #2636431, Royce Ellington, Keller Williams Advantage. MLS Technology, Inc.
