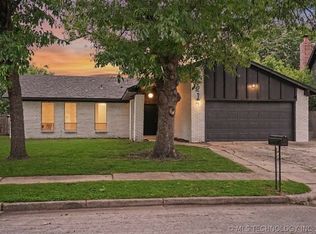
Beautifully renovated and move-in ready 3-bedroom, 2-bath home with thoughtful updates throughout. Enjoy peace of mind with major systems already replaced, including HVAC, water heater, and newer roof. Inside, you’ll find fresh paint and luxury vinyl plank flooring throughout, along with an oversized indoor laundry room and beautifully updated primary shower.
The kitchen features granite countertops, brand-new appliances, and a stylish backsplash, creating a warm and inviting space for everyday living. Step outside to relax under the large covered back porch surrounded by mature trees, offering the perfect setting to unwind or entertain. This home combines modern updates, comfort, and charm; ready for its next owner.
For sale
Price cut: $5K (9/3)
$249,900
6781 E 26th Pl, Tulsa, OK 74129
3beds
1,540sqft
Single Family Residence
Built in 1956
9,801 Square Feet Lot
$-- Zestimate®
$162/sqft
$-- HOA
What's special
Stylish backsplashFresh paintBeautifully updated primary showerOversized indoor laundry roomGranite countertopsBrand-new appliancesLarge covered back porch
- 97 days
- 537
- 101
Zillow last checked:
Listing updated:
Listed by:
Bradley Sides 918-271-2562,
REAL Broker LLC
Source: MLS Technology, Inc.,MLS#: 2624694 Originating MLS: MLS Technology
Originating MLS: MLS TechnologyFacts & features
Interior
Bedrooms & bathrooms
- Bedrooms: 3
- Bathrooms: 2
- Full bathrooms: 2
Primary bedroom
- Description: Master Bedroom,Separate Closets
- Level: First
Bedroom
- Description: Bedroom,No Bath
- Level: First
Bedroom
- Description: Bedroom,No Bath
- Level: First
Primary bathroom
- Description: Master Bath,Full Bath,Shower Only
- Level: First
Bathroom
- Description: Hall Bath,Bathtub,Full Bath
- Level: First
Dining room
- Description: Dining Room,Breakfast,Combo w/ Family
- Level: First
Kitchen
- Description: Kitchen,Country
- Level: First
Living room
- Description: Living Room,Great Room
- Level: First
Utility room
- Description: Utility Room,Separate
- Level: First
Heating
- Central, Electric, Gas
Cooling
- Central Air
Appliances
- Included: Cooktop, Dishwasher, Disposal, Gas Water Heater, Oven, Range
Features
- Granite Counters, High Ceilings, High Speed Internet, Cable TV, Wired for Data, Ceiling Fan(s), Electric Oven Connection, Gas Range Connection
- Flooring: Tile, Wood
- Doors: Insulated Doors
- Windows: Vinyl, Insulated Windows
- Basement: Crawl Space
- Has fireplace: No
Interior area
- Total structure area: 1,540
- Total interior livable area: 1,540 sqft
Property
Parking
- Total spaces: 2
- Parking features: Attached, Garage, Storage
- Attached garage spaces: 2
Features
- Levels: One
- Stories: 1
- Patio & porch: Covered, Patio, Porch
- Exterior features: Landscaping, Rain Gutters
- Pool features: None
- Fencing: Full,Privacy
Lot
- Size: 9,801 Square Feet
- Features: Mature Trees
Details
- Additional structures: None
- Parcel number: 04125931402870
Construction
Type & style
- Home type: SingleFamily
- Property subtype: Single Family Residence
Materials
- Brick, HardiPlank Type, Wood Frame
- Foundation: Crawlspace
- Roof: Asphalt,Fiberglass
Condition
- Year built: 1956
Utilities & green energy
- Sewer: Public Sewer
- Water: Public
- Utilities for property: Cable Available, Electricity Available, Natural Gas Available, Water Available
Green energy
- Energy efficient items: Doors, Windows
Community & HOA
Community
- Features: Gutter(s), Sidewalks
- Security: No Safety Shelter, Smoke Detector(s)
- Subdivision: Boman Acres Iii
HOA
- Has HOA: No
Location
- Region: Tulsa
Financial & listing details
- Price per square foot: $162/sqft
- Tax assessed value: $162,114
- Annual tax amount: $2,509
- Date on market: 7/7/2026
- Cumulative days on market: 145 days
- Listing terms: Conventional,FHA
Estimated market value
Not available
Estimated sales range
Not available
Not available
Price history
| Date | Event | Price |
|---|---|---|
| 9/3/2026 | Price change | $249,900-2%$162/sqft |
Source:  MLS Technology, Inc. #2624694 Report a problem MLS Technology, Inc. #2624694 Report a problem | ||
| 8/17/2026 | Price change | $254,900-1.9%$166/sqft |
Source: MLS Technology, Inc. #2624694 Report a problem | ||
| 8/3/2026 | Price change | $259,900-1.1%$169/sqft |
Source: MLS Technology, Inc. #2624694 Report a problem | ||
| 7/7/2026 | Listed for sale | $262,900-0.8%$171/sqft |
Source: MLS Technology, Inc. #2624694 Report a problem | ||
| 7/7/2026 | Listing removed | $264,900$172/sqft |
Source: eXp Realty #2616657 Report a problem | ||
| 6/10/2026 | Price change | $264,900-0.9%$172/sqft |
Source: MLS Technology, Inc. #2616657 Report a problem | ||
| 6/2/2026 | Price change | $267,400-0.9%$174/sqft |
Source: MLS Technology, Inc. #2616657 Report a problem | ||
| 5/9/2026 | Listed for sale | $269,900+74.1%$175/sqft |
Source: MLS Technology, Inc. #2616657 Report a problem | ||
| 3/20/2026 | Sold | $155,000-6.1%$101/sqft |
Source: MLS Technology, Inc. #2603786 Report a problem | ||
| 3/4/2026 | Pending sale | $165,000$107/sqft |
Source: MLS Technology, Inc. #2603786 Report a problem | ||
| 2/5/2026 | Listed for sale | $165,000-2.9%$107/sqft |
Source: MLS Technology, Inc. #2603786 Report a problem | ||
| 11/17/2025 | Listing removed | $170,000$110/sqft |
Source: MLS Technology, Inc. #2525615 Report a problem | ||
| 11/5/2025 | Pending sale | $170,000$110/sqft |
Source: MLS Technology, Inc. #2525615 Report a problem | ||
| 10/29/2025 | Price change | $170,000-12.8%$110/sqft |
Source: MLS Technology, Inc. #2525615 Report a problem | ||
| 9/2/2025 | Price change | $195,000-4.9%$127/sqft |
Source: MLS Technology, Inc. #2525615 Report a problem | ||
| 8/7/2025 | Price change | $205,000-10.9%$133/sqft |
Source: MLS Technology, Inc. #2525615 Report a problem | ||
| 6/16/2025 | Listed for sale | $229,999+46.5%$149/sqft |
Source: MLS Technology, Inc. #2525615 Report a problem | ||
| 1/7/2022 | Sold | $157,000+8.3%$102/sqft |
Source: MLS Technology, Inc. #2134630 Report a problem | ||
| 12/2/2021 | Pending sale | $145,000$94/sqft |
Source: MLS Technology, Inc. #2134630 Report a problem | ||
| 11/29/2021 | Listed for sale | $145,000+4.4%$94/sqft |
Source: MLS Technology, Inc. #2134630 Report a problem | ||
| 10/15/2021 | Listing removed | -- |
Source: MLS Technology, Inc. #2134630 Report a problem | ||
| 10/15/2021 | Listed for sale | $138,900$90/sqft |
Source: MLS Technology, Inc. #2134630 Report a problem | ||
| 10/7/2021 | Pending sale | $138,900$90/sqft |
Source: MLS Technology, Inc. #2134630 Report a problem | ||
| 10/4/2021 | Listed for sale | $138,900+63.4%$90/sqft |
Source: MLS Technology, Inc. #2134630 Report a problem | ||
| 12/29/2020 | Sold | $85,000-22.7%$55/sqft |
Source: Public Record Report a problem | ||
| 12/19/2018 | Listing removed | $109,900$71/sqft |
Source: Keller Williams Realty Preferred #1838818 Report a problem | ||
| 10/23/2018 | Listed for sale | $109,900+4.7%$71/sqft |
Source: Keller Williams Preferred #1838818 Report a problem | ||
| 9/21/2018 | Listing removed | $105,000+11.7%$68/sqft |
Source: Owner Report a problem | ||
| 6/10/2005 | Sold | $94,000+43.5%$61/sqft |
Source: Public Record Report a problem | ||
| 10/21/2002 | Sold | $65,500$43/sqft |
Source: Public Record Report a problem | ||
Public tax history
| Year | Property taxes | Tax assessment |
|---|---|---|
| 2025 | $2,390 +8.6% | $17,832 +5% |
| 2024 | $2,200 +0.4% | $16,984 -1.7% |
| 2023 | $2,192 +75.8% | $17,270 +84.7% |
| 2022 | $1,247 +0.9% | $9,350 |
| 2021 | $1,235 -11.5% | $9,350 -20.1% |
| 2020 | $1,395 -4.9% | $11,708 |
| 2019 | $1,467 +0% | $11,708 +11% |
| 2018 | $1,467 +1.3% | $10,545 -5.9% |
| 2017 | $1,448 +5.7% | $11,208 |
| 2016 | $1,370 | $11,208 |
| 2015 | $1,370 -0.2% | $11,208 |
| 2014 | $1,373 | $11,208 |
| 2013 | -- | $11,208 |
| 2012 | -- | $11,208 |
| 2011 | -- | $11,208 |
| 2010 | -- | $11,208 |
| 2009 | -- | $11,208 +3.2% |
| 2008 | -- | $10,857 +5% |
| 2007 | -- | $10,340 |
| 2006 | -- | $10,340 +32% |
| 2005 | -- | $7,832 +3.5% |
| 2004 | $894 | $7,566 +5% |
| 2003 | -- | $7,205 -1.9% |
| 2002 | -- | $7,346 |
| 2001 | -- | $7,346 |
| 2000 | -- | $7,346 |
Find assessor info on the county website
Monthly payment
Est. payment
Payment breakdown
Explore the cost of this home by adjusting the details. Changes won't be saved.Climate risks
Neighborhood: Boman Acres
Nearby schools
Schools provided by the listing agent
- Elementary: Macarthur
- Middle: Hale
- High: Hale
- District: Tulsa - Sch Dist (1)
Source: MLS Technology, Inc.. This data may not be complete. We recommend contacting the local school district to confirm school assignments for this home.

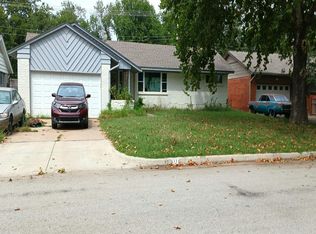
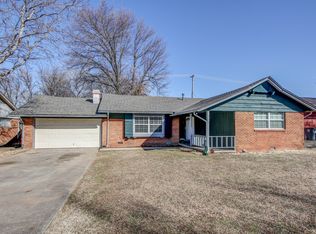
Similar homes
- $208,5003 bd2 ba1.6k sqft2744 S 75th East Ave, Tulsa, OK 74129For Sale
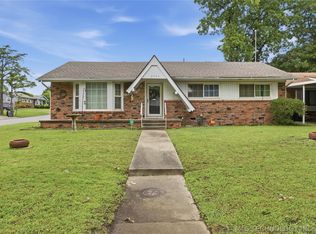 MLS ID #2620135, June M Hart, Coldwell Banker Select. MLS Technology, Inc.
 - $250,0003 bd3 ba1.5k sqft2441 S Norwood Ave, Tulsa, OK 74114For Sale
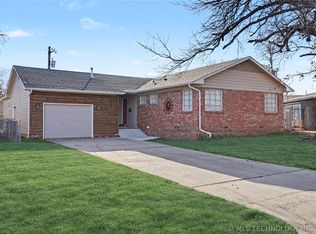 MLS ID #2633700, Julie K Roberts, Coldwell Banker Select. MLS Technology, Inc.
 - $230,0003 bd2 ba1.5k sqft10214 E 24th St, Tulsa, OK 74129For Sale
 MLS ID #2616859, Dustin Moseley, Keller Williams Preferred. MLS Technology, Inc.
 - $230,0004 bd2 ba1.7k sqft10138 E 24th Pl, Tulsa, OK 74129For Sale
 MLS ID #2624903, Alexa Ewing, Epique Realty. MLS Technology, Inc.
