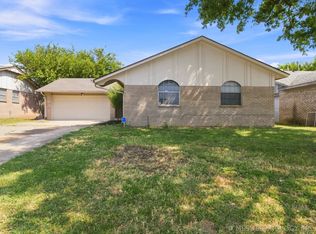
Beautifully remodeled single-story home in Regency Park! This move-in-ready 3-bedroom, 2-bathroom home has been extensively updated with quality improvements throughout, including a new roof, windows, interior and exterior doors, keyless entry doors, garage doors, flooring, interior and exterior
paint, HVAC system, ductwork, hot water tank, and modern lighting. The stunning kitchen features new quartz countertops, all-new appliances, custom cabinetry with soft-close doors and drawers, and updated hardware. Both bathrooms have been beautifully renovated with new cabinetry, quartz countertops, stylish fixtures, lighted mirrors, and new tile showers. The primary suite boasts a luxurious frameless glass shower enclosure. Enjoy the
warmth and charm of the gas log fireplace in the inviting living area. A newly added interior laundry room with a pocket door provides added convenience and functionality. Outside, you'll find a rear-entry 2-car garage and a secure backyard with an electric power gate and remote access to both the garage and yard. With major systems and finishes updated throughout, this home offers modern style, comfort, and exceptional move-in-ready
appeal. Across the street sits a neighborhood park with newer tennis courts, basketball court, playground and walking trail. Seller is a licensed Realtor
For sale
Price cut: $5K (10/2)
$249,900
4714 S 87th Ave E, Tulsa, OK 74145
3beds
1,482sqft
Single Family Residence
Built in 1965
7,187 Square Feet Lot
$246,300 Zestimate®
$169/sqft
$10/mo HOA
What's special
Stylish fixturesNew quartz countertopsKeyless entry doorsModern lightingStunning kitchenUpdated hardwareAll-new appliances
- 121 days
- 339
- 48
Zillow last checked:
Listing updated:
Listed by:
Kasey Mayfield 918-378-8074,
Chinowth & Cohen
Source: MLS Technology, Inc.,MLS#: 2622597 Originating MLS: MLS Technology
Originating MLS: MLS TechnologyFacts & features
Interior
Bedrooms & bathrooms
- Bedrooms: 3
- Bathrooms: 2
- Full bathrooms: 2
Primary bedroom
- Description: Master Bedroom,Private Bath
- Level: First
Bedroom
- Description: Bedroom,No Bath
- Level: First
Bedroom
- Description: Bedroom,
- Level: First
Primary bathroom
- Description: Master Bath,Shower Only
- Level: First
Bathroom
- Description: Hall Bath,Full Bath
- Level: First
Den
- Description: Den/Family Room,Separate
- Level: First
Dining room
- Description: Dining Room,Combo w/ Family
- Level: First
Kitchen
- Description: Kitchen,Breakfast Nook,Island,Pantry
- Level: First
Living room
- Description: Living Room,Fireplace
- Level: First
Utility room
- Description: Utility Room,Inside
- Level: First
Heating
- Central, Gas
Cooling
- Central Air
Appliances
- Included: Dishwasher, Disposal, Gas Water Heater, Microwave, Oven, Range
- Laundry: Washer Hookup, Gas Dryer Hookup
Features
- High Ceilings, Quartz Counters, Stone Counters, Ceiling Fan(s), Gas Range Connection, Gas Oven Connection
- Flooring: Vinyl
- Windows: Vinyl, Insulated Windows
- Basement: None
- Number of fireplaces: 1
- Fireplace features: Gas Log
Interior area
- Total structure area: 1,482
- Total interior livable area: 1,482 sqft
Video & virtual tour
Property
Parking
- Total spaces: 2
- Parking features: Attached, Garage, Garage Faces Rear
- Attached garage spaces: 2
Features
- Levels: One
- Stories: 1
- Patio & porch: Other
- Exterior features: Concrete Driveway
- Pool features: None
- Fencing: Chain Link,Privacy
Lot
- Size: 7,187 Square Feet
- Features: Mature Trees
Details
- Additional structures: Other
- Parcel number: 34600932503480
Construction
Type & style
- Home type: SingleFamily
- Architectural style: Ranch
- Property subtype: Single Family Residence
Materials
- Brick, Wood Frame
- Foundation: Slab
- Roof: Asphalt,Fiberglass
Condition
- Year built: 1965
Utilities & green energy
- Sewer: Public Sewer
- Water: Public
- Utilities for property: Electricity Available, Natural Gas Available
Green energy
- Energy efficient items: Windows
Community & HOA
Community
- Features: Sidewalks
- Security: No Safety Shelter, Smoke Detector(s)
- Subdivision: Regency Park West
HOA
- Has HOA: Yes
- Amenities included: Other, Park, Tennis Court(s), Trail(s)
- HOA fee: $120 annually
Location
- Region: Tulsa
Financial & listing details
- Price per square foot: $169/sqft
- Annual tax amount: $1,117
- Date on market: 6/18/2026
- Cumulative days on market: 122 days
- Listing terms: Conventional,FHA,VA Loan
Estimated market value
$246,300
$234,000 - $259,000
$1,572/mo
Price history
| Date | Event | Price |
|---|---|---|
| 10/2/2026 | Price change | $249,900-2%$169/sqft |
Source:  MLS Technology, Inc. #2622597 Report a problem MLS Technology, Inc. #2622597 Report a problem | ||
| 7/8/2026 | Price change | $254,900-1.9%$172/sqft |
Source: MLS Technology, Inc. #2622597 Report a problem | ||
| 6/18/2026 | Listed for sale | $259,900$175/sqft |
Source: MLS Technology, Inc. #2622597 Report a problem | ||
Public tax history
Tax history is unavailable.
Monthly payment
Est. payment
Payment breakdown
Explore the cost of this home by adjusting the details. Changes won't be saved.Climate risks
Neighborhood: Regency Park
Nearby schools
Schools provided by the listing agent
- Elementary: Salk
- Middle: East Central
- High: Memorial
- District: Tulsa - Sch Dist (1)
Source: MLS Technology, Inc.. This data may not be complete. We recommend contacting the local school district to confirm school assignments for this home.

Similar homes
- $215,0003 bd2 ba1.2k sqft8634 E 38th Pl, Tulsa, OK 74145For Sale
 MLS ID #2626990, Christie Flud, Keller Williams Preferred. MLS Technology, Inc.
 - $210,0003 bd2 ba1.3k sqft9021 E 56th St, Tulsa, OK 74145For Sale
 MLS ID #2632435, Britni Hayes, Keller Williams Preferred. MLS Technology, Inc.
 - $249,9003 bd2 ba1.6k sqft1228 S 76th East Ave, Tulsa, OK 74112For Sale
 MLS ID #2625494, Josh Gerig, Gerig Group Real Estate. MLS Technology, Inc.
 - $249,9003 bd2 ba1.5k sqft6781 E 26th Pl, Tulsa, OK 74129For Sale
 MLS ID #2624694, Bradley Sides, REAL Broker LLC. MLS Technology, Inc.
