Completely renovated and move-in ready! This beautifully updated home blends timeless character with modern finishes and quality craftsmanship throughout.
From the moment you step inside, you'll appreciate the refurbished original hardwood floors, abundant natural light, fresh interior paint, updated lighting, and inviting open living spaces designed for both everyday living and entertaining.
The remodeled kitchen features new countertops, updated cabinetry, stylish hardware, and modern fixtures, while both bathrooms have been tastefully renovated with clean, contemporary finishes.
Major improvements include updated HVAC system, updated electrical panels, and numerous additional upgrades, providing added peace of mind for years to come.
Situated on a spacious cul-de-sac lot, this property also offers a covered front porch, a large backyard, two storage sheds for additional storage, and an attached one-car garage.
Conveniently located near shopping, dining, schools, and quick access to Highway 169 and I-44, this home offers both comfort and convenience in an established neighborhood.
Beautifully updated, thoughtfully renovated, and truly turn-key, this is a home where the hard work has already been done. Schedule your private showing today!
Owner/Agent Disclosure: Property is owned by The Villanueva Collection LLC. Milton Villanueva, an Oklahoma licensed real estate sales associate with Linked Realty LLC, is a Managing Member of the LLC and has an ownership interest in the property.
Pending
$194,900
528 S 106th East Ave, Tulsa, OK 74128
3beds
1,458sqft
:
Get pre-qualified$1,318/mo
Single Family Residence
Built in 1955
0.3 Acres Lot
$193,700 Zestimate®
$134/sqft
$-- HOA
What's special
Modern fixturesStylish hardwareNew countertopsQuality craftsmanship throughoutCovered front porchFresh interior paintLarge backyard
- 22 days |
- 566 |
- 51 |
Likely to sell faster than
Zillow last checked:
Listing updated:
Listed by:
Milton Villanueva 918-430-8375,
Linked Realty LLC
Source: MLS Technology, Inc.,MLS#: 2623722 Originating MLS: MLS Technology
Originating MLS: MLS TechnologyFacts & features
Interior
Bedrooms & bathrooms
- Bedrooms: 3
- Bathrooms: 2
- Full bathrooms: 2
Heating
- Central, Electric, Gas
Cooling
- Central Air
Appliances
- Included: Gas Water Heater
- Laundry: Washer Hookup, Electric Dryer Hookup
Features
- High Speed Internet, Laminate Counters, Gas Range Connection, Gas Oven Connection
- Flooring: Carpet, Wood
- Windows: Aluminum Frames, Vinyl, Wood Frames
- Basement: None,Crawl Space
- Has fireplace: No
Interior area
- Total structure area: 1,458
- Total interior livable area: 1,458 sqft
Property
Parking
- Total spaces: 1
- Parking features: Attached, Garage
- Attached garage spaces: 1
Features
- Levels: One
- Stories: 1
- Patio & porch: None
- Exterior features: Rain Gutters
- Pool features: None
- Fencing: Chain Link,Privacy
Lot
- Size: 0.3 Acres
- Features: Cul-De-Sac
Details
- Additional structures: Shed(s)
- Parcel number: 45425940610020
Construction
Type & style
- Home type: SingleFamily
- Property subtype: Single Family Residence
Materials
- Brick Veneer, Vinyl Siding, Wood Frame
- Foundation: Crawlspace
- Roof: Asphalt,Fiberglass
Condition
- Year built: 1955
Utilities & green energy
- Sewer: Public Sewer
- Water: Public
- Utilities for property: Cable Available, Electricity Available, Natural Gas Available, Phone Available, Water Available
Community & HOA
Community
- Features: Gutter(s)
- Security: No Safety Shelter, Smoke Detector(s)
- Subdivision: Wagon Wheel B15-18
HOA
- Has HOA: No
Location
- Region: Tulsa
Financial & listing details
- Price per square foot: $134/sqft
- Annual tax amount: $1,328
- Date on market: 7/2/2026
- Cumulative days on market: 21 days
- Listing terms: Conventional,FHA,VA Loan
- Exclusions: Refrigerator is excluded from the sale. Seller will install a new range prior to closing if required by the buyer's financing, lender requirements, or as negotiated in the purchase contract.
Estimated market value
$193,700
$184,000 - $203,000
$1,506/mo
Price history
| Date | Event | Price |
|---|---|---|
| 7/8/2026 | Pending sale | $194,900$134/sqft |
Source:  MLS Technology, Inc. #2623722 Report a problem MLS Technology, Inc. #2623722 Report a problem | ||
| 7/2/2026 | Listed for sale | $194,900$134/sqft |
Source: MLS Technology, Inc. #2623722 Report a problem | ||
Public tax history
Tax history is unavailable.
Monthly payment
Est. payment
Payment breakdown
Explore the cost of this home by adjusting the details. Changes won't be saved.Climate risks
Neighborhood: Wagon Wheel
Nearby schools
GreatSchools rating
- 5/10Lewis And Clark Elementary SchoolGrades: PK-5Distance: 0.5 mi
- 2/10East Central Middle SchoolGrades: 6-8Distance: 1.7 mi
- 1/10East Central High SchoolGrades: 9-12Distance: 1.2 mi
Schools provided by the listing agent
- Elementary: Lewis & Clark
- Middle: East Central
- High: East Central
- District: Tulsa - Sch Dist (1)
Source: MLS Technology, Inc.. This data may not be complete. We recommend contacting the local school district to confirm school assignments for this home.
- $100,000-- bd2 ba1.4k sqft528 S 106th Ave E, Tulsa, OK 74128Sold
- $161,500-- bd1 ba1.4k sqft534 S 106th Ave E, Tulsa, OK 74128Off Market
- $161,9003 bd1 ba1.2k sqft522 S 106th East Ave, Tulsa, OK 74128Off Market

- $156,1003 bd1 ba1.2k sqft522 S 106th Ave E, Tulsa, OK 74128Off Market
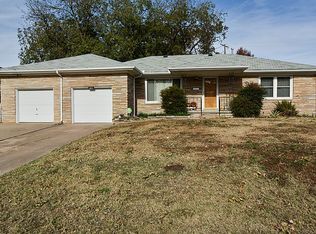
- $136,100-- bd1 ba1k sqft527 S 105th Pl E, Tulsa, OK 74128Off Market
- $139,1003 bd1 ba1k sqft521 S 105th East Pl, Tulsa, OK 74128Off Market
- $158,800-- bd1 ba1.3k sqft10543 E 6th St, Tulsa, OK 74128Off Market
- $128,4003 bd1 ba1k sqft533 S 105th Pl E, Tulsa, OK 74128Off Market
A local agent can set up tours, give advice and negotiate with sellers.
A local lender can help you make sure your offer is ready when you are.
Similar homes
- $199,0003 bd2 ba1.3k sqft11338 E 7th St, Tulsa, OK 74128For Sale
 MLS ID #2624438, James Sumter II, Keller Williams Realty Central. MLS Technology, Inc.
 - $220,0003 bd2 ba1.2k sqft2187 S 76th East Ave, Tulsa, OK 74129For Sale
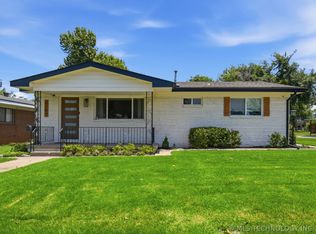 MLS ID #2624048, Angela Rehm, Chinowth & Cohen. MLS Technology, Inc.
 - $230,0003 bd2 ba1.8k sqft1605 S 125th East Ave, Tulsa, OK 74128For Sale
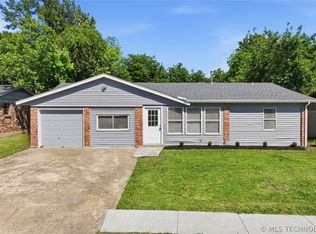 MLS ID #2617473, David Fletcher, RE/MAX Results. MLS Technology, Inc.
 - $215,0003 bd2 ba1.5k sqft8512 E 24th Pl, Tulsa, OK 74129For Sale
 MLS ID #2620898, Tony Georr, Georr Realty Group, LLC. MLS Technology, Inc.
 - $199,9993 bd1 ba1.3k sqft520 N 27th West Ave, Tulsa, OK 74127For SaleMLS ID #2626233, Mitchell Chadwick, HomeSmart Stellar Realty. MLS Technology, Inc.
- $195,0003 bd1 ba1.1k sqft8943 E Marshall Pl, Tulsa, OK 74115For SaleMLS ID #2605824, Carmen Ortega Plunk, Chinowth & Cohen. MLS Technology, Inc.
- $184,9993 bd2 ba1.1k sqft5335 E 4th Ter, Tulsa, OK 74112For SaleMLS ID #2609884, Shawn Afuwape, Rockford Ave Real Estate. MLS Technology, Inc.
- $210,0003 bd2 ba1.2k sqft5929 E 26th St, Tulsa, OK 74114For SaleMLS ID #2623811, Jessica Davis, Realty One Group Dreamers. MLS Technology, Inc.
- $224,5003 bd2 ba1.6k sqft8520 E 34th St, Tulsa, OK 74145For SaleMLS ID #2625384, Sage Fowler, Realty of America, LLC. MLS Technology, Inc.
- $183,0003 bd2 ba1.1k sqft4702 E 4th Pl, Tulsa, OK 74112For SaleMLS ID #2617089, Cara Robertson, Coldwell Banker Select. MLS Technology, Inc.
- $194,9004 bd2 ba1.1k sqft4237 E Young Pl, Tulsa, OK 74115For SaleMLS ID #2623234, Miscee Smith, Avenue 23 Realty. MLS Technology, Inc.
- $229,9003 bd2 ba1.5k sqft8173 E 31st Pl, Tulsa, OK 74145For SaleMLS ID #2623177, Juan Rodriguez, Epique Realty. MLS Technology, Inc.
- $214,9003 bd2 ba1.1k sqft1939 N Norwood Ave, Tulsa, OK 74115For SaleMLS ID #2624580, Norma Rojas, McGraw, REALTORS. MLS Technology, Inc.
- $234,9003 bd2 ba1.6k sqft2311 S 117th East Ave, Tulsa, OK 74129For SaleMLS ID #2620840, Jacob Tigges, Jacob and Associates Realty. MLS Technology, Inc.
- $189,0003 bd1 ba1.2k sqft6717 E 30th St, Tulsa, OK 74129For SaleMLS ID #2605750, Peggy J. Farrand, Keller Williams Preferred. MLS Technology, Inc.
- $190,0004 bd2 ba1.1k sqft2452 N Pittsburg Ave, Tulsa, OK 74115For SaleMLS ID #2621811, Yvonne Carreno, Keller Williams Preferred. MLS Technology, Inc.
- $205,0003 bd2 ba1.4k sqft244 E 27th Ct N, Tulsa, OK 74106For SaleMLS ID #2625100, Christina Shortsleeve, RE/MAX Results. MLS Technology, Inc.
- $240,0003 bd2 ba1.5k sqft10214 E 24th St, Tulsa, OK 74129For SaleMLS ID #2616859, Dustin Moseley, Keller Williams Preferred. MLS Technology, Inc.
- $208,0003 bd1 ba1.5k sqft6531 E 28th St, Tulsa, OK 74129For SaleMLS ID #2608709, Tracy Ellis, Ellis Real Estate Brokerage. MLS Technology, Inc.
- $174,9003 bd1 ba1k sqft3634 S 106th Pl E, Tulsa, OK 74146For SaleMLS ID #2623428, Erica Garvin, Rockford Ave Real Estate. MLS Technology, Inc.
