Back on the market with a massive FRESH update!!! A NEW exterior back door with direct access from living room to the backyard. This completes the layout and makes this house desirably FUNCTIONAL! With a NEW hallway from the living room to back yard makes this house perfect! Beautifully renovated, this corner-lot home offers the perfect blend of modern style and everyday comfort. With 3 bedrooms, 1.5 baths, and two spacious living areas—a rare find in this price range—this home provides the flexibility today’s buyers are looking for. The rear family room is truly the heart of the home, featuring a stunning accent wall that creates the perfect gathering space for family and friends. The front living area is bathed in natural light through newer Pella windows, making it an ideal space for entertaining, relaxing, or a perfect dining Room. The beautifully updated kitchen showcases granite countertops, updated cabinetry, and sleek contemporary finishes. Luxury vinyl plank flooring flows throughout the living areas and bedrooms, creating a stylish, cohesive look that’s both beautiful and easy to maintain. Virtually every surface has been updated, and many of the major systems have already been taken care of in the past 5 years, including appliances, windows, roof, sewer line and water heater. Outside, you’ll appreciate the newer wood privacy fence, along with the convenience of both a garage and an attractive 2 car+ attached carport. Offering the perfect combination of modern updates, functional living space, and peace of mind, this move-in-ready home is an exceptional value. Don’t miss your opportunity to make it yours!
For sale
Price cut: $3K (10/15)
$212,000
2187 S 76th East Ave, Tulsa, OK 74129
3beds
1,203sqft
Single Family Residence
Built in 1957
8,189 Square Feet Lot
$210,900 Zestimate®
$176/sqft
$-- HOA
What's special
Sleek contemporary finishesBeautifully updated kitchenNewer wood privacy fenceUpdated cabinetryGranite countertopsCorner-lot home
- 23 days
- 836
- 80
Likely to sell faster than
Zillow last checked:
Listing updated:
Listed by:
Angela Rehm 918-557-0569,
Chinowth & Cohen
Source: MLS Technology, Inc.,MLS#: 2635821 Originating MLS: MLS Technology
Originating MLS: MLS TechnologyFacts & features
Interior
Bedrooms & bathrooms
- Bedrooms: 3
- Bathrooms: 2
- Full bathrooms: 1
- 1/2 bathrooms: 1
Primary bedroom
- Description: Primary Bedroom,Separate Closets
- Level: First
Primary bathroom
- Description: Primary Bath,Bathtub,Full Bath
- Level: First
Bathroom
- Description: Hall Bath,Half Bath
- Level: First
Den
- Description: Den/Family Room,Separate
- Level: First
Dining room
- Description: Dining Room,Combo w/ Family
- Level: First
Kitchen
- Description: Kitchen,Breakfast Nook
- Level: First
Living room
- Description: Living Room,Great Room
- Level: First
Utility room
- Description: Utility Room,Garage
- Level: First
Heating
- Central, Gas
Cooling
- Central Air
Appliances
- Included: Built-In Oven, Cooktop, Dishwasher, Disposal, Gas Water Heater, Microwave, Oven, Range, Plumbed For Ice Maker
- Laundry: Washer Hookup, Electric Dryer Hookup
Features
- Attic, Granite Counters, Cable TV, Ceiling Fan(s), Electric Oven Connection, Electric Range Connection
- Flooring: Tile, Vinyl
- Windows: Storm Window(s), Vinyl
- Basement: None
- Has fireplace: No
Interior area
- Total structure area: 1,203
- Total interior livable area: 1,203 sqft
Property
Parking
- Total spaces: 2
- Parking features: Attached, Carport, Garage, Garage Faces Side, Shelves, Storage
- Attached garage spaces: 2
- Has carport: Yes
Features
- Levels: One
- Stories: 1
- Patio & porch: Covered, Patio, Porch
- Exterior features: Concrete Driveway, Landscaping, Rain Gutters
- Pool features: None
- Fencing: Full,Privacy
Lot
- Size: 8,189 Square Feet
- Features: Corner Lot, Mature Trees
Details
- Additional structures: Other
- Parcel number: 27300931411660
Construction
Type & style
- Home type: SingleFamily
- Architectural style: Bungalow
- Property subtype: Single Family Residence
Materials
- Brick, Wood Frame
- Foundation: Slab
- Roof: Asphalt,Fiberglass
Condition
- Year built: 1957
Utilities & green energy
- Sewer: Public Sewer
- Water: Public
- Utilities for property: Electricity Available, Natural Gas Available, High Speed Internet Available, Water Available
Community & HOA
Community
- Features: Gutter(s)
- Security: No Safety Shelter, Smoke Detector(s)
- Subdivision: Michael Heights Addn
HOA
- Has HOA: No
Location
- Region: Tulsa
Financial & listing details
- Price per square foot: $176/sqft
- Tax assessed value: $126,115
- Annual tax amount: $1,859
- Date on market: 9/29/2026
- Cumulative days on market: 96 days
- Listing terms: Conventional,FHA,Other,State Bond,VA Loan
Estimated market value
$210,900
$200,000 - $221,000
$1,487/mo
Price history
| Date | Event | Price |
|---|---|---|
| 10/15/2026 | Price change | $212,000-1.4%$176/sqft |
Source:  MLS Technology, Inc. #2635821 Report a problem MLS Technology, Inc. #2635821 Report a problem | ||
| 10/6/2026 | Price change | $215,000-1.4%$179/sqft |
Source: MLS Technology, Inc. #2635821 Report a problem | ||
| 9/28/2026 | Price change | $218,000+1.4%$181/sqft |
Source: MLS Technology, Inc. #2633230 Report a problem | ||
| 9/11/2026 | Pending sale | $215,000$179/sqft |
Source: MLS Technology, Inc. #2633230 Report a problem | ||
| 9/8/2026 | Listed for sale | $215,000$179/sqft |
Source: MLS Technology, Inc. #2633230 Report a problem | ||
| 9/8/2026 | Listing removed | $215,000$179/sqft |
Source: MLS Technology, Inc. #2624048 Report a problem | ||
| 8/31/2026 | Price change | $215,000-0.5%$179/sqft |
Source: MLS Technology, Inc. #2624048 Report a problem | ||
| 8/12/2026 | Price change | $216,000-1.8%$180/sqft |
Source: MLS Technology, Inc. #2624048 Report a problem | ||
| 7/24/2026 | Price change | $220,000+0.9%$183/sqft |
Source: MLS Technology, Inc. #2624048 Report a problem | ||
| 7/14/2026 | Price change | $218,000-0.9%$181/sqft |
Source: MLS Technology, Inc. #2624048 Report a problem | ||
| 7/1/2026 | Listed for sale | $220,000+51.7%$183/sqft |
Source: MLS Technology, Inc. #2624048 Report a problem | ||
| 7/16/2021 | Sold | $145,000+5.5%$121/sqft |
Source: MLS Technology, Inc. #2117455 Report a problem | ||
| 6/9/2021 | Pending sale | $137,500$114/sqft |
Source: MLS Technology, Inc. #2117455 Report a problem | ||
| 6/4/2021 | Listed for sale | $137,500+140.6%$114/sqft |
Source: MLS Technology, Inc. #2117455 Report a problem | ||
| 6/13/2001 | Sold | $57,140-19.9%$47/sqft |
Source:  MLSOK/OKCMAR as distributed by MLS GRID #64254 Report a problem MLSOK/OKCMAR as distributed by MLS GRID #64254 Report a problem | ||
| 12/28/2000 | Sold | $71,341$59/sqft |
Source: Public Record Report a problem | ||
Public tax history
| Year | Property taxes | Tax assessment |
|---|---|---|
| 2025 | $1,859 +8.6% | $13,873 +5% |
| 2024 | $1,711 -15.5% | $13,212 -17.2% |
| 2023 | $2,024 -4.8% | $15,950 |
| 2022 | $2,126 +52.4% | $15,950 +51% |
| 2021 | $1,395 +1.4% | $10,563 |
| 2020 | $1,376 -4.9% | $10,563 |
| 2019 | $1,447 +0% | $10,563 +4.1% |
| 2018 | $1,447 +3.9% | $10,145 +4.4% |
| 2017 | $1,393 +8.9% | $9,713 +1.9% |
| 2016 | $1,279 | $9,529 +5% |
| 2015 | $1,279 +4.8% | $9,075 |
| 2014 | $1,221 | $9,075 |
| 2013 | -- | $9,075 |
| 2012 | -- | $9,075 |
| 2011 | -- | $9,075 |
| 2010 | -- | $9,075 |
| 2009 | -- | $9,075 +10.5% |
| 2008 | -- | $8,212 +5% |
| 2007 | -- | $7,821 +5% |
| 2006 | -- | $7,449 +5% |
| 2005 | -- | $7,095 +5% |
| 2004 | $798 | $6,756 +5% |
| 2003 | -- | $6,435 |
| 2002 | -- | $6,435 -13.1% |
| 2001 | -- | $7,403 |
| 2000 | -- | $7,403 |
Find assessor info on the county website
Monthly payment
Est. payment
Payment breakdown
Explore the cost of this home by adjusting the details. Changes won't be saved.Climate risks
Neighborhood: 74129
Nearby schools
Schools provided by the listing agent
- Elementary: Macarthur
- High: Hale
- District: Tulsa - Sch Dist (1)
Source: MLS Technology, Inc.. This data may not be complete. We recommend contacting the local school district to confirm school assignments for this home.
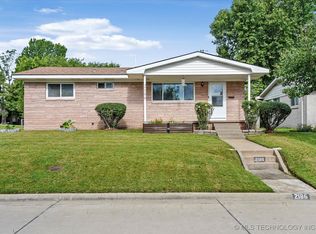

Similar homes
- $218,5003 bd2 ba1.3k sqft6726 E 28th St, Tulsa, OK 74129For Sale
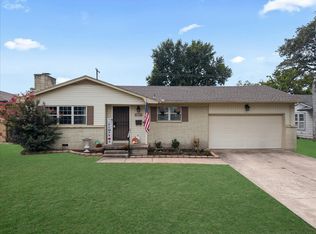 MLS ID #2635097, Rachel Close, McGraw, REALTORS. MLS Technology, Inc.
 - $214,9003 bd1 ba1.1k sqft6614 E 27th St, Tulsa, OK 74129For Sale
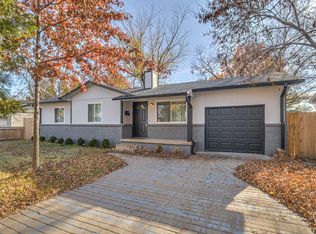 MLS ID #2631198, Adam Rotert, Keller Williams Advantage. MLS Technology, Inc.
 - $209,0003 bd2 ba1.3k sqft1315 S 74th East Ave, Tulsa, OK 74112For Sale
 MLS ID #2634298, Braden Anderson, Eagle Rock Realty & Prop Mgmt. MLS Technology, Inc.
 - $189,9003 bd2 ba1k sqft11613 E 24th St, Tulsa, OK 74129For Sale
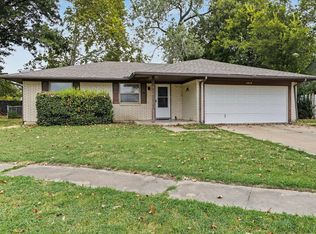 MLS ID #2631098, Whitney Waldran, JPAR Reliance. MLS Technology, Inc.
