Where vintage charm meets modern updates in Tulsa! Fully renovated in 2024, this home delivers move-in-ready comfort and peace of mind with updated systems, including full home rewiring and electric panel replacement in 2025. The open, refreshed kitchen serves as the heart of the home, featuring a large quartz island with ample storage and counter space, paired with a convenient butler's pantry and dedicated laundry zone. Tucked behind the living room’s built-in bookcase is a delightful secret room—perfect for a private home office, reading nook, or study. Unwind in the primary suite, complete with a generous walk-in closet and a private en-suite half bath. The full bath impresses with custom tile work and a backlit shower accent. Situated on a completely fenced corner double lot, the outdoor grounds offer exceptional space and utility. Enjoy afternoons under the mature tree canopy on the large covered patio, accompanied by double entry gates for extra vehicle parking and two storage sheds. Highlighting architectural details and smart modern upgrades, this move-in-ready property is a true local standout. Schedule your showing today!
For sale
$224,900
403 S 68th East Ave, Tulsa, OK 74112
3beds
1,444sqft
Single Family Residence
Built in 1949
0.33 Acres Lot
$-- Zestimate®
$156/sqft
$-- HOA
What's special
Mature tree canopyTwo storage shedsPrimary suitePrivate en-suite half bathDedicated laundry zoneDelightful secret roomLarge covered patio
- 11 days
- 360
- 33
Likely to sell faster than
Zillow last checked:
Listing updated:
Listed by:
Heather Radloff 918-639-3916,
Eagle Rock Realty & Prop Mgmt
Source: MLS Technology, Inc.,MLS#: 2635805 Originating MLS: MLS Technology
Facts & features
Interior
Bedrooms & bathrooms
- Bedrooms: 3
- Bathrooms: 2
- Full bathrooms: 1
- 1/2 bathrooms: 1
Bedroom
- Description: Bedroom,Private Bath,Walk-in Closet
- Level: First
Bedroom
- Description: Bedroom,No Bath,Walk-in Closet
- Level: First
Bedroom
- Description: Bedroom,No Bath,Walk-in Closet
- Level: First
Heating
- Central, Gas
Cooling
- Central Air
Appliances
- Included: Dishwasher, Disposal, Gas Water Heater, Microwave, Oven, Range, Stove
- Laundry: Washer Hookup, Electric Dryer Hookup
Features
- Other, Quartz Counters, Stone Counters, Ceiling Fan(s), Gas Range Connection, Gas Oven Connection
- Flooring: Tile, Vinyl, Wood
- Windows: Vinyl
- Basement: None,Crawl Space
- Has fireplace: No
Interior area
- Total structure area: 1,444
- Total interior livable area: 1,444 sqft
Property
Features
- Levels: One
- Stories: 1
- Patio & porch: Covered, Patio, Porch
- Exterior features: Concrete Driveway, Other
- Pool features: None
- Fencing: Full
Lot
- Size: 0.33 Acres
- Features: Corner Lot, Mature Trees, Pond on Lot
Details
- Additional structures: Shed(s), Storage
- Parcel number: 10200930202860
Construction
Type & style
- Home type: SingleFamily
- Architectural style: Cottage
- Property subtype: Single Family Residence
Materials
- Wood Siding, Wood Frame
- Foundation: Crawlspace
- Roof: Asphalt,Fiberglass
Condition
- Year built: 1949
Utilities & green energy
- Sewer: Public Sewer
- Water: Public
- Utilities for property: Electricity Available, Fiber Optic Available, Natural Gas Available, High Speed Internet Available, Water Available
Community & HOA
Community
- Features: Sidewalks
- Security: No Safety Shelter, Security System Owned, Smoke Detector(s)
- Subdivision: Crestview Estates Ii
HOA
- Has HOA: No
Location
- Region: Tulsa
Financial & listing details
- Price per square foot: $156/sqft
- Annual tax amount: $2,664
- Date on market: 10/8/2026
- Cumulative days on market: 12 days
- Listing terms: Conventional,FHA,VA Loan
- Exclusions: Refrigerator/Washer Dryer Tower (can be negotiated)
Estimated market value
Not available
Estimated sales range
Not available
Not available
Price history
| Date | Event | Price |
|---|---|---|
| 10/8/2026 | Listed for sale | $224,900+4.6%$156/sqft |
Source:  MLS Technology, Inc. #2635805 Report a problem | ||
| 6/14/2024 | Sold | $215,000-4.4%$149/sqft |
Source: MLS Technology, Inc. #2413260 Report a problem | ||
| 5/11/2024 | Pending sale | $224,900$156/sqft |
Source: MLS Technology, Inc. #2413260 Report a problem | ||
| 5/9/2024 | Price change | $224,900-2.2%$156/sqft |
Source: MLS Technology, Inc. #2413260 Report a problem | ||
| 4/16/2024 | Listed for sale | $229,900$159/sqft |
Source: MLS Technology, Inc. #2413260 Report a problem | ||
Public tax history
Tax history is unavailable.
Monthly payment
Est. payment
Payment breakdown
Explore the cost of this home by adjusting the details. Changes won't be saved.Climate risks
Neighborhood: McClure Park
Nearby schools
Schools provided by the listing agent
- Elementary: Bell
- High: Hale
- District: Tulsa - Sch Dist (1)
Source: MLS Technology, Inc.. This data may not be complete. We recommend contacting the local school district to confirm school assignments for this home.

Similar homes
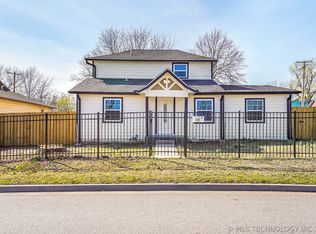
- $209,0003 bd2 ba1.3k sqft1315 S 74th East Ave, Tulsa, OK 74112For Sale
 MLS ID #2634298, Braden Anderson, Eagle Rock Realty & Prop Mgmt. MLS Technology, Inc.
- $227,9003 bd2 ba1.4k sqft222 N 91st East Ave, Tulsa, OK 74115For Sale
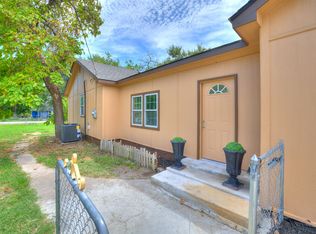 MLS ID #2632040, Montse Torres, Chinowth & Cohen. MLS Technology, Inc.
- $233,5003 bd2 ba1.3k sqft6112 E 21st St, Tulsa, OK 74114For Sale
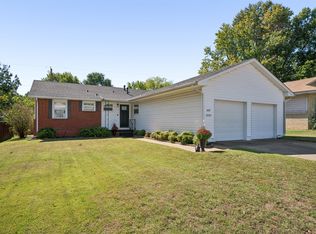 MLS ID #2636647, Erin Catron, Erin Catron & Company, LLC. MLS Technology, Inc.
- $218,5003 bd2 ba1.3k sqft6726 E 28th St, Tulsa, OK 74129For Sale
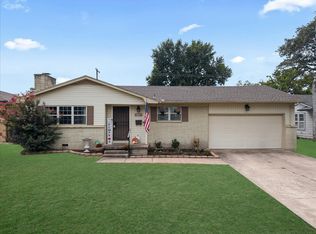 MLS ID #2635097, Rachel Close, McGraw, REALTORS. MLS Technology, Inc.
