Desirable one-level brick ranch home with two large living areas. This charming 3-bedroom 2-bathroom offers open living spaces, stylish updates, and a outdoor retreat. The spacious living area features, new wood flooring, a brick fireplace, and vaulted ceilings, creating an ideal setting for everyday living and entertaining. Both remodeled bathrooms include new shower tile and lighting fixtures. Oversized covered patio. New interior and exterior paint. Park with tennis courts, playground, and walking trails nearby. Easy access to expressways and Woodland Hills Mall.
For sale
Price cut: $7.3K (10/8)
$242,500
4851 S 85th East Ave, Tulsa, OK 74145
3beds
1,722sqft
Single Family Residence
Built in 1968
8,058 Square Feet Lot
$-- Zestimate®
$141/sqft
$10/mo HOA
What's special
Outdoor retreatStylish updatesOne-level brick ranch homeOpen living spacesNew wood flooringRemodeled bathroomsBrick fireplace
- 65 days
- 609
- 98
Zillow last checked:
Listing updated:
Listed by:
Drew M. Peters 918-607-1752,
Sage Sotheby's International
Source: MLS Technology, Inc.,MLS#: 2629770 Originating MLS: MLS Technology
Originating MLS: MLS TechnologyFacts & features
Interior
Bedrooms & bathrooms
- Bedrooms: 3
- Bathrooms: 2
- Full bathrooms: 2
Primary bedroom
- Description: Primary Bedroom,Dress,Private Bath,Walk-in Closet
- Level: First
Bedroom
- Description: Bedroom,Walk-in Closet
- Level: First
Bedroom
- Description: Bedroom,Walk-in Closet
- Level: First
Primary bathroom
- Description: Primary Bath,Full Bath,Shower Only
- Level: First
Bathroom
- Description: Hall Bath,Full Bath,Shower Only
- Level: First
Kitchen
- Description: Kitchen,Country,Eat-In
- Level: First
Living room
- Description: Living Room,Fireplace,Formal
- Level: First
Utility room
- Description: Utility Room,Inside
- Level: First
Heating
- Central, Gas
Cooling
- Central Air
Appliances
- Included: Cooktop, Dryer, Dishwasher, Disposal, Gas Water Heater, Oven, Range, Washer
- Laundry: Gas Dryer Hookup
Features
- Quartz Counters, Stone Counters, Cable TV, Vaulted Ceiling(s), Ceiling Fan(s)
- Flooring: Carpet, Wood
- Windows: Vinyl
- Basement: None
- Number of fireplaces: 1
- Fireplace features: Wood Burning
Interior area
- Total structure area: 1,722
- Total interior livable area: 1,722 sqft
Property
Parking
- Total spaces: 2
- Parking features: Attached, Garage, Garage Faces Side
- Attached garage spaces: 2
Features
- Levels: One
- Stories: 1
- Patio & porch: Covered, Patio, Porch
- Exterior features: Rain Gutters
- Pool features: None
- Fencing: Chain Link
Lot
- Size: 8,058 Square Feet
- Features: Mature Trees
Details
- Additional structures: None
- Parcel number: 34600932502650
Construction
Type & style
- Home type: SingleFamily
- Architectural style: Ranch
- Property subtype: Single Family Residence
Materials
- Brick, Wood Frame
- Foundation: Slab
- Roof: Asphalt,Fiberglass
Condition
- Year built: 1968
Utilities & green energy
- Sewer: Public Sewer
- Water: Public
- Utilities for property: Cable Available, Electricity Available, Natural Gas Available, Phone Available, Water Available
Community & HOA
Community
- Features: Gutter(s)
- Security: No Safety Shelter
- Subdivision: Regency Park West
HOA
- Has HOA: Yes
- Amenities included: Park, Tennis Court(s), Trail(s)
- HOA fee: $120 annually
Location
- Region: Tulsa
Financial & listing details
- Price per square foot: $141/sqft
- Annual tax amount: $2,240
- Date on market: 8/12/2026
- Cumulative days on market: 51 days
- Listing terms: Conventional,FHA,Other,VA Loan
Estimated market value
Not available
Estimated sales range
Not available
Not available
Price history
| Date | Event | Price |
|---|---|---|
| 10/8/2026 | Price change | $242,500-2.9%$141/sqft |
Source:  MLS Technology, Inc. #2629770 Report a problem MLS Technology, Inc. #2629770 Report a problem | ||
| 9/21/2026 | Price change | $249,750-0.1%$145/sqft |
Source: MLS Technology, Inc. #2629770 Report a problem | ||
| 9/8/2026 | Pending sale | $249,900$145/sqft |
Source: MLS Technology, Inc. #2629770 Report a problem | ||
| 8/24/2026 | Price change | $249,900-2%$145/sqft |
Source: MLS Technology, Inc. #2629770 Report a problem | ||
| 8/12/2026 | Listed for sale | $255,000+104%$148/sqft |
Source: MLS Technology, Inc. #2629770 Report a problem | ||
| 5/21/2018 | Sold | $125,000$73/sqft |
Source: MLS Technology, Inc. #1801510 Report a problem | ||
Public tax history
Tax history is unavailable.
Monthly payment
Est. payment
Payment breakdown
Explore the cost of this home by adjusting the details. Changes won't be saved.Climate risks
Neighborhood: 74145
Nearby schools
Schools provided by the listing agent
- Elementary: Salk
- High: Memorial
- District: Tulsa - Sch Dist (1)
Source: MLS Technology, Inc.. This data may not be complete. We recommend contacting the local school district to confirm school assignments for this home.

Similar homes
- $264,9003 bd2 ba2k sqft7812 E 55th St, Tulsa, OK 74145For Sale
 MLS ID #2636892, James Steed, Coldwell Banker Select. MLS Technology, Inc.
 - $255,0003 bd2 ba2.1k sqft5511 S 66th East Ave, Tulsa, OK 74145For Sale
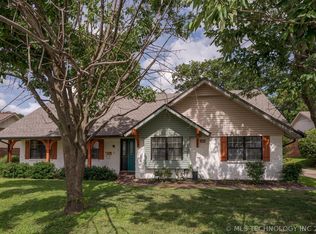 MLS ID #2624930, Tudy Valdez, Axen Realty, LLC. MLS Technology, Inc.
 - $274,0003 bd2 ba1.6k sqft3305 S 88th East Ave, Tulsa, OK 74145For Sale
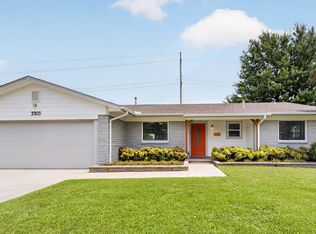 MLS ID #2624592, Jenny Harmon, Keller Williams Realty Partner. MLS Technology, Inc.
 - $199,0003 bd2 ba1.4k sqft3830 S 82nd East Ave, Tulsa, OK 74145For Sale
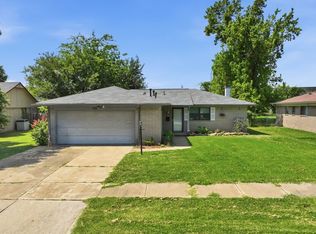 MLS ID #2627086, Jaybee Hawkins, Cochran & Co Realtors. MLS Technology, Inc.
