Updated & Move-In Ready! This charming Tulsa home offers a fresh, modern feel with updates throughout, including new interior and exterior paint, luxury vinyl plank flooring throughout, stainless steel appliances, and more. The functional floor plan provides comfortable living spaces with a clean, neutral look that’s ready for you to make your own. Both bathrooms feature convenient tub/shower combinations, and the fully fenced backyard offers plenty of privacy and space to relax, entertain, or enjoy time outdoors. Conveniently located in the heart of Tulsa, this home provides easy access to highways, shopping, dining, and everyday amenities. With its recent updates, great location, and move-in-ready condition, this home is a must-see!
For sale
Price cut: $10K (10/8)
$235,000
9408 S 90th Ave E, Tulsa, OK 74133
3beds
1,490sqft
Single Family Residence
Built in 1983
7,361 Square Feet Lot
$-- Zestimate®
$158/sqft
$-- HOA
What's special
Fresh modern feelClean neutral lookFunctional floor planStainless steel appliances
- 58 days
- 510
- 65
Zillow last checked:
Listing updated:
Listed by:
Whitney Waldran 918-557-6036,
JPAR Reliance
Source: MLS Technology, Inc.,MLS#: 2633812 Originating MLS: MLS Technology
Facts & features
Interior
Bedrooms & bathrooms
- Bedrooms: 3
- Bathrooms: 2
- Full bathrooms: 2
Primary bedroom
- Description: Primary Bedroom,Private Bath
- Level: First
Bedroom
- Description: Bedroom,
- Level: First
Bedroom
- Description: Bedroom,
- Level: First
Bedroom
- Description: Bedroom,
- Level: First
Primary bathroom
- Description: Primary Bath,Full Bath
- Level: First
Bathroom
- Description: Hall Bath,Full Bath
- Level: First
Dining room
- Description: Dining Room,Breakfast
- Level: First
Kitchen
- Description: Kitchen,
- Level: First
Living room
- Description: Living Room,Fireplace
- Level: First
Heating
- Central, Gas
Cooling
- Central Air
Appliances
- Included: Dishwasher, Disposal, Gas Water Heater, Oven, Range, Stove
Features
- Granite Counters, None
- Flooring: Vinyl
- Windows: Aluminum Frames
- Basement: None
- Number of fireplaces: 1
- Fireplace features: Other
Interior area
- Total structure area: 1,490
- Total interior livable area: 1,490 sqft
Property
Parking
- Total spaces: 2
- Parking features: Attached, Garage
- Attached garage spaces: 2
Features
- Levels: One
- Stories: 1
- Patio & porch: Covered, Porch
- Exterior features: Concrete Driveway, Rain Gutters
- Pool features: None
- Fencing: Privacy
Lot
- Size: 7,361 Square Feet
- Features: Mature Trees
Details
- Additional structures: None
- Parcel number: 77700832435245
Construction
Type & style
- Home type: SingleFamily
- Architectural style: Ranch
- Property subtype: Single Family Residence
Materials
- Stone, Wood Siding, Wood Frame
- Foundation: Slab
- Roof: Asphalt,Fiberglass
Condition
- Year built: 1983
Utilities & green energy
- Sewer: Public Sewer
- Water: Public
- Utilities for property: Electricity Available, Natural Gas Available, Water Available
Community & HOA
Community
- Features: Gutter(s)
- Security: No Safety Shelter
- Subdivision: Woodland Glen Fourth Rsb Woodland Glen&W
HOA
- Has HOA: No
- Amenities included: None
- Services included: None
Location
- Region: Tulsa
Financial & listing details
- Price per square foot: $158/sqft
- Tax assessed value: $141,000
- Annual tax amount: $2,227
- Date on market: 9/10/2026
- Cumulative days on market: 69 days
- Listing terms: Conventional,FHA,VA Loan
Estimated market value
Not available
Estimated sales range
Not available
Not available
Price history
| Date | Event | Price |
|---|---|---|
| 10/8/2026 | Price change | $235,000-4.1%$158/sqft |
Source:  MLS Technology, Inc. #2633812 Report a problem | ||
| 9/25/2026 | Price change | $245,000-3.9%$164/sqft |
Source: MLS Technology, Inc. #2633812 Report a problem | ||
| 9/21/2026 | Listed for sale | $255,000+104.2%$171/sqft |
Source: MLS Technology, Inc. #2633812 Report a problem | ||
| 10/4/2013 | Listing removed | $124,900$84/sqft |
Source: Chinowth & Cohen Realtors #1325646 Report a problem | ||
| 9/13/2013 | Price change | $124,900-3.2%$84/sqft |
Source: Chinowth & Cohen Realtors #1325646 Report a problem | ||
| 8/8/2013 | Listed for sale | $129,000+33.5%$87/sqft |
Source: Chinowth & Cohen Realtors #1325646 Report a problem | ||
| 6/19/2009 | Sold | $96,650-22.6%$65/sqft |
Source: Public Record Report a problem | ||
| 7/11/2008 | Listing removed | $124,900$84/sqft |
Source: ERA #810938 Report a problem | ||
| 5/16/2008 | Price change | $124,900-3.9%$84/sqft |
Source: ERA #810938 Report a problem | ||
| 4/21/2008 | Listed for sale | $130,000+33.3%$87/sqft |
Source: ERA #810938 Report a problem | ||
| 6/6/2006 | Sold | $97,500+20.4%$65/sqft |
Source: Public Record Report a problem | ||
| 4/2/1998 | Sold | $81,000$54/sqft |
Source: Public Record Report a problem | ||
Public tax history
| Year | Property taxes | Tax assessment |
|---|---|---|
| 2025 | $2,121 +9.4% | $15,510 +5% |
| 2024 | $1,938 +7.7% | $14,771 +5% |
| 2023 | $1,799 +0.8% | $14,068 +5% |
| 2022 | $1,785 +3.7% | $13,398 +5% |
| 2021 | $1,722 +1.5% | $12,761 |
| 2020 | $1,697 -3.4% | $12,761 |
| 2019 | $1,757 0% | $12,761 |
| 2018 | $1,757 +0.2% | $12,761 |
| 2017 | $1,753 +7.6% | $12,761 +5.8% |
| 2016 | $1,629 | $12,061 -5.2% |
| 2015 | $1,629 +3.8% | $12,723 +16.3% |
| 2014 | $1,569 | $10,940 |
| 2013 | -- | $10,940 |
| 2012 | -- | $10,940 |
| 2011 | -- | $10,940 |
| 2010 | -- | $10,940 |
| 2009 | -- | $10,940 +2% |
| 2008 | -- | $10,725 |
| 2007 | -- | $10,725 -0.7% |
| 2006 | -- | $10,802 |
| 2005 | -- | $10,802 |
| 2004 | $1,234 | $10,802 +4.8% |
| 2003 | -- | $10,308 +5% |
| 2002 | -- | $9,817 +5% |
| 2001 | -- | $9,350 |
| 2000 | -- | $9,350 |
Find assessor info on the county website
Monthly payment
Est. payment
Payment breakdown
Explore the cost of this home by adjusting the details. Changes won't be saved.Climate risks
Neighborhood: Woodland Glens
Nearby schools
Schools provided by the listing agent
- Elementary: Cedar Ridge Elementary
- High: Union High School
- District: Union - Sch Dist (9)
Source: MLS Technology, Inc.. This data may not be complete. We recommend contacting the local school district to confirm school assignments for this home.


Similar homes
- $230,0003 bd2 ba1.2k sqft9339 S 92nd East Ave, Tulsa, OK 74133For Sale
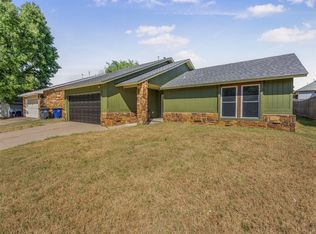 MLS ID #2632646, Kellie Leak, JPAR Reliance. MLS Technology, Inc.
- $244,9003 bd2 ba1.4k sqft6929 E 97th St S, Tulsa, OK 74133For Sale
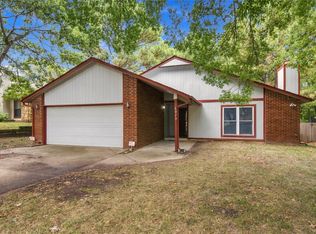 MLS ID #2635419, Rob Schmidt, McGraw, REALTORS. MLS Technology, Inc.
- $300,0003 bd3 ba1.6k sqft9229 E 97th Pl, Tulsa, OK 74133For Sale
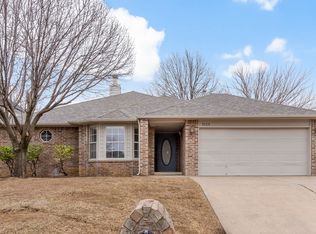 MLS ID #2639023, Katie Mackey, Chinowth & Cohen. MLS Technology, Inc.
- $255,0002 bd2 ba1.6k sqft8311 S 84th East Pl, Tulsa, OK 74133For Sale
 MLS ID #2632995, Katie Mackey, Chinowth & Cohen. MLS Technology, Inc.
