Beautifully UPDATED home! Move in ready! NEW flooring, paint, roof & hardware/lighting. Neutral & move in ready! Open living/dining/kitchen concept. Privacy fence. Perfectly located on quiet cul-de-sac. Close to shopping, extra wide roads. NO HOA which means no one telling you how to live! new windows (installed last year) and new roof come with transferrable warranty.
For sale
$239,900
5312 S Maple Ave, Broken Arrow, OK 74011
3beds
1,473sqft
Single Family Residence
Built in 1983
7,492 Square Feet Lot
$237,400 Zestimate®
$163/sqft
$-- HOA
What's special
Privacy fenceUpdated homeNew flooring
- 8 days
- 595
- 57
Likely to sell faster than
Zillow last checked:
Listing updated:
Listed by:
Monica Burke 918-730-3076,
Axen Realty, LLC
Source: MLS Technology, Inc.,MLS#: 2639640 Originating MLS: MLS Technology
Facts & features
Interior
Bedrooms & bathrooms
- Bedrooms: 3
- Bathrooms: 3
- Full bathrooms: 2
- 1/2 bathrooms: 1
Primary bedroom
- Description: Primary Bedroom,Private Bath,Separate Closets,Walk-in Closet
- Level: Second
Bedroom
- Description: Bedroom,
- Level: Second
Bedroom
- Description: Bedroom,
- Level: Second
Primary bathroom
- Description: Primary Bath,Full Bath,Separate Shower,Bathtub
- Level: Second
Bathroom
- Description: Hall Bath,Full Bath,Half Bath,Bathtub
- Level: First
Dining room
- Description: Dining Room,Breakfast,Combo w/ Family,Combo w/ Living
- Level: First
Kitchen
- Description: Kitchen,Eat-In,Island,Breakfast Nook,Pantry
- Level: First
Living room
- Description: Living Room,Combo,Fireplace,Great Room
- Level: First
Utility room
- Description: Utility Room,Inside,Separate
- Level: First
Heating
- Central, Gas
Cooling
- Central Air
Appliances
- Included: Dishwasher, Gas Water Heater, Oven, Range, Refrigerator
- Laundry: Washer Hookup, Electric Dryer Hookup
Features
- Ceramic Counters, Cable TV, Vaulted Ceiling(s), Ceiling Fan(s), Electric Oven Connection, Electric Range Connection
- Flooring: Carpet, Tile
- Doors: Insulated Doors
- Windows: Aluminum Frames
- Basement: None
- Number of fireplaces: 1
- Fireplace features: Gas Starter, Wood Burning
Interior area
- Total structure area: 1,473
- Total interior livable area: 1,473 sqft
Property
Parking
- Total spaces: 2
- Parking features: Attached, Garage, Storage, Workshop in Garage
- Attached garage spaces: 2
Features
- Levels: Two
- Stories: 2
- Patio & porch: Patio
- Exterior features: Rain Gutters, Satellite Dish
- Pool features: None
- Fencing: Full,Privacy
Lot
- Size: 7,492 Square Feet
- Features: Cul-De-Sac, Mature Trees
Details
- Additional structures: None
- Parcel number: 82065843401850
Construction
Type & style
- Home type: SingleFamily
- Architectural style: Other
- Property subtype: Single Family Residence
Materials
- Other, Stone, Wood Frame
- Foundation: Slab
- Roof: Asphalt,Fiberglass
Condition
- Year built: 1983
Utilities & green energy
- Sewer: Public Sewer
- Water: Public
- Utilities for property: Cable Available, Electricity Available, Natural Gas Available, Water Available
Green energy
- Energy efficient items: Doors
Community & HOA
Community
- Features: Gutter(s), Sidewalks
- Security: No Safety Shelter, Security System Leased, Smoke Detector(s)
- Subdivision: Windsor Estates
HOA
- Has HOA: No
Location
- Region: Broken Arrow
Financial & listing details
- Price per square foot: $163/sqft
- Annual tax amount: $1,254
- Date on market: 11/2/2026
- Cumulative days on market: 8 days
- Listing terms: Conventional,FHA,Other,VA Loan
Estimated market value
$237,400
$226,000 - $249,000
$1,726/mo
Price history
| Date | Event | Price |
|---|---|---|
| 11/6/2026 | Listed for sale | $239,900+97.4%$163/sqft |
Source:  MLS Technology, Inc. #2639640 Report a problem | ||
| 5/8/2014 | Sold | $121,500$82/sqft |
Source: MLS Technology, Inc. #1405342 Report a problem | ||
Public tax history
Tax history is unavailable.
Monthly payment
Est. payment
Payment breakdown
Explore the cost of this home by adjusting the details. Changes won't be saved.Climate risks
Neighborhood: 74011
Nearby schools
Schools provided by the listing agent
- Elementary: Leisure Park
- Middle: Oliver
- High: Broken Arrow
- District: Broken Arrow - Sch Dist (3)
Source: MLS Technology, Inc.. This data may not be complete. We recommend contacting the local school district to confirm school assignments for this home.
- $223,5003 bd2 ba1.4k sqft5312 S Maple Ave W, Broken Arrow, OK 74011Off Market

- $217,100-- bd2 ba1.3k sqft5308 S Maple Ave W, Broken Arrow, OK 74011Off Market
- $223,2003 bd2 ba1.4k sqft1325 W Jefferson St, Broken Arrow, OK 74011Off Market
- $306,000-- bd2 ba2.3k sqft1500 W Jefferson Cres S, Broken Arrow, OK 74011Off Market
Similar homes
- $219,0003 bd2 ba1.3k sqft1132 W Charleston St, Broken Arrow, OK 74011For Sale
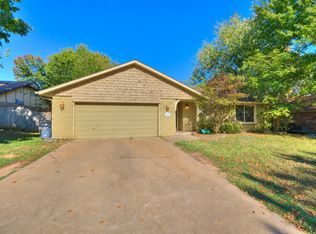 MLS ID #2639427, Brianna Hawkins, Chinowth & Cohen. MLS Technology, Inc.
- $267,0004 bd3 ba1.9k sqft1202 W Los Angeles Cir, Broken Arrow, OK 74011For Sale
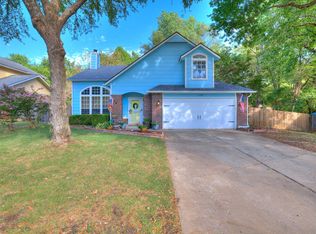 MLS ID #2633094, Angela Fritz, RE/MAX Results. MLS Technology, Inc.
- $239,9003 bd2 ba1.4k sqft1810 S Elm Ave W, Broken Arrow, OK 74012For Sale
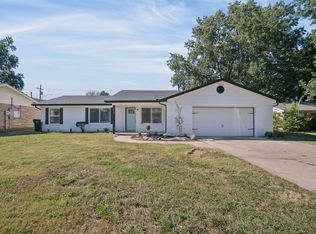 MLS ID #2639756, Stacy Arnold, InVision Realty. MLS Technology, Inc.
- $275,0003 bd2 ba1.8k sqft1321 W Twin Oaks St, Broken Arrow, OK 74011For Sale
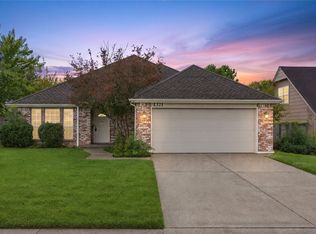 MLS ID #2640087, Georgia A Ernst, McGraw, REALTORS. MLS Technology, Inc.
