UP TO $5,000 SELLER CREDIT! Seller is offering up to $5,000 toward buyer closing costs or a rate buydown on this beautiful corner-lot home! The spacious layout features a large living room with high ceilings, a fireplace, and plenty of natural light. This 3-bedroom, 2-bath home offers two generously sized bedrooms plus an oversized primary suite with a private bath, two walk-in closets, and direct access to the spacious backyard. Recent improvements include tile flooring throughout, an updated HVAC system, roof, garage door, and an extended driveway for additional parking! All appliances stay!
For sale
$249,900
4513 W Queens St, Broken Arrow, OK 74012
3beds
1,522sqft
Single Family Residence
Built in 1985
8,799 Square Feet Lot
$-- Zestimate®
$164/sqft
$-- HOA
What's special
Spacious layoutGarage doorAll appliances stayTile flooring throughoutTwo walk-in closetsCorner-lot homePlenty of natural light
- 15 days
- 1,031
- 209
Likely to sell faster than
Zillow last checked:
Listing updated:
Listed by:
Khurram Pervaiz 918-361-6511,
Chinowth & Cohen
Source: MLS Technology, Inc.,MLS#: 2639097 Originating MLS: MLS Technology
Facts & features
Interior
Bedrooms & bathrooms
- Bedrooms: 3
- Bathrooms: 2
- Full bathrooms: 2
Primary bedroom
- Description: Primary Bedroom,Private Bath,Separate Closets,Walk-in Closet
- Level: First
Bedroom
- Description: Bedroom,Walk-in Closet
- Level: First
Bedroom
- Description: Bedroom,Walk-in Closet
- Level: First
Primary bathroom
- Description: Primary Bath,Full Bath,Vent
- Level: First
Bathroom
- Description: Hall Bath,Full Bath,Vent
- Level: First
Dining room
- Description: Dining Room,Breakfast
- Level: First
Kitchen
- Description: Kitchen,Breakfast Nook,Pantry
- Level: First
Living room
- Description: Living Room,Fireplace
- Level: First
Utility room
- Description: Utility Room,Inside
- Level: First
Heating
- Central, Gas
Cooling
- Central Air
Appliances
- Included: Dryer, Dishwasher, Disposal, Gas Water Heater, Oven, Range, Refrigerator, Washer
- Laundry: Washer Hookup, Electric Dryer Hookup
Features
- Granite Counters, Cable TV, Vaulted Ceiling(s), Ceiling Fan(s), Electric Oven Connection, Gas Range Connection, Programmable Thermostat
- Flooring: Carpet, Tile
- Doors: Storm Door(s)
- Windows: Vinyl
- Basement: None
- Number of fireplaces: 1
- Fireplace features: Gas Starter, Wood Burning
Interior area
- Total structure area: 1,522
- Total interior livable area: 1,522 sqft
Property
Parking
- Total spaces: 2
- Parking features: Attached, Garage, Shelves
- Attached garage spaces: 2
Features
- Levels: One
- Stories: 1
- Patio & porch: Covered, Patio, Porch
- Exterior features: Concrete Driveway, Rain Gutters
- Pool features: None
- Fencing: Privacy
Lot
- Size: 8,799 Square Feet
- Features: Corner Lot, Mature Trees
Details
- Additional structures: None
- Parcel number: 83807840529450
Construction
Type & style
- Home type: SingleFamily
- Architectural style: Other
- Property subtype: Single Family Residence
Materials
- Stone, Wood Frame
- Foundation: Slab
- Roof: Asphalt,Fiberglass
Condition
- Year built: 1985
Utilities & green energy
- Sewer: Public Sewer
- Water: Public
- Utilities for property: Electricity Available, Natural Gas Available, Water Available
Community & HOA
Community
- Features: Gutter(s), Sidewalks
- Security: No Safety Shelter
- Subdivision: Southbrook Iv
HOA
- Has HOA: No
Location
- Region: Broken Arrow
Financial & listing details
- Price per square foot: $164/sqft
- Tax assessed value: $188,257
- Annual tax amount: $2,588
- Date on market: 10/29/2026
- Cumulative days on market: 16 days
- Listing terms: Conventional,FHA,Other,VA Loan
Estimated market value
Not available
Estimated sales range
Not available
Not available
Price history
| Date | Event | Price |
|---|---|---|
| 10/29/2026 | Listed for sale | $249,900+47.9%$164/sqft |
Source:  MLS Technology, Inc. #2639097 Report a problem | ||
| 10/20/2020 | Sold | $169,000-15.1%$111/sqft |
Source: MLS Technology, Inc. #2029680 Report a problem | ||
| 9/5/2020 | Pending sale | $199,000$131/sqft |
Source: Solid Rock, REALTORS #2029680 Report a problem | ||
| 8/17/2020 | Listed for sale | $199,000+95.1%$131/sqft |
Source: Solid Rock, REALTORS #2029680 Report a problem | ||
| 7/7/2009 | Sold | $102,000-3.6%$67/sqft |
Source: Public Record Report a problem | ||
| 6/11/2009 | Listed for sale | $105,800$70/sqft |
Source: Coldwell Banker Select #916348 Report a problem | ||
Public tax history
| Year | Property taxes | Tax assessment |
|---|---|---|
| 2025 | $2,588 +4.3% | $19,708 +3.2% |
| 2024 | $2,481 -1.5% | $19,105 -2.1% |
| 2023 | $2,519 +4.1% | $19,519 +5% |
| 2022 | $2,419 -0.3% | $18,590 |
| 2021 | $2,427 +35.4% | $18,590 +36.3% |
| 2020 | $1,792 +5.2% | $13,638 +5% |
| 2019 | $1,704 +0% | $12,988 +5% |
| 2018 | $1,704 +5.3% | $12,370 +5% |
| 2017 | $1,618 +10.2% | $11,781 +5% |
| 2016 | $1,468 | $11,220 |
| 2015 | $1,468 | $11,220 |
| 2014 | $1,468 | $11,220 |
| 2013 | -- | $11,220 |
| 2012 | -- | $11,220 |
| 2011 | -- | $11,220 |
| 2010 | -- | $11,220 -5% |
| 2009 | -- | $11,814 |
| 2008 | -- | $11,814 |
| 2007 | -- | $11,814 +3% |
| 2006 | -- | $11,473 +0.7% |
| 2005 | -- | $11,388 +5% |
| 2004 | $1,288 | $10,846 |
| 2003 | -- | $10,846 +2.5% |
| 2002 | -- | $10,582 +5% |
| 2001 | -- | $10,078 +5% |
| 2000 | -- | $9,598 |
Find assessor info on the county website
Monthly payment
Est. payment
Payment breakdown
Explore the cost of this home by adjusting the details. Changes won't be saved.Climate risks
Neighborhood: 74012
Nearby schools
Schools provided by the listing agent
- Elementary: McAuliffe
- High: Union
- District: Union - Sch Dist (9)
Source: MLS Technology, Inc.. This data may not be complete. We recommend contacting the local school district to confirm school assignments for this home.
- $208,9003 bd2 ba1.3k sqft4509 W Queens St, Broken Arrow, OK 74012Off Market
- $224,100-- bd2 ba1.4k sqft4514 W Princeton Pl, Broken Arrow, OK 74012Off Market
- $210,0003 bd2 ba1.5k sqft4505 W Queens St, Broken Arrow, OK 74012Off Market
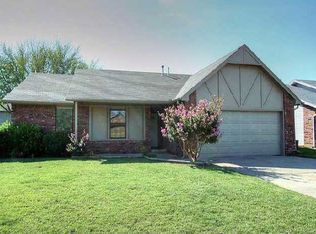
- $216,5003 bd2 ba1.3k sqft4510 W Princeton Pl, Broken Arrow, OK 74012Off Market

Similar homes
- $249,0003 bd2 ba1.7k sqft208 N Hemlock Ave, Broken Arrow, OK 74012For Sale
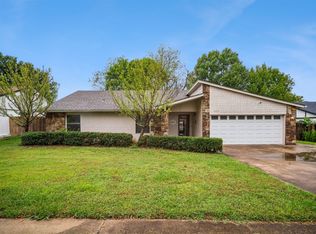 MLS ID #2636273, Chris Lens, Erin Catron & Company, LLC. MLS Technology, Inc.
- $250,0003 bd2 ba1.6k sqft1400 W Kent St, Broken Arrow, OK 74012For Sale
 MLS ID #2640056, Rachel Gorman, Cochran & Co Realtors. MLS Technology, Inc.
- $202,5003 bd2 ba1k sqft4422 W Princeton Pl, Broken Arrow, OK 74012For Sale
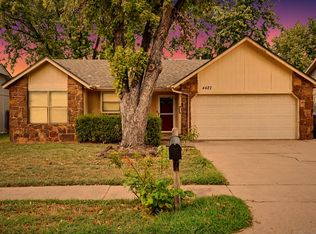 MLS ID #2634380, Joanna Ford, Realty One Group Dreamers. MLS Technology, Inc.
- $245,0003 bd2 ba1.4k sqft3217 N 8th Pl, Broken Arrow, OK 74012For Sale
 MLS ID #2636015, Yer Thao, Eagle Rock Realty & Prop Mgmt. MLS Technology, Inc.
