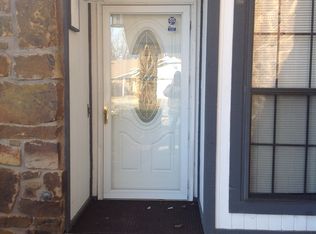
Welcome to this beautifully updated and impeccably maintained home in the highly sought-after Broken Arrow School District. This inviting 3-bedroom, 2-bath residence features a flexible bonus room, ideal for a home office, playroom, or second living area. Inside, you'll find all new top-of-the-line stainless steel appliances, a brand new high-efficiency HVAC system, new thermal windows, and plantation shutters throughout - a combination that delivers comfort, efficiency, and timeless style. Fresh paint inside and out and numerous thoughtful updates make this home truly move-in ready while preserving its warm, homey feel. The exterior is just as impressive, with a beautifully landscaped yard designed for easy enjoyment. The neighborhood offers exceptional amenities including a pool, tennis courts, basketball court, and a park, creating a vibrant community atmosphere right outside your door. A rare opportunity to own a well-loved home that blends quality upgrades with everyday comfort!
For sale
Price cut: $1.5K (9/4)
$283,500
2513 E Reno St, Broken Arrow, OK 74014
3beds
2,004sqft
Single Family Residence
Built in 1983
10,759 Square Feet Lot
$-- Zestimate®
$141/sqft
$13/mo HOA
What's special
Plantation shutters throughoutNew thermal windows
- 48 days
- 660
- 49
Likely to sell faster than
Zillow last checked:
Listing updated:
Listed by:
Kristee Barlow 415-316-6080,
Chinowth & Cohen
Source: MLS Technology, Inc.,MLS#: 2629134 Originating MLS: MLS Technology
Originating MLS: MLS TechnologyFacts & features
Interior
Bedrooms & bathrooms
- Bedrooms: 3
- Bathrooms: 2
- Full bathrooms: 2
Primary bedroom
- Description: Primary Bedroom,No Bath,Walk-in Closet
- Level: First
Bedroom
- Description: Bedroom,No Bath
- Level: Second
Bedroom
- Description: Bedroom,No Bath
- Level: Second
Primary bathroom
- Description: Primary Bath,Full Bath,Shower Only
- Level: First
Bathroom
- Description: Hall Bath,Bathtub,Full Bath
- Level: Second
Den
- Description: Den/Family Room,Fireplace
- Level: First
Dining room
- Description: Dining Room,Breakfast,Combo w/ Living
- Level: First
Game room
- Description: Game/Rec Room,
- Level: Second
Kitchen
- Description: Kitchen,Eat-In
- Level: First
Living room
- Description: Living Room,Formal
- Level: First
Recreation
- Description: Hobby Room,Additional Room
- Level: Second
Utility room
- Description: Utility Room,Inside
- Level: First
Heating
- Central, Gas, Geothermal, Heat Pump
Cooling
- Central Air, Geothermal, Heat Pump
Appliances
- Included: Convection Oven, Dryer, Dishwasher, Disposal, Gas Water Heater, Microwave, Oven, Range, Plumbed For Ice Maker
- Laundry: Washer Hookup, Electric Dryer Hookup
Features
- Attic, Granite Counters, High Ceilings, High Speed Internet, Laminate Counters, Cable TV, Wired for Data, Ceiling Fan(s), Gas Range Connection, Gas Oven Connection, Programmable Thermostat
- Flooring: Carpet
- Windows: Vinyl, Insulated Windows, Storm Window(s)
- Basement: None
- Number of fireplaces: 1
- Fireplace features: Gas Log, Gas Starter
Interior area
- Total structure area: 2,004
- Total interior livable area: 2,004 sqft
Property
Parking
- Total spaces: 2
- Parking features: Attached, Garage
- Attached garage spaces: 2
Features
- Levels: Two
- Stories: 2
- Patio & porch: Covered, Deck, Patio
- Exterior features: Concrete Driveway, Rain Gutters
- Pool features: None
- Fencing: Full
Lot
- Size: 10,759 Square Feet
- Features: Mature Trees
Details
- Additional structures: Shed(s)
- Parcel number: 730004450
Construction
Type & style
- Home type: SingleFamily
- Architectural style: Other
- Property subtype: Single Family Residence
Materials
- Brick, HardiPlank Type, Wood Siding, Wood Frame
- Foundation: Slab
- Roof: Asphalt,Fiberglass
Condition
- Year built: 1983
Utilities & green energy
- Sewer: Public Sewer
- Water: Public
- Utilities for property: Cable Available, Electricity Available, Fiber Optic Available, Natural Gas Available, High Speed Internet Available, Water Available
Green energy
- Energy efficient items: Appliances, HVAC, Windows
Community & HOA
Community
- Features: Gutter(s)
- Security: No Safety Shelter
- Subdivision: Bentree
HOA
- Has HOA: Yes
- Amenities included: Other, Park, Pool, Tennis Court(s)
- HOA fee: $160 annually
Location
- Region: Broken Arrow
Financial & listing details
- Price per square foot: $141/sqft
- Tax assessed value: $265,490
- Annual tax amount: $3,438
- Date on market: 8/6/2026
- Cumulative days on market: 49 days
- Listing terms: Conventional,FHA,VA Loan
- Exclusions: Window curtain rods and curtains, mirror in upstairs bathroom, exterior garden pots, garden statues and hanging lights, and SimpliSafe security system and stainless steel refrigerator.
Estimated market value
Not available
Estimated sales range
Not available
Not available
Price history
| Date | Event | Price |
|---|---|---|
| 9/4/2026 | Price change | $283,500-0.5%$141/sqft |
Source:  MLS Technology, Inc. #2629134 Report a problem MLS Technology, Inc. #2629134 Report a problem | ||
| 8/20/2026 | Price change | $285,000-0.7%$142/sqft |
Source: MLS Technology, Inc. #2629134 Report a problem | ||
| 8/11/2026 | Price change | $287,000-1.7%$143/sqft |
Source: MLS Technology, Inc. #2629134 Report a problem | ||
| 8/6/2026 | Listed for sale | $292,000+11.5%$146/sqft |
Source: MLS Technology, Inc. #2629134 Report a problem | ||
| 10/15/2024 | Sold | $262,000-9.2%$131/sqft |
Source: MLS Technology, Inc. #2424889 Report a problem | ||
| 8/30/2024 | Pending sale | $288,500$144/sqft |
Source: MLS Technology, Inc. #2424889 Report a problem | ||
| 7/29/2024 | Price change | $288,500-0.5%$144/sqft |
Source: MLS Technology, Inc. #2424889 Report a problem | ||
| 7/15/2024 | Listed for sale | $290,000$145/sqft |
Source: MLS Technology, Inc. #2424889 Report a problem | ||
Public tax history
| Year | Property taxes | Tax assessment |
|---|---|---|
| 2025 | $3,438 +141.1% | $29,671 +123.3% |
| 2024 | $1,426 +0.6% | $13,289 |
| 2023 | $1,417 +2.8% | $13,289 +3% |
| 2022 | $1,379 +3.3% | $12,902 +3% |
| 2021 | $1,335 +1.3% | $12,526 +3% |
| 2020 | $1,318 +2.7% | $12,160 +3% |
| 2019 | $1,283 +7.4% | $11,806 +6.1% |
| 2017 | $1,195 | $11,129 +3% |
| 2016 | $1,195 | $10,805 +3% |
| 2015 | -- | $10,490 +3% |
| 2014 | -- | $10,185 |
| 2013 | -- | $10,185 |
| 2012 | -- | $10,185 0% |
| 2011 | -- | $10,190 |
| 2010 | -- | $10,190 -3.5% |
| 2009 | -- | $10,557 |
| 2008 | -- | $10,557 +3.6% |
| 2007 | -- | $10,186 |
| 2006 | -- | $10,186 |
| 2005 | $1,046 -9.8% | $10,186 -88.8% |
| 2004 | $1,160 -0.7% | $90,946 |
| 2003 | $1,168 +3.8% | $90,946 +2.8% |
| 2002 | $1,126 | $88,497 +2.2% |
| 2001 | -- | $86,615 |
Find assessor info on the county website
Monthly payment
Est. payment
Payment breakdown
Explore the cost of this home by adjusting the details. Changes won't be saved.Climate risks
Neighborhood: 74014
Nearby schools
Schools provided by the listing agent
- Elementary: Creekwood
- High: Broken Arrow
- District: Broken Arrow - Sch Dist (3)
Source: MLS Technology, Inc.. This data may not be complete. We recommend contacting the local school district to confirm school assignments for this home.
Similar homes
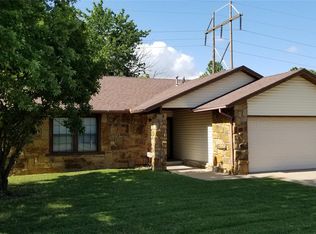
- $282,4503 bd3 ba2k sqft2911 S Ash Pl W, Broken Arrow, OK 74012For Sale
 MLS ID #2628946, Joanna Ford, Realty One Group Dreamers. MLS Technology, Inc.
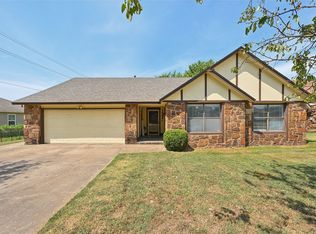
 - $230,0003 bd2 ba1.4k sqft1400 S 28th St, Broken Arrow, OK 74014For Sale
 MLS ID #2632048, Alexis Sheeley, Hickerson Realty. MLS Technology, Inc.
 - $289,9003 bd3 ba2.3k sqft3101 W Pittsburg Pl, Broken Arrow, OK 74012For Sale
 MLS ID #2629775, Maureen Kile, Coldwell Banker Select. MLS Technology, Inc.
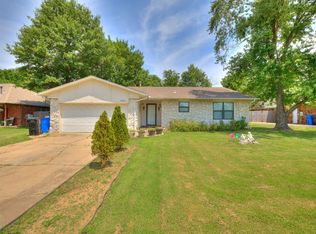
 - $225,0004 bd2 ba1.5k sqft2404 E Fort Worth St, Broken Arrow, OK 74014For Sale
 MLS ID #2627430, Lindsay Gaytan, CG Realty Group LLC. MLS Technology, Inc.
