Charming Tulsa home filled with years of love and character! This well-cared-for property offers endless potential and just needs a little TLC to truly shine. Featuring a newer HVAC system and water heater You'll appreciate the unique charm, inviting spaces, and cozy feel throughout the home. Whether you're looking for your next residence or an investment opportunity, this is a must-see property with so much to offer!
For sale
$220,000
11881 E 38th St, Tulsa, OK 74146
3beds
1,686sqft
Single Family Residence
Built in 1973
7,013 Square Feet Lot
$216,500 Zestimate®
$130/sqft
$-- HOA
What's special
Inviting spacesUnique charmNewer hvac system
- 1 day
- 216
- 6
Likely to sell faster than
Zillow last checked:
Listing updated:
Listed by:
Jessica Bennett 405-201-0224,
Coldwell Banker Select
Source: MLS Technology, Inc.,MLS#: 2639567 Originating MLS: MLS Technology
Facts & features
Interior
Bedrooms & bathrooms
- Bedrooms: 3
- Bathrooms: 2
- Full bathrooms: 1
- 1/2 bathrooms: 1
Primary bedroom
- Description: Primary Bedroom,Separate Closets
- Level: First
Bedroom
- Description: Bedroom,No Bath
- Level: First
Bedroom
- Description: Bedroom,No Bath
- Level: First
Primary bathroom
- Description: Primary Bath,Bathtub,Full Bath
- Level: First
Bathroom
- Description: Hall Bath,Half Bath
- Level: First
Den
- Description: Den/Family Room,Fireplace
- Level: First
Dining room
- Description: Dining Room,Breakfast
- Level: First
Kitchen
- Description: Kitchen,Pantry
- Level: First
Living room
- Description: Living Room,Great Room
- Level: First
Utility room
- Description: Utility Room,Garage
- Level: First
Heating
- Central, Electric, Gas
Cooling
- Central Air
Appliances
- Included: Dishwasher, Disposal, Gas Water Heater, Microwave, Oven, Range, Refrigerator
- Laundry: Electric Dryer Hookup
Features
- High Speed Internet, Solid Surface Counters, Cable TV, Wired for Data, Gas Range Connection, Gas Oven Connection
- Flooring: Carpet, Tile
- Windows: Aluminum Frames
- Basement: None
- Number of fireplaces: 1
- Fireplace features: Gas Log, Gas Starter
Interior area
- Total structure area: 1,686
- Total interior livable area: 1,686 sqft
Property
Parking
- Total spaces: 1
- Parking features: Attached, Garage
- Attached garage spaces: 1
Features
- Levels: One
- Stories: 1
- Patio & porch: Patio, Porch
- Exterior features: None
- Pool features: None
- Fencing: Full
Lot
- Size: 7,013 Square Feet
- Features: None
Details
- Additional structures: Shed(s)
- Parcel number: 75760942021210
Construction
Type & style
- Home type: SingleFamily
- Architectural style: Ranch
- Property subtype: Single Family Residence
Materials
- Brick, Wood Frame
- Foundation: Slab
- Roof: Asphalt,Fiberglass
Condition
- Year built: 1973
Utilities & green energy
- Sewer: Public Sewer
- Water: Public
- Utilities for property: Cable Available, Electricity Available, Fiber Optic Available, Natural Gas Available, High Speed Internet Available, Phone Available, Water Available
Community & HOA
Community
- Security: No Safety Shelter, Smoke Detector(s)
- Subdivision: Garnett Park Addn
HOA
- Has HOA: No
Location
- Region: Tulsa
Financial & listing details
- Price per square foot: $130/sqft
- Tax assessed value: $113,675
- Annual tax amount: $1,573
- Date on market: 11/2/2026
- Cumulative days on market: 2 days
- Listing terms: Conventional,FHA 203(k),FHA
Foreclosure details
Estimated market value
$216,500
$206,000 - $227,000
$1,620/mo
Price history
| Date | Event | Price |
|---|---|---|
| 11/2/2026 | Listed for sale | $220,000+117.8%$130/sqft |
Source:  MLS Technology, Inc. #2639567 Report a problem | ||
| 5/9/2017 | Sold | $101,000+1%$60/sqft |
Source: MLS Technology, Inc. #1634234 Report a problem | ||
| 2/3/2017 | Pending sale | $100,000$59/sqft |
Source: Keller Williams - Keller Williams Realty Advantage #1634234 Report a problem | ||
| 12/1/2016 | Price change | $100,000-13%$59/sqft |
Source: Keller Williams - Keller Williams Realty Advantage #1634234 Report a problem | ||
| 11/10/2016 | Price change | $115,000-4.2%$68/sqft |
Source: Keller Williams - Keller Williams Realty Advantage #1634234 Report a problem | ||
| 10/12/2016 | Price change | $120,000-7.7%$71/sqft |
Source: Keller Williams Advantage #1634234 Report a problem | ||
| 6/27/2016 | Listed for sale | $130,000$77/sqft |
Source: Owner Report a problem | ||
Public tax history
| Year | Property taxes | Tax assessment |
|---|---|---|
| 2025 | $1,573 +7.6% | $11,504 +3.3% |
| 2024 | $1,462 +6% | $11,140 +3.3% |
| 2023 | $1,379 -0.9% | $10,787 +3.3% |
| 2022 | $1,391 +2% | $10,443 -6% |
| 2021 | $1,364 +1.5% | $11,110 |
| 2020 | $1,345 -3.4% | $11,110 |
| 2019 | $1,392 0% | $11,110 +9.9% |
| 2018 | $1,392 +0.2% | $10,110 -18.9% |
| 2017 | $1,389 +27.7% | $12,471 +37.7% |
| 2016 | $1,088 | $9,055 -11.9% |
| 2015 | $1,088 -1.1% | $10,274 |
| 2014 | $1,100 | $10,274 |
| 2013 | -- | $10,274 |
| 2012 | -- | $10,274 |
| 2011 | -- | $10,274 |
| 2010 | -- | $10,274 |
| 2009 | -- | $10,274 +13.5% |
| 2008 | -- | $9,055 |
| 2007 | -- | $9,055 |
| 2006 | -- | $9,055 |
| 2005 | -- | $9,055 +5% |
| 2004 | $959 | $8,624 |
| 2003 | -- | $8,624 +2.9% |
| 2002 | -- | $8,382 +4% |
| 2001 | -- | $8,063 +2.7% |
| 2000 | -- | $7,849 |
Find assessor info on the county website
Monthly payment
Est. payment
Payment breakdown
Explore the cost of this home by adjusting the details. Changes won't be saved.Climate risks
Neighborhood: Briarglen Plaza
Nearby schools
Schools provided by the listing agent
- Elementary: Ellen Ochoa
- High: Union
- District: Union - Sch Dist (9)
Source: MLS Technology, Inc.. This data may not be complete. We recommend contacting the local school district to confirm school assignments for this home.

Similar homes
- $203,0003 bd2 ba1.5k sqft11913 E 38th Pl, Tulsa, OK 74146For Sale
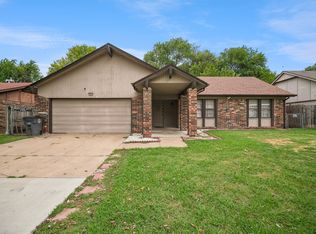 MLS ID #2631473, Dalia Espinoza, Eagle Rock Realty & Prop Mgmt. MLS Technology, Inc.
- $245,0003 bd2 ba1.5k sqft12729 E 37th St, Tulsa, OK 74146For Sale By Owner

- $220,0003 bd2 ba1.2k sqft2919 S 125th East Ave, Tulsa, OK 74129For Sale
 MLS ID #2638562, Kara Folkins, Keller Williams Advantage. MLS Technology, Inc.
- $234,9003 bd2 ba1.3k sqft3409 S 119th East Ave, Tulsa, OK 74146For Sale
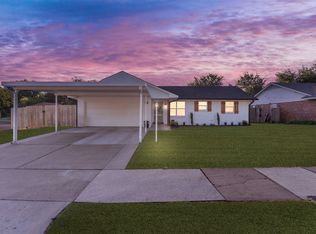 MLS ID #2632885, Emily Rojas, McGraw, REALTORS. MLS Technology, Inc.
