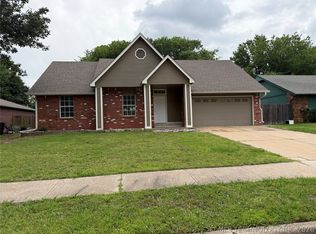
Looking for a new home in a great school district? Look no Further! This beautiful house located in Union Schools district has everything you need and more. With 3 bedrooms and 2 full baths, there is plenty of space for you and your family, the house also features a sun room that could easily be converted into a 4th bedroom, giving you even more room to spread out! The interior of the house has been freshly painted, giving it a new and modern look. The sunroom is filled with natural light, making it the perfect place to relax an unwind.
For sale
Price cut: $3K (9/11)
$234,000
12179 E 35th St, Tulsa, OK 74146
4beds
1,318sqft
Single Family Residence
Built in 1991
9,975 Square Feet Lot
$-- Zestimate®
$178/sqft
$-- HOA
What's special
- 163 days
- 252
- 32
Zillow last checked:
Listing updated:
Listed by:
Silvia Cuellar 918-327-2353,
Vylla Home
Source: MLS Technology, Inc.,MLS#: 2616231 Originating MLS: MLS Technology
Originating MLS: MLS TechnologyFacts & features
Interior
Bedrooms & bathrooms
- Bedrooms: 4
- Bathrooms: 2
- Full bathrooms: 2
Primary bedroom
- Description: Master Bedroom,Private Bath,Walk-in Closet
- Level: First
Bedroom
- Description: Bedroom,
- Level: First
Bedroom
- Description: Bedroom,
- Level: First
Bedroom
- Description: Bedroom,
- Level: First
Primary bathroom
- Description: Master Bath,Bathtub,Full Bath,Separate Shower
- Level: First
Bathroom
- Description: Hall Bath,Full Bath
- Level: First
Dining room
- Description: Dining Room,Breakfast
- Level: First
Kitchen
- Description: Kitchen,Eat-In
- Level: First
Living room
- Description: Living Room,Fireplace
- Level: First
Utility room
- Description: Utility Room,Inside
- Level: First
Heating
- Central, Gas
Cooling
- Central Air
Appliances
- Included: Dishwasher, Gas Water Heater, Oven, Range, Stove
- Laundry: Washer Hookup, Gas Dryer Hookup
Features
- Granite Counters, None, Gas Range Connection
- Flooring: Laminate, Tile, Wood
- Windows: Aluminum Frames
- Number of fireplaces: 1
- Fireplace features: Gas Log
Interior area
- Total structure area: 1,318
- Total interior livable area: 1,318 sqft
Property
Parking
- Total spaces: 2
- Parking features: Attached, Garage
- Attached garage spaces: 2
Features
- Levels: One
- Stories: 1
- Patio & porch: Patio
- Exterior features: Rain Gutters
- Pool features: None
- Fencing: Privacy
Lot
- Size: 9,975 Square Feet
- Features: None
Details
- Additional structures: Shed(s)
- Parcel number: 74955942004060
Construction
Type & style
- Home type: SingleFamily
- Architectural style: Bungalow
- Property subtype: Single Family Residence
Materials
- Brick, HardiPlank Type, Wood Frame
- Foundation: Slab
- Roof: Asphalt,Fiberglass
Condition
- Year built: 1991
Utilities & green energy
- Sewer: Public Sewer
- Water: Public
- Utilities for property: Cable Available, Electricity Available, Natural Gas Available, Phone Available, Water Available
Community & HOA
Community
- Features: Gutter(s)
- Security: No Safety Shelter
- Subdivision: Briarglen East Prt Res
HOA
- Has HOA: No
Location
- Region: Tulsa
Financial & listing details
- Price per square foot: $178/sqft
- Tax assessed value: $217,000
- Annual tax amount: $3,264
- Date on market: 5/4/2026
- Cumulative days on market: 138 days
- Listing terms: Conventional,FHA
Estimated market value
Not available
Estimated sales range
Not available
Not available
Price history
| Date | Event | Price |
|---|---|---|
| 9/11/2026 | Price change | $234,000-1.3%$178/sqft |
Source:  MLS Technology, Inc. #2616231 Report a problem MLS Technology, Inc. #2616231 Report a problem | ||
| 6/15/2026 | Price change | $237,000-0.8%$180/sqft |
Source: MLS Technology, Inc. #2616231 Report a problem | ||
| 5/5/2026 | Listed for sale | $239,000+8.6%$181/sqft |
Source: MLS Technology, Inc. #2616231 Report a problem | ||
| 5/15/2024 | Sold | $220,000$167/sqft |
Source: MLS Technology, Inc. #2410211 Report a problem | ||
| 4/3/2024 | Pending sale | $220,000$167/sqft |
Source: MLS Technology, Inc. #2410211 Report a problem | ||
| 3/22/2024 | Listed for sale | $220,000+107.5%$167/sqft |
Source: MLS Technology, Inc. #2410211 Report a problem | ||
| 11/15/2010 | Listing removed | $106,000$80/sqft |
Source: ERA JOHN HAUSAM REALTORS #935259 Report a problem | ||
| 3/9/2010 | Sold | $106,000$80/sqft |
Source: Agent Provided Report a problem | ||
| 12/26/2009 | Listed for sale | $106,000$80/sqft |
Source: ERA John Hausam Realtors #935259 Report a problem | ||
Public tax history
| Year | Property taxes | Tax assessment |
|---|---|---|
| 2025 | $3,264 +72.7% | $23,870 +65.7% |
| 2024 | $1,890 +7.8% | $14,402 +5% |
| 2023 | $1,754 +0.8% | $13,717 +5% |
| 2022 | $1,740 +3.7% | $13,064 +5% |
| 2021 | $1,679 +1.5% | $12,441 |
| 2020 | $1,655 -3.4% | $12,441 |
| 2019 | $1,713 0% | $12,441 |
| 2018 | $1,713 +0.2% | $12,441 |
| 2017 | $1,709 +3.3% | $12,441 +1.6% |
| 2016 | $1,654 | $12,243 +5% |
| 2015 | $1,654 +3.9% | $11,660 |
| 2014 | $1,592 | $11,660 |
| 2013 | -- | $11,660 |
| 2012 | -- | $11,660 |
| 2011 | -- | $11,660 +15.3% |
| 2010 | -- | $10,109 |
| 2009 | -- | $10,109 +8.5% |
| 2008 | -- | $9,320 |
| 2007 | -- | $9,320 |
| 2006 | -- | $9,320 |
| 2005 | -- | $9,320 +5% |
| 2004 | $991 | $8,877 |
| 2003 | -- | $8,877 +2.9% |
| 2002 | -- | $8,624 |
| 2001 | -- | $8,624 +0.5% |
| 2000 | -- | $8,580 |
Find assessor info on the county website
Monthly payment
Est. payment
Payment breakdown
Explore the cost of this home by adjusting the details. Changes won't be saved.Climate risks
Neighborhood: Briarglen Plaza
Nearby schools
Schools provided by the listing agent
- Elementary: Ellen Ochoa
- High: Union
- District: Union - Sch Dist (9)
Source: MLS Technology, Inc.. This data may not be complete. We recommend contacting the local school district to confirm school assignments for this home.

Similar homes
- $226,5003 bd2 ba1.3k sqft12939 E 34th St, Tulsa, OK 74134For Sale
 MLS ID #2613902, Angela Miller, Keller Williams Advantage. MLS Technology, Inc.
 - $245,0003 bd2 ba1.7k sqft10826 E 26th Pl, Tulsa, OK 74129For Sale
 MLS ID #2619307, Luis Aguayo, Tulsa United Realty Group. MLS Technology, Inc.
 - $227,9003 bd2 ba1.2k sqft1116 N Hickory Dr, Broken Arrow, OK 74012For Sale
 MLS ID #2619525, Leticia Sanchez, McGraw, REALTORS. MLS Technology, Inc.
 - $220,0003 bd2 ba1.7k sqft10134 E 24th East Pl W, Tulsa, OK 74129For Sale
 MLS ID #2632214, Patty Contreras, Shyft Real Estate LLC. MLS Technology, Inc.
