Welcome home to comfort, charm, and peace of mind in the Union School District.
This inviting 3 bedroom, 2 bathroom, 2-car garage home at 12180 E 35th St offers a layout that feels warm, open, and easy to live in. Vaulted ceilings in both the living room and primary suite create an airy, spacious feel the moment you walk through the door, while the cozy living room fireplace sets the stage for relaxing evenings at home.
The kitchen is designed for everyday living and entertaining, featuring tile flooring, laminate countertops, and a gas range-perfect for home cooks. Step outside to enjoy both a covered front porch and covered back patio, ideal for morning coffee or winding down after a long day.
The primary bathroom includes a double vanity with quartz countertops and a tub/shower combo. The hall bath offers cultured marble finishes and its own tub/shower combo-great for guests or family. Flooring throughout includes carpet in the living areas and bedrooms, LVP in the bathrooms, and tile in the kitchen for durability and function.
Recent updates provide added peace of mind, including a new gas furnace and central air conditioning. With a simple, functional layout and no formal family room, this home is easy to maintain and move-in ready-perfect for first-time buyers, downsizers, or anyone looking for comfort, efficiency, and location.
Don't miss this opportunity to own a well-cared-for home in the highly sought-after Union School District.
Pre-foreclosure
Est. $221,300
12180 E 35th St, Tulsa, OK 74146
3beds
1,466sqft
Single Family Residence
Built in 1991
9,278 Square Feet Lot
$221,300 Zestimate®
$151/sqft
$-- HOA
What's special
Covered front porchSimple functional layoutGas rangeLaminate countertopsCovered back patioAiry spacious feel
- 457 days
- 11
- 0
Zillow last checked:
Listing updated:
Listed by:
Tara Ballenger 503-758-8810,
Coldwell Banker Select
Source: MLS Technology, Inc.,MLS#: 2601166 Originating MLS: MLS Technology
Originating MLS: MLS TechnologyFacts & features
Interior
Bedrooms & bathrooms
- Bedrooms: 3
- Bathrooms: 2
- Full bathrooms: 2
Primary bedroom
- Description: Master Bedroom,Walk-in Closet
- Level: First
Bedroom
- Description: Bedroom,
- Level: First
Bedroom
- Description: Bedroom,
- Level: First
Primary bathroom
- Description: Master Bath,Bathtub,Double Sink,Full Bath
- Level: First
Bathroom
- Description: Hall Bath,Bathtub,Full Bath
- Level: First
Kitchen
- Description: Kitchen,Breakfast Nook,Eat-In
- Level: First
Living room
- Description: Living Room,Fireplace
- Level: First
Utility room
- Description: Utility Room,Inside,Separate
- Level: First
Heating
- Central, Gas
Cooling
- Central Air
Appliances
- Included: Dishwasher, Gas Water Heater, Oven, Range, Stove
- Laundry: Washer Hookup
Features
- High Ceilings, Laminate Counters, Vaulted Ceiling(s), Ceiling Fan(s), Gas Range Connection
- Flooring: Carpet, Tile, Vinyl
- Windows: Other
- Basement: None
- Number of fireplaces: 1
- Fireplace features: Gas Log, Gas Starter
Interior area
- Total structure area: 1,466
- Total interior livable area: 1,466 sqft
Property
Parking
- Total spaces: 2
- Parking features: Attached, Garage
- Attached garage spaces: 2
Features
- Levels: One
- Stories: 1
- Patio & porch: Covered, Patio, Porch
- Exterior features: Concrete Driveway, Rain Gutters
- Pool features: None
- Fencing: Privacy
Lot
- Size: 9,278 Square Feet
- Features: None
Details
- Additional structures: None
- Parcel number: 74955942005390
Construction
Type & style
- Home type: SingleFamily
- Architectural style: Ranch
- Property subtype: Single Family Residence
Materials
- Brick, Wood Siding, Wood Frame
- Foundation: Slab
- Roof: Asphalt,Fiberglass
Condition
- Year built: 1991
Utilities & green energy
- Sewer: Public Sewer
- Water: Public
- Utilities for property: Cable Available, Electricity Available, Natural Gas Available, Water Available
Green energy
- Energy efficient items: Solar Features
Community & HOA
Community
- Features: Gutter(s), Sidewalks
- Security: No Safety Shelter, Smoke Detector(s)
- Subdivision: Briarglen East Prt Res
HOA
- Has HOA: No
Location
- Region: Tulsa
Financial & listing details
- Price per square foot: $151/sqft
- Tax assessed value: $126,319
- Annual tax amount: $1,763
- Date on market: 1/12/2026
- Listing terms: Conventional,FHA,VA Loan
Foreclosure details
Estimated market value
$221,300
$208,000 - $235,000
$1,655/mo
Price history
| Date | Event | Price |
|---|---|---|
| 3/6/2026 | Sold | $220,000-2.2%$150/sqft |
Source:  MLS Technology, Inc. #2601166 Report a problem MLS Technology, Inc. #2601166 Report a problem | ||
| 3/4/2026 | Listed for sale | $225,000$153/sqft |
Source:  Coldwell Banker Select #2601166 Report a problem Coldwell Banker Select #2601166 Report a problem | ||
| 1/12/2026 | Pending sale | $225,000$153/sqft |
Source: MLS Technology, Inc. #2601166 Report a problem | ||
| 1/12/2026 | Listed for sale | $225,000+235.8%$153/sqft |
Source: MLS Technology, Inc. #2601166 Report a problem | ||
| 6/5/1991 | Sold | $67,000$46/sqft |
Source: Agent Provided Report a problem | ||
Public tax history
| Year | Property taxes | Tax assessment |
|---|---|---|
| 2025 | $1,763 +7.6% | $12,895 +3.2% |
| 2024 | $1,639 +5.9% | $12,491 +3.2% |
| 2023 | $1,547 -0.9% | $12,098 +3.3% |
| 2022 | $1,561 +1.9% | $11,716 -5.1% |
| 2021 | $1,531 +1.5% | $12,345 |
| 2020 | $1,509 -1.5% | $12,345 +1.7% |
| 2019 | $1,533 0% | $12,133 +12.6% |
| 2018 | $1,533 +3.6% | $10,779 -5.8% |
| 2017 | $1,480 +8.4% | $11,437 +3% |
| 2016 | $1,365 | $11,103 +3% |
| 2015 | $1,365 +2.2% | $10,780 |
| 2014 | $1,336 | $10,780 |
| 2013 | -- | $10,780 |
| 2012 | -- | $10,780 |
| 2011 | -- | $10,780 |
| 2010 | -- | $10,780 |
| 2009 | -- | $10,780 |
| 2008 | -- | $10,780 +2.1% |
| 2007 | -- | $10,556 +5% |
| 2006 | -- | $10,053 +5% |
| 2005 | -- | $9,575 +5% |
| 2004 | $1,022 | $9,119 |
| 2003 | -- | $9,119 +3% |
| 2002 | -- | $8,855 +0.3% |
| 2001 | -- | $8,829 +5% |
| 2000 | -- | $8,409 |
Find assessor info on the county website
Monthly payment
Climate risks
Neighborhood: Briarglen Plaza
Nearby schools
Schools provided by the listing agent
- Elementary: Andersen
- High: Union
- District: Union - Sch Dist (9)
Source: MLS Technology, Inc.. This data may not be complete. We recommend contacting the local school district to confirm school assignments for this home.

Similar homes
- $234,0004 bd2 ba1.3k sqft12179 E 35th St, Tulsa, OK 74146For Sale
 MLS ID #2616231, Silvia Cuellar, Vylla Home. MLS Technology, Inc.
 - $210,0003 bd2 ba1.5k sqft11913 E 38th Pl, Tulsa, OK 74146For Sale
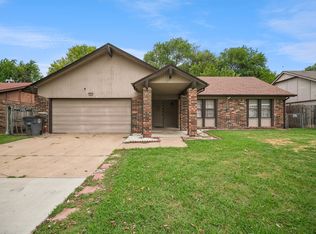 MLS ID #2631473, Dalia Espinoza, Eagle Rock Realty & Prop Mgmt. MLS Technology, Inc.
 - $215,0003 bd2 ba1.1k sqft12903 E 32nd St, Tulsa, OK 74134For Sale
 MLS ID #2637072, Montse Torres, Chinowth & Cohen. MLS Technology, Inc.
 - $255,0003 bd2 ba1.9k sqft10019 E 39th Pl, Tulsa, OK 74146For Sale
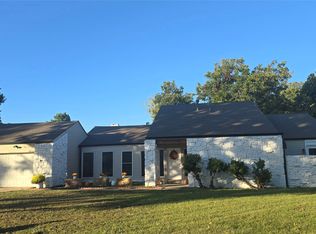 MLS ID #2636642, Selina Newcomer, Keller Williams Preferred. MLS Technology, Inc.
