Beautifully remodeled five-bedroom, two-bath home situated on a quiet cul-de-sac in the Union School District. Offering 1,856 square feet of living space (ch), this move-in ready home has been extensively updated with new hard surface flooring throughout, updated lighting, new hardware, granite countertops, new stainless steel appliances and fresh interior and exterior paint. The spacious living room features a wood-burning fireplace, abundant natural light, and an open layout that flows seamlessly into the beautifully remodeled kitchen. The kitchen showcases granite countertops, a stylish glass tile backsplash, stainless steel appliances, and updated lighting. The generously sized primary suite features a large walk-in closet and a beautifully remodeled private bathroom, complete with granite countertops, an elegant vessel sink, and a tiled shower. Four additional bedrooms, each with walk-in closets, provide plenty of flexibility, including one that could easily serve as a home office. The second full bath has also been completely remodeled with attractive, updated finishes. Situated on an oversized 13,961 square foot lot (ch), nearly 1/3 acre, this property offers a spacious backyard with plenty of room for outdoor entertaining, recreation, or future improvements. Additional highlights include an attached two-car garage and desirable cul-de-sac location. With extensive updates, five bedrooms, a spacious backyard, and a convenient location within the Union School District, this beautifully remodeled home is truly move-in ready.
For sale
$296,000
12135 E 32nd Pl, Tulsa, OK 74146
5beds
1,856sqft
Single Family Residence
Built in 1967
0.32 Acres Lot
$291,300 Zestimate®
$159/sqft
$-- HOA
What's special
Large walk-in closetTiled showerNew hardwareBeautifully remodeled kitchenDesirable cul-de-sac locationBeautifully remodeled private bathroomOpen layout
- 12 days
- 210
- 34
Zillow last checked:
Listing updated:
Listed by:
Josh Rainwater 918-852-8500,
Coldwell Banker Select
Source: MLS Technology, Inc.,MLS#: 2637365 Originating MLS: MLS Technology
Originating MLS: MLS TechnologyFacts & features
Interior
Bedrooms & bathrooms
- Bedrooms: 5
- Bathrooms: 2
- Full bathrooms: 2
Primary bedroom
- Description: Primary Bedroom,Walk-in Closet
- Level: First
Bedroom
- Description: Bedroom,Walk-in Closet
- Level: First
Bedroom
- Description: Bedroom,Walk-in Closet
- Level: First
Bedroom
- Description: Bedroom,Walk-in Closet
- Level: First
Bedroom
- Description: Bedroom,Walk-in Closet
- Level: First
Primary bathroom
- Description: Primary Bath,Full Bath
- Level: First
Dining room
- Description: Dining Room,Combo w/ Living
- Level: First
Kitchen
- Description: Kitchen,Breakfast Nook,Pantry
- Level: First
Living room
- Description: Living Room,Fireplace,Great Room
- Level: First
Office
- Description: Office,
- Level: First
Heating
- Central, Gas
Cooling
- Central Air
Appliances
- Included: Dishwasher, Gas Water Heater, Oven, Range, Refrigerator
Features
- Granite Counters, High Ceilings, Other, Ceiling Fan(s)
- Flooring: Laminate
- Doors: Insulated Doors
- Windows: Vinyl, Insulated Windows
- Number of fireplaces: 1
- Fireplace features: Wood Burning
Interior area
- Total structure area: 1,856
- Total interior livable area: 1,856 sqft
Video & virtual tour
Property
Parking
- Total spaces: 2
- Parking features: Attached, Garage, Storage
- Attached garage spaces: 2
Features
- Levels: One
- Stories: 1
- Patio & porch: Patio, Porch
- Exterior features: Rain Gutters
- Pool features: None
- Fencing: Full
Lot
- Size: 0.32 Acres
- Features: Cul-De-Sac, Mature Trees
Details
- Additional structures: None
- Parcel number: 74965942007740
Construction
Type & style
- Home type: SingleFamily
- Property subtype: Single Family Residence
Materials
- Brick, Wood Frame
- Foundation: Slab
- Roof: Asphalt,Fiberglass
Condition
- Year built: 1967
Utilities & green energy
- Sewer: Public Sewer
- Water: Public
- Utilities for property: Electricity Available, Natural Gas Available
Green energy
- Energy efficient items: Doors, Insulation, Windows
Community & HOA
Community
- Features: Gutter(s)
- Security: No Safety Shelter
- Subdivision: Briarglen Addn
HOA
- Has HOA: No
Location
- Region: Tulsa
Financial & listing details
- Price per square foot: $159/sqft
- Tax assessed value: $156,530
- Annual tax amount: $2,355
- Date on market: 10/13/2026
- Cumulative days on market: 13 days
- Listing terms: Conventional,FHA,Other,VA Loan
Estimated market value
$291,300
$277,000 - $306,000
$1,706/mo
Price history
| Date | Event | Price |
|---|---|---|
| 10/13/2026 | Listed for sale | $296,000+248.2%$159/sqft |
Source:  MLS Technology, Inc. #2637365 Report a problem MLS Technology, Inc. #2637365 Report a problem | ||
| 8/30/2010 | Sold | $85,000$46/sqft |
Source: Public Record Report a problem | ||
Public tax history
| Year | Property taxes | Tax assessment |
|---|---|---|
| 2025 | $2,355 +9.4% | $17,219 +5% |
| 2024 | $2,152 +7.8% | $16,399 +5% |
| 2023 | $1,997 +0.8% | $15,618 +5% |
| 2022 | $1,981 +3.7% | $14,873 +5% |
| 2021 | $1,911 +6.5% | $14,165 +5% |
| 2020 | $1,794 +1.4% | $13,491 +5% |
| 2019 | $1,769 0% | $12,849 +5% |
| 2018 | $1,769 +5.2% | $12,237 +5% |
| 2017 | $1,681 +12.1% | $11,654 +5% |
| 2016 | $1,499 | $11,099 |
| 2015 | $1,499 -1.1% | $11,099 |
| 2014 | $1,516 | $11,099 |
| 2013 | -- | $11,099 |
| 2012 | -- | $11,099 |
| 2011 | -- | $11,099 |
| 2010 | -- | $11,099 |
| 2009 | -- | $11,099 |
| 2008 | -- | $11,099 +5% |
| 2007 | -- | $10,571 |
| 2006 | -- | $10,571 +0% |
| 2005 | -- | $10,568 +5% |
| 2004 | $1,267 | $10,065 +1.6% |
| 2003 | -- | $9,906 +5% |
| 2002 | -- | $9,433 +5% |
| 2001 | -- | $8,985 +5% |
| 2000 | -- | $8,557 |
Find assessor info on the county website
Monthly payment
Est. payment
Payment breakdown
Explore the cost of this home by adjusting the details. Changes won't be saved.Climate risks
Neighborhood: Briarglen Plaza
Nearby schools
Schools provided by the listing agent
- Elementary: Briarglen
- High: Union
- District: Union - Sch Dist (9)
Source: MLS Technology, Inc.. This data may not be complete. We recommend contacting the local school district to confirm school assignments for this home.



Similar homes
- $245,0003 bd2 ba1.5k sqft12729 E 37th St, Tulsa, OK 74146For Sale By Owner

- $305,0004 bd3 ba2.7k sqft3753 S 99th East Ave, Tulsa, OK 74146For Sale
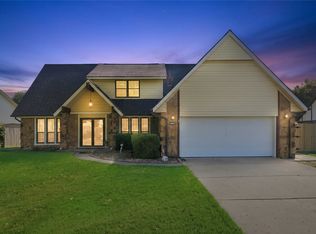 MLS ID #2637356, Abdul Bit-Shawish, Okla Real Estate Professionals. MLS Technology, Inc.
 - $280,0004 bd2 ba2.2k sqft3835 S 99th East Ave, Tulsa, OK 74146For Sale
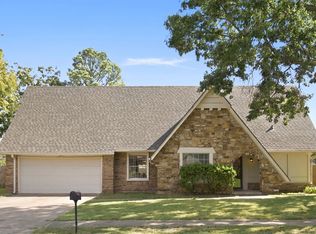 MLS ID #2637293, Crystal Moreau, Platinum Real Estate Professio. MLS Technology, Inc.
 - $289,9005 bd3 ba2.3k sqft3829 S 98th Ave E, Tulsa, OK 74146For Sale
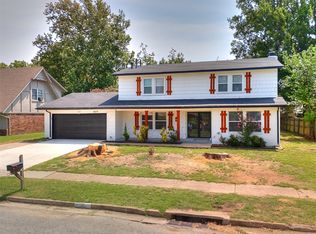 MLS ID #2626651, Oscar Aguilera, Key Solutions Real Estate LLC. MLS Technology, Inc.
