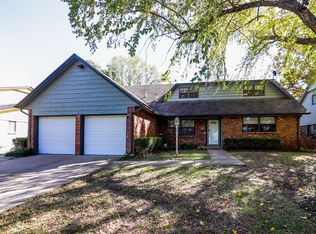
Spacious, well-maintained 5-bedroom, 2-bath home with a 2-car garage in an established Tulsa neighborhood! Located directly across from the neighborhood park and playground, this property offers beautiful views, mature trees, and convenient access to outdoor recreation. Inside, you'll find a flexible floor plan with generous living spaces designed for both everyday comfort and entertaining. This well-cared-for home features plenty of room for family, guests, a home office, or hobbies and has tons of storage. Enjoy the charm of mature landscaping, ample space to gather with family and friends, and a location that combines convenience with a peaceful setting. Don't miss this opportunity to own a move-in-ready home with space to grow and entertain!
For sale
$322,900
2735 S 96th East Ave, Tulsa, OK 74129
5beds
2,500sqft
:
Get pre-qualified$2,155/mo
Single Family Residence
Built in 1971
7,535 Square Feet Lot
$318,400 Zestimate®
$129/sqft
$15/mo HOA
What's special
Beautiful viewsFlexible floor planTons of storageMature treesCharm of mature landscaping
- 1 day |
- 111 |
- 6 |
Zillow last checked:
Listing updated:
Listed by:
Jami Holmes 918-200-5359,
C21/First Choice Realty
Source: MLS Technology, Inc.,MLS#: 2627651 Originating MLS: MLS Technology
Originating MLS: MLS TechnologyFacts & features
Interior
Bedrooms & bathrooms
- Bedrooms: 5
- Bathrooms: 2
- Full bathrooms: 2
Primary bedroom
- Description: Primary Bedroom,Separate Closets
- Level: First
Bedroom
- Description: Bedroom,No Bath
- Level: First
Bedroom
- Description: Bedroom,No Bath
- Level: Second
Bedroom
- Description: Bedroom,No Bath
- Level: Second
Primary bathroom
- Description: Primary Bath,Bathtub,Full Bath,Vent
- Level: First
Dining room
- Description: Dining Room,Formal
- Level: First
Kitchen
- Description: Kitchen,Breakfast Nook,Pantry
- Level: First
Living room
- Description: Living Room,Fireplace
- Level: First
Utility room
- Description: Utility Room,Inside
- Level: First
Heating
- Central, Gas
Cooling
- Central Air, 2 Units
Appliances
- Included: Built-In Range, Built-In Oven, Dishwasher, Disposal, Gas Water Heater, Microwave, Oven, Plumbed For Ice Maker
- Laundry: Washer Hookup, Electric Dryer Hookup, Gas Dryer Hookup
Features
- Attic, Laminate Counters, Cable TV, Ceiling Fan(s), Electric Oven Connection, Programmable Thermostat
- Flooring: Carpet, Tile
- Doors: Storm Door(s)
- Windows: Vinyl
- Basement: None
- Number of fireplaces: 1
- Fireplace features: Gas Log, Gas Starter
Interior area
- Total structure area: 2,500
- Total interior livable area: 2,500 sqft
Property
Parking
- Total spaces: 2
- Parking features: Attached, Garage, Shelves, Storage
- Attached garage spaces: 2
Features
- Levels: Two
- Stories: 2
- Patio & porch: Patio, Porch
- Exterior features: Concrete Driveway, Rain Gutters
- Pool features: None
- Fencing: Chain Link
Lot
- Size: 7,535 Square Feet
- Features: Mature Trees
Details
- Additional structures: None
- Parcel number: 23700931309410
Construction
Type & style
- Home type: SingleFamily
- Architectural style: Craftsman
- Property subtype: Single Family Residence
Materials
- Brick, Wood Frame
- Foundation: Slab
- Roof: Asphalt,Fiberglass
Condition
- Year built: 1971
Utilities & green energy
- Sewer: Public Sewer
- Water: Private
- Utilities for property: Electricity Available, Natural Gas Available, Water Available
Green energy
- Indoor air quality: Ventilation
Community & HOA
Community
- Features: Gutter(s)
- Security: No Safety Shelter, Security System Owned
- Subdivision: Longview Lake Estates B1-14
HOA
- Has HOA: Yes
- Amenities included: Other, Park, Pool, Trail(s)
- HOA fee: $180 annually
Location
- Region: Tulsa
Financial & listing details
- Price per square foot: $129/sqft
- Annual tax amount: $2,348
- Date on market: 7/27/2026
- Cumulative days on market: 3 days
- Listing terms: Conventional,FHA,VA Loan
Estimated market value
$318,400
$302,000 - $334,000
$2,058/mo
Price history
| Date | Event | Price |
|---|---|---|
| 7/28/2026 | Listed for sale | $322,900$129/sqft |
Source:  MLS Technology, Inc. #2627651 Report a problem MLS Technology, Inc. #2627651 Report a problem | ||
Public tax history
Tax history is unavailable.
Monthly payment
Est. payment
Payment breakdown
Explore the cost of this home by adjusting the details. Changes won't be saved.Climate risks
Neighborhood: Longview Lake
Nearby schools
GreatSchools rating
- 2/10Skelly Elementary SchoolGrades: PK-5Distance: 0.5 mi
- 2/10Nathan Hale Middle SchoolGrades: 6-8Distance: 1.8 mi
- 1/10Nathan Hale High SchoolGrades: 9-12Distance: 1.7 mi
Schools provided by the listing agent
- Elementary: Skelly
- High: Hale
- District: Tulsa - Sch Dist (1)
Source: MLS Technology, Inc.. This data may not be complete. We recommend contacting the local school district to confirm school assignments for this home.
- $224,200-- bd2 ba2.1k sqft2735 S 96th Ave E, Tulsa, OK 74129Off Market
- $256,3004 bd2 ba2.3k sqft2731 S 96th Ave E, Tulsa, OK 74129Off Market
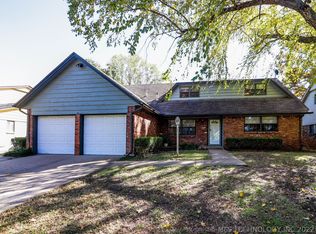
- $195,500-- bd2 ba1.7k sqft2741 S 96th Ave E, Tulsa, OK 74129Off Market
- $242,2004 bd2 ba2.3k sqft2731 S 96th East Ave, Tulsa, OK 74129Off Market
- $202,4003 bd2 ba1.6k sqft2804 S 96th Pl E, Tulsa, OK 74129Off Market
- $204,5003 bd2 ba1.6k sqft2804 S 96th East Pl, Tulsa, OK 74129Off Market
- $220,1004 bd2 ba2.1k sqft2729 S 96th East Ave, Tulsa, OK 74129Off Market
- $237,5004 bd2 ba2.1k sqft2729 S 96th Ave E, Tulsa, OK 74129Off Market
A local agent can set up tours, give advice and negotiate with sellers.
A local lender can help you make sure your offer is ready when you are.
Similar homes
- $299,9005 bd2 ba2.2k sqft9815 E 29th St, Tulsa, OK 74129For Sale
 MLS ID #2618715, Micah Tjeerdsma, McGraw, REALTORS. MLS Technology, Inc.
 - $309,9004 bd2 ba2.3k sqft9615 E 27th St, Tulsa, OK 74129For Sale
 MLS ID #2547038, Christi Hardee, Cochran & Co Realtors. MLS Technology, Inc.
 - $289,9005 bd2 ba2.6k sqft10904 E 26th St, Tulsa, OK 74129For Sale
 MLS ID #2620075, Gordon Gingrich, Keller Williams Advantage. MLS Technology, Inc.
 - $299,9905 bd3 ba2.3k sqft10836 E 24th St, Tulsa, OK 74129For Sale
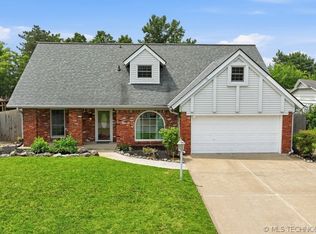 MLS ID #2622840, Jessica Arreola, Kevo LLC. MLS Technology, Inc.
 - $314,9004 bd4 ba2.1k sqft2227 S 83rd East Ave, Tulsa, OK 74129For SaleMLS ID #2608708, Jasmine Silvar, McGraw, REALTORS. MLS Technology, Inc.
- $299,0005 bd3 ba2.3k sqft3829 S 98th Ave E, Tulsa, OK 74146For SaleMLS ID #2626651, Oscar Aguilera, Key Solutions Real Estate LLC. MLS Technology, Inc.
- $299,5004 bd2 ba2.2k sqft3835 S 99th Ave E, Tulsa, OK 74146For Sale By Owner
- $--4 bd2 ba2.1k sqft9011 E 36th St, Tulsa, OK 74145AuctionXome
- $249,9994 bd2 ba1.8k sqft2506 S 91st East Pl, Tulsa, OK 74129For SaleMLS ID #2617854, Kelly Lewis, Tulsa Metro Realty. MLS Technology, Inc.
- $249,0004 bd2 ba1.7k sqft10138 E 24th Pl, Tulsa, OK 74129For SaleMLS ID #2624903, Alexa Ewing, Epique Realty. MLS Technology, Inc.
- $319,9003 bd2 ba2.1k sqft3904 S 133rd East Ave, Tulsa, OK 74134For SaleMLS ID #2627234, Carri Ray, Trinity Properties. MLS Technology, Inc.
- $258,0004 bd3 ba2.6k sqft12948 E 14th St, Tulsa, OK 74108For SaleMLS ID #2627481, Shinee Vang, McGraw, REALTORS. MLS Technology, Inc.
- $199,0004 bd3 ba1.9k sqft2706 S 104th East Ave, Tulsa, OK 74129For SaleMLS ID #2625953, Cindy Flores, Solid Rock, REALTORS. MLS Technology, Inc.
- $230,0003 bd2 ba1.4k sqft2509 S 104th East Ave, Tulsa, OK 74129For SaleMLS ID #2626605, Dariela Gonzalez, Chinowth & Cohen. MLS Technology, Inc.
- $269,9005 bd3 ba1.9k sqft2029 S 69th East Pl, Tulsa, OK 74112For SaleMLS ID #2627304, David S Dumont, Pinnacle Realty Group. MLS Technology, Inc.
- $398,5003 bd2 ba2k sqft8244 E 37th St, Tulsa, OK 74145For SaleMLS ID #2627192, Athena J. Blackmon, Coldwell Banker Select. MLS Technology, Inc.
- $299,0004 bd3 ba2.4k sqft6652 E 46th Pl, Tulsa, OK 74145For SaleMLS ID #2623758, Donald Burns II, McGraw, REALTORS. MLS Technology, Inc.
- $270,9823 bd2 ba2.3k sqft7423 E 30th St, Tulsa, OK 74129For SaleMLS ID #2623333, Cheryl Trammel, Solid Rock, REALTORS. MLS Technology, Inc.
- $245,0004 bd2 ba1.8k sqft3633 S 132nd Ave E, Tulsa, OK 74134For SaleMLS ID #2627926, Jessica Scott, Realty One Group Dreamers. MLS Technology, Inc.
- $375,0005 bd3 ba2.8k sqft4014 S 100th East Ave, Tulsa, OK 74146For SaleMLS ID #2623674, Charo Naifeh, Casa Light Realty, LLC. MLS Technology, Inc.
