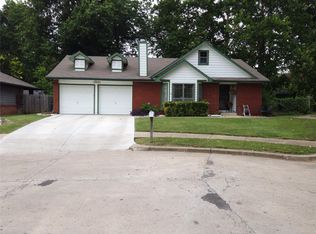
Welcome home to this beautifully updated 3-bedroom, 2-bath home with a 2-car garage! Step inside to discover a spacious living room featuring vaulted ceilings and stylish wood-look tile flooring throughout the main living areas, creating an open, bright, and inviting atmosphere. The kitchen is complete with gorgeous granite countertops, while recent updates—including a brand-new roof and fresh interior paint—make this home truly move-in ready. Outside, you'll find a convenient backyard storage building, providing extra space for tools, lawn equipment, or seasonal decor. Enjoy the convenience of being within walking distance to the neighborhood school and community pool, with shopping, dining, and major highways just minutes away for an easy commute.
Combining modern updates with an unbeatable location, this home offers the perfect blend of comfort, style, and convenience. Don't miss your opportunity to make it yours—schedule your private showing today!
For sale
Price cut: $10.1K (7/30)
$219,900
2509 S 104th East Ave, Tulsa, OK 74129
3beds
1,411sqft
:
Get pre-qualified$1,481/mo
Single Family Residence
Built in 1972
8,494 Square Feet Lot
$-- Zestimate®
$156/sqft
$10/mo HOA
What's special
Fresh interior paintConvenient backyard storage buildingBrand-new roofVaulted ceilings
- 21 days |
- 769 |
- 79 |
Zillow last checked:
Listing updated:
Listed by:
Dariela Gonzalez 918-521-3597,
Chinowth & Cohen
Source: MLS Technology, Inc.,MLS#: 2626605 Originating MLS: MLS Technology
Originating MLS: MLS TechnologyFacts & features
Interior
Bedrooms & bathrooms
- Bedrooms: 3
- Bathrooms: 2
- Full bathrooms: 2
Primary bedroom
- Description: Master Bedroom,Private Bath
- Level: First
Bedroom
- Description: Bedroom,No Bath
- Level: First
Bedroom
- Description: Bedroom,No Bath
- Level: First
Primary bathroom
- Description: Master Bath,Half Bath
- Level: First
Bathroom
- Description: Hall Bath,Full Bath
- Level: First
Kitchen
- Description: Kitchen,
- Level: First
Living room
- Description: Living Room,Fireplace
- Level: First
Heating
- Central, Gas
Cooling
- Central Air
Appliances
- Included: Built-In Oven, Cooktop, Disposal, Gas Water Heater, Oven, Range
Features
- Granite Counters, High Ceilings, Vaulted Ceiling(s), Ceiling Fan(s), Electric Oven Connection, Electric Range Connection
- Flooring: Carpet, Tile
- Doors: Insulated Doors
- Windows: Vinyl
- Basement: None
- Number of fireplaces: 1
- Fireplace features: Wood Burning
Interior area
- Total structure area: 1,411
- Total interior livable area: 1,411 sqft
Video & virtual tour
Property
Parking
- Total spaces: 2
- Parking features: Attached, Garage
- Attached garage spaces: 2
Features
- Levels: One
- Stories: 1
- Patio & porch: Patio
- Exterior features: Concrete Driveway, Rain Gutters
- Pool features: None
- Fencing: Privacy
Lot
- Size: 8,494 Square Feet
- Features: None
Details
- Additional structures: None
- Parcel number: 23707941827520
Construction
Type & style
- Home type: SingleFamily
- Architectural style: Contemporary
- Property subtype: Single Family Residence
Materials
- Brick, Wood Frame
- Foundation: Slab
- Roof: Asphalt,Fiberglass
Condition
- Year built: 1972
Utilities & green energy
- Sewer: Public Sewer
- Water: Public
- Utilities for property: Electricity Available, Natural Gas Available, Water Available
Green energy
- Energy efficient items: Doors
Community & HOA
Community
- Features: Gutter(s), Sidewalks
- Security: No Safety Shelter
- Subdivision: Longview Lake Estates B17-22
HOA
- Has HOA: Yes
- Amenities included: Pool
- Services included: None
- HOA fee: $120 annually
Location
- Region: Tulsa
Financial & listing details
- Price per square foot: $156/sqft
- Tax assessed value: $139,783
- Annual tax amount: $2,061
- Date on market: 7/21/2026
- Cumulative days on market: 22 days
- Listing terms: Conventional,FHA,VA Loan
Estimated market value
Not available
Estimated sales range
Not available
Not available
Price history
| Date | Event | Price |
|---|---|---|
| 7/30/2026 | Price change | $219,900-4.4%$156/sqft |
Source:  MLS Technology, Inc. #2626605 Report a problem MLS Technology, Inc. #2626605 Report a problem | ||
| 7/21/2026 | Listed for sale | $230,000+100%$163/sqft |
Source: MLS Technology, Inc. #2626605 Report a problem | ||
| 4/21/2017 | Sold | $115,000$82/sqft |
Source: MLS Technology, Inc. #1640032 Report a problem | ||
| 3/22/2017 | Pending sale | $115,000$82/sqft |
Source: McGraw, REALTORS #1640032 Report a problem | ||
| 12/10/2016 | Listed for sale | $115,000+117%$82/sqft |
Source: McGraw, REALTORS #1640032 Report a problem | ||
| 6/23/2010 | Sold | $53,000-7%$38/sqft |
Source: Agent Provided Report a problem | ||
| 5/22/2010 | Price change | $57,000-36.7%$40/sqft |
Source: www.tulsarealtors.com - Reliable Realty #1011635 Report a problem | ||
| 5/12/2010 | Price change | $90,000-5.3%$64/sqft |
Source: www.tulsarealtors.com - Reliable Realty #1011635 Report a problem | ||
| 4/15/2010 | Listed for sale | $95,000$67/sqft |
Source: www.tulsarealtors.com - Reliable Realty #1011635 Report a problem | ||
Public tax history
| Year | Property taxes | Tax assessment |
|---|---|---|
| 2025 | $2,061 +8.6% | $15,376 +5% |
| 2024 | $1,897 +7.2% | $14,644 +5% |
| 2023 | $1,770 -0.1% | $13,946 +5% |
| 2022 | $1,771 +6% | $13,283 +5% |
| 2021 | $1,671 +1.4% | $12,650 |
| 2020 | $1,648 -4.9% | $12,650 |
| 2019 | $1,733 +0% | $12,650 |
| 2018 | $1,733 -0.2% | $12,650 +21.3% |
| 2017 | $1,737 +30.2% | $10,430 +5% |
| 2016 | $1,334 | $9,933 +5% |
| 2015 | $1,334 +4.9% | $9,460 |
| 2014 | $1,272 | $9,460 |
| 2013 | -- | $9,460 |
| 2012 | -- | $9,460 |
| 2011 | -- | $9,460 |
| 2010 | -- | $9,460 |
| 2009 | -- | $9,460 |
| 2008 | -- | $9,460 +1.9% |
| 2007 | -- | $9,284 +1% |
| 2006 | -- | $9,196 +2% |
| 2005 | -- | $9,020 |
| 2004 | $948 | $9,020 +3.3% |
| 2003 | -- | $8,730 +5% |
| 2002 | -- | $8,315 +5% |
| 2001 | -- | $7,919 +5% |
| 2000 | -- | $7,542 |
Find assessor info on the county website
Monthly payment
Est. payment
Payment breakdown
Explore the cost of this home by adjusting the details. Changes won't be saved.Climate risks
Neighborhood: Longview Lake
Nearby schools
GreatSchools rating
- 2/10Skelly Elementary SchoolGrades: PK-5Distance: 0.9 mi
- 2/10Nathan Hale Middle SchoolGrades: 6-8Distance: 2.2 mi
- 1/10Nathan Hale High SchoolGrades: 9-12Distance: 2.2 mi
Schools provided by the listing agent
- Elementary: Skelly
- High: Hale
- District: Tulsa - Sch Dist (1)
Source: MLS Technology, Inc.. This data may not be complete. We recommend contacting the local school district to confirm school assignments for this home.
- $209,7003 bd2 ba1.6k sqft2515 S 104th East Ave, Tulsa, OK 74129Off Market

- $203,0003 bd2 ba1.3k sqft2505 S 104th East Ave, Tulsa, OK 74129Off Market
- $187,8003 bd2 ba1.4k sqft2521 S 104th East Ave, Tulsa, OK 74129Off Market
- $162,0003 bd2 ba1.5k sqft2506 S 104th Ave E, Tulsa, OK 74129Sold

- $162,0003 bd2 ba1.5k sqft2506 S 104th East Ave, Tulsa, OK 74129Sold
- $195,3003 bd2 ba1.4k sqft2501 S 104th East Ave, Tulsa, OK 74129Off Market
- $186,1003 bd2 ba1.6k sqft2516 S 104th East Ave, Tulsa, OK 74129Off Market
- $271,400-- bd2 ba2.3k sqft10329 E 25th Pl, Tulsa, OK 74129Off Market
A local agent can set up tours, give advice and negotiate with sellers.
A local lender can help you make sure your offer is ready when you are.
Similar homes
- $215,0004 bd2 ba1.8k sqft2536 S 111th East Ave, Tulsa, OK 74129For Sale
 MLS ID #2625302, Ronda Butler, Cochran & Co Realtors. MLS Technology, Inc.
 - $205,0003 bd2 ba1.4k sqft2227 S 107th East Ave, Tulsa, OK 74129For Sale
 MLS ID #2628616, Jim Bigelow, Coldwell Banker Select. MLS Technology, Inc.
 - $245,0004 bd2 ba2k sqft10125 E 29th St, Tulsa, OK 74129For Sale
 MLS ID #2629400, Lee Hurst, Chinowth & Cohen. MLS Technology, Inc.
 - $215,0003 bd4 ba1.4k sqft12525 E 27th Pl, Tulsa, OK 74129For Sale
 MLS ID #2628374, Chester Ford Jr, Keller Williams Premier. MLS Technology, Inc.
 - $179,9953 bd2 ba1.1k sqft10152 E 23rd St, Tulsa, OK 74129For SaleMLS ID #2628435, Rhonda K Agosto, Coldwell Banker Select. MLS Technology, Inc.
- $235,0003 bd2 ba1.5k sqft10214 E 24th St, Tulsa, OK 74129For SaleMLS ID #2616859, Dustin Moseley, Keller Williams Preferred. MLS Technology, Inc.
- $199,0004 bd3 ba1.9k sqft2706 S 104th East Ave, Tulsa, OK 74129For SaleMLS ID #2625953, Cindy Flores, Solid Rock, REALTORS. MLS Technology, Inc.
- $239,9003 bd2 ba1.5k sqft10134 E 25th St, Tulsa, OK 74129For SaleMLS ID #2611744, Tyler H Lynch, Keller Williams Preferred. MLS Technology, Inc.
- $215,0003 bd2 ba1.5k sqft8512 E 24th Pl, Tulsa, OK 74129For SaleMLS ID #2620898, Tony Georr, Georr Realty Group, LLC. MLS Technology, Inc.
- $249,0004 bd2 ba1.7k sqft10138 E 24th Pl, Tulsa, OK 74129For SaleMLS ID #2624903, Alexa Ewing, Epique Realty. MLS Technology, Inc.
- $245,0003 bd2 ba1.7k sqft10826 E 26th Pl, Tulsa, OK 74129For SaleMLS ID #2619307, Luis Aguayo, Tulsa United Realty Group. MLS Technology, Inc.
- $235,0003 bd2 ba1.7k sqft2255 S 83rd East Ave, Tulsa, OK 74129For SaleMLS ID #2628348, Curt Bryan, Solid Rock, REALTORS. MLS Technology, Inc.
- $220,0003 bd2 ba1.6k sqft7731 E Skelly Dr, Tulsa, OK 74129For SaleMLS ID #2624509, Vanessa Moctezuma, McGraw, REALTORS. MLS Technology, Inc.
- $220,0003 bd2 ba1.7k sqft6930 E 20th St, Tulsa, OK 74112For SaleMLS ID #2628821, Kevin Bates Jr, Coldwell Banker Select. MLS Technology, Inc.
- $216,0003 bd2 ba1.2k sqft2187 S 76th East Ave, Tulsa, OK 74129For SaleMLS ID #2624048, Angela Rehm, Chinowth & Cohen. MLS Technology, Inc.
- $212,0002 bd2 ba1.4k sqft10107 E 22nd Pl, Tulsa, OK 74129For SaleMLS ID #2614922, Kath L. Williams, RE/MAX Results. MLS Technology, Inc.
- $205,9923 bd2 ba1.5k sqft2433 S 140th East Ave, Tulsa, OK 74134For SaleMLS ID #2628408, Rhonda K Agosto, Coldwell Banker Select. MLS Technology, Inc.
- $190,0003 bd2 ba1.5k sqft13237 E 32nd Ct, Tulsa, OK 74134For SaleMLS ID #2629519, Tony Nguyen, Coldwell Banker Select. MLS Technology, Inc.
- $225,0003 bd2 ba1.5k sqft9260 E 32nd Pl, Tulsa, OK 74145For SaleMLS ID #2625658, Francheska Umpierre, Tulsa United Realty Group. MLS Technology, Inc.
- $189,9003 bd2 ba1k sqft11885 E 36th St S, Tulsa, OK 74146For SaleMLS ID #2628936, Alejandro Laurens, Platinum Realty, LLC.. MLS Technology, Inc.
