Move-in ready 3-bedroom, 2-bathroom single-story home offering a spacious living area, formal dining room, and a functional floor plan. The kitchen includes the range, refrigerator, and dishwasher. An interior laundry room adds convenience. Tile and luxury vinyl plank flooring are featured throughout the home. The spacious primary suite easily accommodates a king-size bed and includes a private bathroom with a walk-in shower. Ceiling fans are installed throughout the home. Enjoy the covered patio, fully fenced backyard, and attached 2-car garage. Conveniently located between I-44 and the Broken Arrow Expressway, providing easy access to shopping, dining, schools, and major employers. Buyer to verify all information, including square footage, schools, and property features. Schedule your private showing today!
Pending
Price cut: $15K (8/17)
$210,000
9260 E 32nd Pl, Tulsa, OK 74145
3beds
1,517sqft
Single Family Residence
Built in 1970
7,361 Square Feet Lot
$208,200 Zestimate®
$138/sqft
$-- HOA
What's special
Fully fenced backyardFunctional floor planFormal dining roomInterior laundry roomCovered patio
- 98 days
- 69
- 0
Likely to sell faster than
Zillow last checked:
Listing updated:
Listed by:
Francheska Umpierre 918-265-4616,
Tulsa United Realty Group
Source: MLS Technology, Inc.,MLS#: 2625658 Originating MLS: MLS Technology
Originating MLS: MLS TechnologyFacts & features
Interior
Bedrooms & bathrooms
- Bedrooms: 3
- Bathrooms: 2
- Full bathrooms: 2
Primary bedroom
- Description: Master Bedroom,Private Bath,Walk-in Closet
- Level: First
Bedroom
- Description: Bedroom,No Bath
- Level: First
Bedroom
- Description: Bedroom,No Bath
- Level: First
Primary bathroom
- Description: Master Bath,Shower Only
- Level: First
Bathroom
- Description: Hall Bath,Full Bath
- Level: First
Dining room
- Description: Dining Room,
- Level: First
Kitchen
- Description: Kitchen,
- Level: First
Living room
- Description: Living Room,Fireplace
- Level: First
Utility room
- Description: Utility Room,Inside
- Level: First
Heating
- Central, Gas
Cooling
- Central Air
Appliances
- Included: Built-In Oven, Cooktop, Dishwasher, Disposal, Gas Water Heater, Oven, Range, Refrigerator
- Laundry: Electric Dryer Hookup
Features
- Laminate Counters, Other, Ceiling Fan(s), Electric Oven Connection, Electric Range Connection
- Flooring: Laminate, Tile
- Windows: Aluminum Frames
- Basement: None
- Number of fireplaces: 2
- Fireplace features: Wood Burning
Interior area
- Total structure area: 1,517
- Total interior livable area: 1,517 sqft
Property
Parking
- Total spaces: 2
- Parking features: Attached, Garage
- Attached garage spaces: 2
Features
- Levels: One
- Stories: 1
- Patio & porch: Covered, Porch
- Exterior features: Rain Gutters
- Pool features: None
- Fencing: Chain Link,Privacy
Lot
- Size: 7,361 Square Feet
- Features: Mature Trees
Details
- Additional structures: None
- Parcel number: 05075932409030
Construction
Type & style
- Home type: SingleFamily
- Architectural style: Other
- Property subtype: Single Family Residence
Materials
- Brick, Wood Frame
- Foundation: Slab
- Roof: Asphalt,Fiberglass
Condition
- Year built: 1970
Utilities & green energy
- Sewer: Public Sewer
- Water: Public
- Utilities for property: Electricity Available, Natural Gas Available, Water Available
Community & HOA
Community
- Features: Gutter(s)
- Security: No Safety Shelter, Security System Owned, Smoke Detector(s)
- Subdivision: Briarwood Ii Addn
HOA
- Has HOA: No
Location
- Region: Tulsa
Financial & listing details
- Price per square foot: $138/sqft
- Tax assessed value: $137,684
- Annual tax amount: $1,666
- Date on market: 7/13/2026
- Cumulative days on market: 53 days
- Listing terms: Conventional,FHA,Other,VA Loan
Estimated market value
$208,200
$198,000 - $219,000
$1,614/mo
Price history
| Date | Event | Price |
|---|---|---|
| 8/28/2026 | Pending sale | $210,000$138/sqft |
Source:  MLS Technology, Inc. #2625658 Report a problem MLS Technology, Inc. #2625658 Report a problem | ||
| 8/17/2026 | Price change | $210,000-6.7%$138/sqft |
Source: MLS Technology, Inc. #2625658 Report a problem | ||
| 7/27/2026 | Price change | $225,000-4.3%$148/sqft |
Source: MLS Technology, Inc. #2625658 Report a problem | ||
| 7/14/2026 | Listed for sale | $235,000+96%$155/sqft |
Source: MLS Technology, Inc. #2625658 Report a problem | ||
| 12/30/2019 | Sold | $119,900$79/sqft |
Source: MLS Technology, Inc. #1942075 Report a problem | ||
| 11/30/2019 | Pending sale | $119,900$79/sqft |
Source: Keller Williams Preferred #1942075 Report a problem | ||
| 11/26/2019 | Listed for sale | $119,900+67.7%$79/sqft |
Source: Keller Williams Preferred #1942075 Report a problem | ||
| 5/12/2011 | Sold | $71,500+2.3%$47/sqft |
Source: Public Record Report a problem | ||
| 4/10/2011 | Price change | $69,900-37.5%$46/sqft |
Source: Fannie Mae #1110400 Report a problem | ||
| 4/6/2011 | Listed for sale | -- |
Source: foreclosure.com Report a problem | ||
| 3/8/2011 | Sold | $111,919+13%$74/sqft |
Source: Public Record Report a problem | ||
| 9/22/2006 | Sold | $99,000$65/sqft |
Source: Public Record Report a problem | ||
Public tax history
| Year | Property taxes | Tax assessment |
|---|---|---|
| 2025 | $1,896 +6.8% | $14,146 +3.2% |
| 2024 | $1,775 +5.4% | $13,704 +3.2% |
| 2023 | $1,685 -8.8% | $13,276 -4.2% |
| 2022 | $1,848 +6% | $13,860 +5% |
| 2021 | $1,743 +1.4% | $13,200 |
| 2020 | $1,720 +3.4% | $13,200 +8.8% |
| 2019 | $1,663 0% | $12,134 |
| 2018 | $1,663 -0.2% | $12,134 +1.1% |
| 2017 | $1,666 +8.5% | $12,007 +5% |
| 2016 | $1,535 | $11,435 +5% |
| 2015 | $1,535 +4.8% | $10,890 |
| 2014 | $1,465 | $10,890 |
| 2013 | -- | $10,890 |
| 2012 | -- | $10,890 |
| 2011 | -- | $10,890 |
| 2010 | -- | $10,890 |
| 2009 | -- | $10,890 |
| 2008 | -- | $10,890 |
| 2007 | -- | $10,890 +18% |
| 2006 | -- | $9,229 +1% |
| 2005 | -- | $9,141 |
| 2004 | $962 | $9,141 +4.5% |
| 2003 | -- | $8,745 |
| 2002 | -- | $8,745 +2.2% |
| 2001 | -- | $8,557 |
| 2000 | -- | $8,557 |
Find assessor info on the county website
Monthly payment
Est. payment
Payment breakdown
Explore the cost of this home by adjusting the details. Changes won't be saved.Climate risks
Neighborhood: Briarwood
Nearby schools
Schools provided by the listing agent
- Elementary: Skelly
- Middle: Hale
- High: Hale
- District: Tulsa - Sch Dist (1)
Source: MLS Technology, Inc.. This data may not be complete. We recommend contacting the local school district to confirm school assignments for this home.

Similar homes
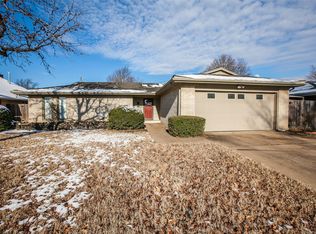
- $215,0003 bd2 ba1.2k sqft8634 E 38th Pl, Tulsa, OK 74145For Sale
 MLS ID #2626990, Christie Flud, Keller Williams Preferred. MLS Technology, Inc.
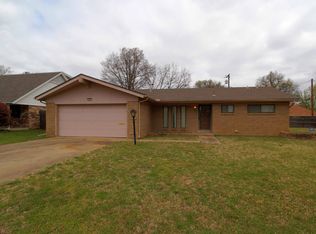
 - $210,0003 bd2 ba1.3k sqft9021 E 56th St, Tulsa, OK 74145For Sale
 MLS ID #2632435, Britni Hayes, Keller Williams Preferred. MLS Technology, Inc.
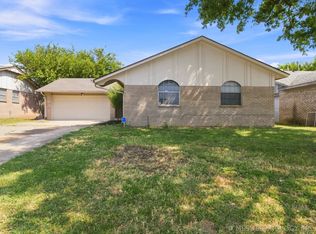
 - $200,0003 bd2 ba1.4k sqft7663 E 58th Pl, Tulsa, OK 74145For Sale
 MLS ID #2623099, Tamara Garcia, Erin Catron & Company, LLC. MLS Technology, Inc.
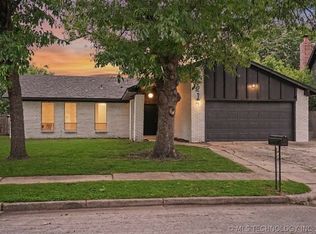
 - $230,0003 bd2 ba1.5k sqft10214 E 24th St, Tulsa, OK 74129For Sale
 MLS ID #2616859, Dustin Moseley, Keller Williams Preferred. MLS Technology, Inc.
