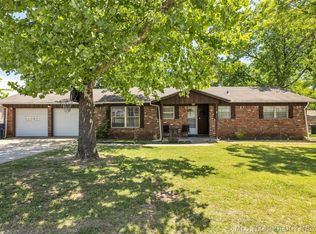
Charming home on a beautiful, established street with inviting curb appeal and a welcoming front porch—perfect for morning coffee or unwinding in the evening.
Inside, you’ll find a flexible floor plan featuring two spacious living areas, offering plenty of room to spread out, entertain, or create a home office or hobby space. The home includes two bedrooms and one and a half baths, that have been tastefully updated.
This property has been lovingly maintained over the years and is ready for its next owner. The interior features a variety of paint colors throughout, giving each space its own distinct personality and providing a wonderful opportunity for a buyer to easily make it their own.
Located in a sidewalk-lined neighborhood, this home offers convenience to the freeway, shopping, and a variety of popular dining spots—making everyday living both easy and enjoyable.
A solid, well-cared-for home with great bones, in a location you’ll love.
For sale
$212,000
10107 E 22nd Pl, Tulsa, OK 74129
2beds
1,478sqft
Single Family Residence
Built in 1961
7,797 Square Feet Lot
$210,700 Zestimate®
$143/sqft
$-- HOA
What's special
Welcoming front porchFlexible floor planInviting curb appeal
- 157 days
- 100
- 3
Zillow last checked:
Listing updated:
Listed by:
Kath L. Williams 918-924-7171,
RE/MAX Results
Source: MLS Technology, Inc.,MLS#: 2614922 Originating MLS: MLS Technology
Originating MLS: MLS TechnologyFacts & features
Interior
Bedrooms & bathrooms
- Bedrooms: 2
- Bathrooms: 2
- Full bathrooms: 1
- 1/2 bathrooms: 1
Primary bedroom
- Description: Master Bedroom,Private Bath
- Level: First
Bedroom
- Description: Bedroom,
- Level: First
Bedroom
- Description: Bedroom,
- Level: First
Primary bathroom
- Description: Master Bath,Half Bath
- Level: First
Bathroom
- Description: Hall Bath,Full Bath,Shower Only
- Level: First
Den
- Description: Den/Family Room,Separate
- Level: First
Kitchen
- Description: Kitchen,Eat-In
- Level: First
Living room
- Description: Living Room,
- Level: First
Utility room
- Description: Utility Room,Garage
- Level: First
Heating
- Central, Gas
Cooling
- Central Air
Appliances
- Included: Dishwasher, Disposal, Gas Water Heater, Microwave, Oven, Range, Refrigerator, Stove
- Laundry: Washer Hookup, Electric Dryer Hookup, Gas Dryer Hookup
Features
- Laminate Counters, Gas Range Connection
- Flooring: Carpet, Tile, Vinyl
- Doors: Storm Door(s)
- Windows: Vinyl, Insulated Windows
- Basement: None,Crawl Space
- Has fireplace: No
Interior area
- Total structure area: 1,478
- Total interior livable area: 1,478 sqft
Property
Parking
- Total spaces: 2
- Parking features: Attached, Garage, Storage
- Attached garage spaces: 2
Features
- Levels: One
- Stories: 1
- Patio & porch: Covered, Deck, Porch
- Exterior features: Concrete Driveway, Rain Gutters
- Pool features: None
- Fencing: Chain Link
Lot
- Size: 7,797 Square Feet
- Features: None
Details
- Additional structures: None
- Parcel number: 07900941800850
Construction
Type & style
- Home type: SingleFamily
- Architectural style: Bungalow
- Property subtype: Single Family Residence
Materials
- Brick, Vinyl Siding, Wood Frame
- Foundation: Crawlspace
- Roof: Asphalt,Fiberglass
Condition
- Year built: 1961
Utilities & green energy
- Sewer: Public Sewer
- Water: Public
- Utilities for property: Cable Available, Electricity Available, Natural Gas Available, Phone Available, Water Available
Green energy
- Energy efficient items: Windows
Community & HOA
Community
- Features: Gutter(s), Sidewalks
- Security: No Safety Shelter, Security System Owned, Smoke Detector(s)
- Subdivision: Charyl Lynn Acres
HOA
- Has HOA: No
Location
- Region: Tulsa
Financial & listing details
- Price per square foot: $143/sqft
- Tax assessed value: $112,551
- Annual tax amount: $1,525
- Date on market: 5/6/2026
- Cumulative days on market: 153 days
- Listing terms: Conventional,FHA,VA Loan
Estimated market value
$210,700
$200,000 - $221,000
$1,484/mo
Price history
| Date | Event | Price |
|---|---|---|
| 5/6/2026 | Listed for sale | $212,000+112%$143/sqft |
Source:  MLS Technology, Inc. #2614922 Report a problem MLS Technology, Inc. #2614922 Report a problem | ||
| 6/3/2019 | Sold | $100,000-4.7%$68/sqft |
Source: MLS Technology, Inc. #1909973 Report a problem | ||
| 5/7/2019 | Listed for sale | $104,900$71/sqft |
Source: Coldwell Banker Select #1909973 Report a problem | ||
| 5/7/2019 | Pending sale | $104,900$71/sqft |
Source: Coldwell Banker Select #1909973 Report a problem | ||
| 3/20/2019 | Listed for sale | $104,900$71/sqft |
Source: Coldwell Banker Select #1909973 Report a problem | ||
Public tax history
| Year | Property taxes | Tax assessment |
|---|---|---|
| 2025 | $1,525 +6.9% | $11,381 +3.3% |
| 2024 | $1,427 +5.4% | $11,021 +3.3% |
| 2023 | $1,354 -1.7% | $10,670 +3.3% |
| 2022 | $1,377 -5.2% | $10,330 -6.1% |
| 2021 | $1,453 +1.4% | $11,000 |
| 2020 | $1,433 +33.9% | $11,000 +24.8% |
| 2019 | $1,071 0% | $8,813 +14.6% |
| 2018 | $1,071 +1.4% | $7,690 -8.9% |
| 2017 | $1,056 +5.8% | $8,437 |
| 2016 | $998 | $8,437 |
| 2015 | $998 -0.2% | $8,437 |
| 2014 | $1,000 | $8,437 |
| 2013 | -- | $8,437 |
| 2012 | -- | $8,437 |
| 2011 | -- | $8,437 |
| 2010 | -- | $8,437 |
| 2009 | -- | $8,437 |
| 2008 | -- | $8,437 |
| 2007 | -- | $8,437 +0.6% |
| 2006 | -- | $8,390 +5% |
| 2005 | -- | $7,991 +5% |
| 2004 | $781 | $7,610 +5% |
| 2003 | -- | $7,248 +5% |
| 2002 | -- | $6,903 +5% |
| 2001 | -- | $6,574 +26.1% |
| 2000 | -- | $5,214 |
Find assessor info on the county website
Monthly payment
Est. payment
Payment breakdown
Explore the cost of this home by adjusting the details. Changes won't be saved.Climate risks
Neighborhood: Longview Lake
Nearby schools
Schools provided by the listing agent
- Elementary: Skelly
- High: Hale
- District: Tulsa - Sch Dist (1)
Source: MLS Technology, Inc.. This data may not be complete. We recommend contacting the local school district to confirm school assignments for this home.

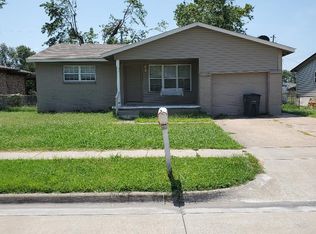
Similar homes
- $230,0003 bd2 ba1.5k sqft10134 E 25th St, Tulsa, OK 74129For Sale
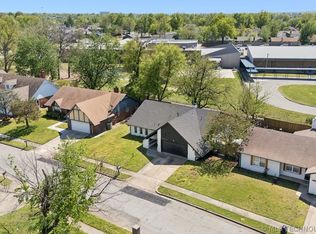 MLS ID #2611744, Tyler H Lynch, Keller Williams Preferred. MLS Technology, Inc.
 - $208,5003 bd2 ba1.6k sqft2744 S 75th East Ave, Tulsa, OK 74129For Sale
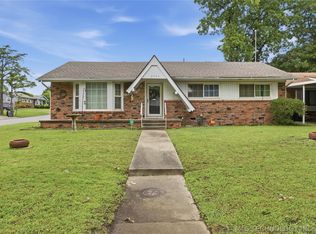 MLS ID #2620135, June M Hart, Coldwell Banker Select. MLS Technology, Inc.
 - $255,0003 bd2 ba1.9k sqft2150 S 80th East Ave, Tulsa, OK 74129For Sale
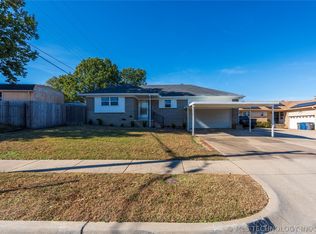 MLS ID #2612337, Austin Cochran, Cochran & Co Realtors. MLS Technology, Inc.
 - $220,0003 bd1 ba1.3k sqft1331 S 76th East Ave, Tulsa, OK 74112For Sale
 MLS ID #2617500, Vanessa Moctezuma, McGraw, REALTORS. MLS Technology, Inc.
