Take a look at this adorable home tucked away on a quiet street! This 3 bedroom, 1 bath home offers tons of space and endless potential. Conveniently located near shopping, dining, and the fairgrounds, it's ready for you to call it home!.
For sale
Street View
Price cut: $10K (6/8)
$220,000
1331 S 76th East Ave, Tulsa, OK 74112
3beds
1,398sqft
:
Get pre-qualified$1,487/mo
Single Family Residence
Built in 1966
0.31 Acres Lot
$-- Zestimate®
$157/sqft
$-- HOA
What's special
Quiet street
- 74 days |
- 196 |
- 2 |
Zillow last checked:
Listing updated:
Listed by:
Vanessa Moctezuma 918-809-4608,
McGraw, REALTORS
Source: MLS Technology, Inc.,MLS#: 2617500 Originating MLS: MLS Technology
Originating MLS: MLS TechnologyFacts & features
Interior
Bedrooms & bathrooms
- Bedrooms: 3
- Bathrooms: 1
- Full bathrooms: 1
Primary bedroom
- Description: Master Bedroom,
- Level: First
Bedroom
- Description: Bedroom,
- Level: First
Bedroom
- Description: Bedroom,
- Level: First
Bathroom
- Description: Hall Bath,Full Bath
- Level: First
Den
- Description: Den/Family Room,Fireplace
- Level: First
Dining room
- Description: Dining Room,Breakfast
- Level: First
Kitchen
- Description: Kitchen,Breakfast Nook,Pantry
- Level: First
Living room
- Description: Living Room,Fireplace,Formal
- Level: First
Utility room
- Description: Utility Room,Inside
- Level: First
Heating
- Central, Gas
Cooling
- Central Air
Appliances
- Included: Dishwasher, Gas Water Heater, Microwave, Oven, Range, Stove
Features
- Laminate Counters, Other, Ceiling Fan(s), Electric Oven Connection, Gas Range Connection
- Flooring: Laminate, Other, Tile, Vinyl, Wood Veneer
- Windows: Aluminum Frames
- Basement: None
- Number of fireplaces: 1
- Fireplace features: Gas Starter, Wood Burning
Interior area
- Total structure area: 1,398
- Total interior livable area: 1,398 sqft
Video & virtual tour
Property
Parking
- Total spaces: 2
- Parking features: Attached, Boat, Garage, RV Access/Parking
- Attached garage spaces: 2
Features
- Levels: One
- Stories: 1
- Patio & porch: Covered, Patio, Porch
- Exterior features: Rain Gutters
- Pool features: None
- Fencing: Chain Link,Full,Privacy
Lot
- Size: 0.31 Acres
- Features: None
Details
- Additional structures: Shed(s)
- Parcel number: 12150931101680
Construction
Type & style
- Home type: SingleFamily
- Architectural style: Ranch
- Property subtype: Single Family Residence
Materials
- Brick, Wood Frame
- Foundation: Slab
- Roof: Asphalt,Fiberglass
Condition
- Year built: 1966
Utilities & green energy
- Sewer: Public Sewer
- Water: Public
- Utilities for property: Cable Available, Electricity Available, Fiber Optic Available, Natural Gas Available, High Speed Internet Available, Phone Available, Water Available
Community & HOA
Community
- Features: Gutter(s)
- Security: No Safety Shelter, Smoke Detector(s)
- Subdivision: Eastmoor Park
HOA
- Has HOA: No
Location
- Region: Tulsa
Financial & listing details
- Price per square foot: $157/sqft
- Annual tax amount: $2,599
- Date on market: 5/13/2026
- Cumulative days on market: 75 days
- Listing terms: Conventional,FHA,VA Loan
Estimated market value
Not available
Estimated sales range
Not available
Not available
Price history
| Date | Event | Price |
|---|---|---|
| 6/8/2026 | Price change | $220,000-4.3%$157/sqft |
Source:  MLS Technology, Inc. #2617500 Report a problem MLS Technology, Inc. #2617500 Report a problem | ||
| 5/13/2026 | Listed for sale | $230,000+27.8%$165/sqft |
Source: MLS Technology, Inc. #2617500 Report a problem | ||
| 5/24/2023 | Sold | $180,000+0.1%$129/sqft |
Source: MLS Technology, Inc. #2238259 Report a problem | ||
| 4/27/2023 | Pending sale | $179,900$129/sqft |
Source: MLS Technology, Inc. #2238259 Report a problem | ||
| 4/19/2023 | Price change | $179,900-0.1%$129/sqft |
Source: MLS Technology, Inc. #2238259 Report a problem | ||
| 3/28/2023 | Pending sale | $180,000$129/sqft |
Source: MLS Technology, Inc. #2238259 Report a problem | ||
| 3/14/2023 | Listing removed | -- |
Source: MLS Technology, Inc. #2238259 Report a problem | ||
| 2/10/2023 | Listed for sale | $180,000$129/sqft |
Source: MLS Technology, Inc. #2238259 Report a problem | ||
| 12/12/2022 | Pending sale | $180,000$129/sqft |
Source: MLS Technology, Inc. #2238259 Report a problem | ||
| 12/5/2022 | Price change | $180,000-2.7%$129/sqft |
Source: MLS Technology, Inc. #2238259 Report a problem | ||
| 11/3/2022 | Listed for sale | $184,900$132/sqft |
Source: MLS Technology, Inc. #2238259 Report a problem | ||
Public tax history
Tax history is unavailable.
Monthly payment
Est. payment
Payment breakdown
Explore the cost of this home by adjusting the details. Changes won't be saved.Climate risks
Neighborhood: 74112
Nearby schools
GreatSchools rating
- 2/10Lindbergh Elementary SchoolGrades: PK-5Distance: 0.9 mi
- 2/10Nathan Hale Middle SchoolGrades: 6-8Distance: 1 mi
- 1/10Nathan Hale High SchoolGrades: 9-12Distance: 0.8 mi
Schools provided by the listing agent
- Elementary: Mitchell
- High: East Central
- District: Tulsa - Sch Dist (1)
Source: MLS Technology, Inc.. This data may not be complete. We recommend contacting the local school district to confirm school assignments for this home.
- $209,2003 bd1 ba1.4k sqft1331 S 76th Ave E, Tulsa, OK 74112Off Market
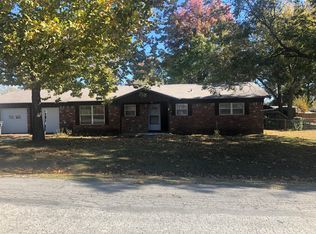
- $255,5003 bd2 ba2.2k sqft1323 S 76th East Ave, Tulsa, OK 74112Sold
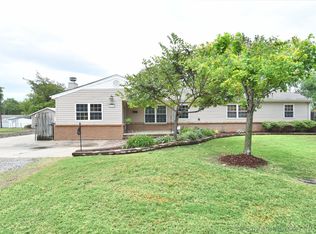
- $172,5002 bd1 ba1.4k sqft1339 S 76th Ave E, Tulsa, OK 74112Off Market
- $121,8002 bd1 ba1k sqft1323 S 76th East Ave, Tulsa, OK 74112Off Market
- $85,0002 bd1 ba1.2k sqft1323 S 76th East Ave, Tulsa, OK 74112Off Market
- $255,500-- bd2 ba2.2k sqft1323 S 76th Ave E, Tulsa, OK 74112Sold
- $161,000-- bd1 ba1.2k sqft1330 S 76th Ave E, Tulsa, OK 74112Off Market
- $171,200-- bd1 ba1.2k sqft1328 S 77th Ave E, Tulsa, OK 74112Off Market
A local agent can set up tours, give advice and negotiate with sellers.
A local lender can help you make sure your offer is ready when you are.
Similar homes
- $190,0003 bd1 ba1.1k sqft7816 E 4th St, Tulsa, OK 74112For Sale
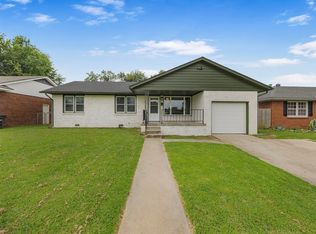 MLS ID #2627421, Juliane McMurray, Realty One Group Dreamers. MLS Technology, Inc.
 - $269,9003 bd2 ba1.6k sqft1228 S 76th East Ave, Tulsa, OK 74112For Sale
 MLS ID #2625494, Josh Gerig, Gerig Group Real Estate. MLS Technology, Inc.
 - $230,0003 bd2 ba1.6k sqft6920 E 20th St, Tulsa, OK 74112For Sale
 MLS ID #2616089, Haley Brown, Keller Williams Advantage. MLS Technology, Inc.
 - $209,9973 bd2 ba1.4k sqft7128 E 8th St, Tulsa, OK 74112For Sale
 MLS ID #2619055, Mika Walker, RedHearth Realty & Management. MLS Technology, Inc.
 - $269,9005 bd3 ba1.9k sqft2029 S 69th East Pl, Tulsa, OK 74112For SaleMLS ID #2627304, David S Dumont, Pinnacle Realty Group. MLS Technology, Inc.
- $196,5003 bd2 ba1.4k sqft6737 E 26th Pl, Tulsa, OK 74129For Sale By Owner
- $220,0003 bd2 ba1.2k sqft2187 S 76th East Ave, Tulsa, OK 74129For SaleMLS ID #2624048, Angela Rehm, Chinowth & Cohen. MLS Technology, Inc.
- $249,9003 bd2 ba1.8k sqft1809 S 84th East Ave, Tulsa, OK 74112For SaleMLS ID #2625155, Amber Davis, Keller Williams Advantage. MLS Technology, Inc.
- $235,0004 bd2 ba1.2k sqft1810 S Hudson Ave, Tulsa, OK 74112For SaleMLS ID #2618285, Amanda Gutierrez, CG Realty Group LLC. MLS Technology, Inc.
- $230,0003 bd2 ba1.4k sqft2509 S 104th East Ave, Tulsa, OK 74129For SaleMLS ID #2626605, Dariela Gonzalez, Chinowth & Cohen. MLS Technology, Inc.
- $159,0003 bd2 ba1.3k sqft458 S 77th East Ave, Tulsa, OK 74112For Sale By Owner
- $220,0003 bd1 ba971 sqft520 S 104th East Ave, Tulsa, OK 74128For SaleMLS ID #2627007, Paulina Martinez-Moreno, Keller Williams Advantage. MLS Technology, Inc.
- $220,0003 bd2 ba1.6k sqft7731 E Skelly Dr, Tulsa, OK 74129For SaleMLS ID #2624509, Vanessa Moctezuma, McGraw, REALTORS. MLS Technology, Inc.
- $240,0003 bd2 ba1.5k sqft1146 S Winston Ave, Tulsa, OK 74112For SaleMLS ID #2615350, Axay Parekh, Epique Realty. MLS Technology, Inc.
- $224,9993 bd2 ba1.3k sqft2223 S Vandalia Ave, Tulsa, OK 74114For SaleMLS ID #2618351, Josh Gerig, Gerig Group Real Estate. MLS Technology, Inc.
- $274,9003 bd2 ba1.2k sqft554 S Sandusky Ave, Tulsa, OK 74112For SaleMLS ID #2627450, Michelle Bradshaw, Coldwell Banker Select. MLS Technology, Inc.
- $235,0004 bd2 ba1.7k sqft1235 S Braden Ave, Tulsa, OK 74112For SaleMLS ID #2619708, Robert Laub, eXp Realty, LLC. MLS Technology, Inc.
- $210,0003 bd2 ba1.2k sqft5929 E 26th St, Tulsa, OK 74114For SaleMLS ID #2623811, Jessica Davis, Realty One Group Dreamers. MLS Technology, Inc.
- $265,0003 bd2 ba1.5k sqft9131 E 17th St, Tulsa, OK 74112For SaleMLS ID #2623000, Betsy Lewallen, HomeSmart Stellar Realty. MLS Technology, Inc.
- $219,9003 bd2 ba1.6k sqft2744 S 75th East Ave, Tulsa, OK 74129For SaleMLS ID #2620135, June M Hart, Coldwell Banker Select. MLS Technology, Inc.
