This charming brick bungalow has a brand-new roof installed on 8/1/2026. Nestled on a coveted corner lot in Tulsa’s vibrant Fair Park, just off Historic RT 66, offers timeless elegance and modern comfort. Built in 1949, the home features three inviting bedrooms and 1.5 baths, with original hardwood floors throughout and a cozy gas-started wood-burning fireplace that anchors the spacious living and formal dining areas.
The heart of the home is the well-appointed kitchen, complete with a gas stove, abundant storage, brick flooring, and a quaint breakfast nook—perfect for morning coffee or casual meals. Practical updates include partial electrical and plumbing improvements, and a newer HVAC system installed approximately five years ago, ensuring comfort and peace of mind. The indoor utility room adds convenience, while the two-car side-entry garage enhances functionality.
Set in a prime central location, this home is just minutes from the University of Tulsa, the fairgrounds, Cherry Street, and the iconic Route 66—offering both convenience and character.
Nearby, you'll find a lively mix of amenities and attractions—Cherry Street’s eclectic shops and eateries, the fairgrounds’ seasonal events, and the cultural energy of TU—making this location as dynamic as the home itself.
For sale
Price cut: $2.5K (9/11)
$237,500
1146 S Winston Ave, Tulsa, OK 74112
3beds
1,523sqft
Single Family Residence
Built in 1949
8,407 Square Feet Lot
$235,800 Zestimate®
$156/sqft
$-- HOA
What's special
Corner lotBrick bungalowIndoor utility roomCozy gas-started wood-burning fireplaceTwo-car side-entry garageAbundant storageBrick flooring
- 155 days
- 285
- 33
Zillow last checked:
Listing updated:
Listed by:
Axay Parekh 918-850-2929,
Epique Realty
Source: MLS Technology, Inc.,MLS#: 2615350 Originating MLS: MLS Technology
Originating MLS: MLS TechnologyFacts & features
Interior
Bedrooms & bathrooms
- Bedrooms: 3
- Bathrooms: 2
- Full bathrooms: 1
- 1/2 bathrooms: 1
Primary bedroom
- Description: Master Bedroom,Private Bath
- Level: First
Bedroom
- Description: Bedroom,No Bath
- Level: First
Bedroom
- Description: Bedroom,No Bath
- Level: First
Primary bathroom
- Description: Master Bath,Half Bath
- Level: First
Bathroom
- Description: Hall Bath,Full Bath
- Level: First
Dining room
- Description: Dining Room,Formal
- Level: First
Kitchen
- Description: Kitchen,Breakfast Nook
- Level: First
Living room
- Description: Living Room,Fireplace
- Level: First
Utility room
- Description: Utility Room,Inside,Separate
- Level: First
Heating
- Central, Electric, Gas
Cooling
- Central Air
Appliances
- Included: Dryer, Dishwasher, Disposal, Gas Water Heater, Microwave, Oven, Range, Refrigerator, Stove, Washer, Plumbed For Ice Maker
- Laundry: Washer Hookup, Electric Dryer Hookup
Features
- High Speed Internet, Laminate Counters, Cable TV, Wired for Data, Ceiling Fan(s), Gas Range Connection, Gas Oven Connection
- Flooring: Other, Tile, Wood
- Windows: Vinyl, Storm Window(s)
- Basement: None,Crawl Space
- Number of fireplaces: 1
- Fireplace features: Gas Starter, Wood Burning
Interior area
- Total structure area: 1,523
- Total interior livable area: 1,523 sqft
Property
Parking
- Total spaces: 2
- Parking features: Garage Faces Side
- Garage spaces: 2
Features
- Levels: One
- Stories: 1
- Patio & porch: Covered, Porch
- Exterior features: Concrete Driveway, Rain Gutters
- Pool features: None
- Fencing: Chain Link,Full,Privacy
Lot
- Size: 8,407 Square Feet
- Features: Corner Lot
Details
- Additional structures: None
- Parcel number: 18175930907120
Construction
Type & style
- Home type: SingleFamily
- Architectural style: Bungalow
- Property subtype: Single Family Residence
Materials
- Brick, Wood Frame
- Foundation: Crawlspace
- Roof: Asphalt,Fiberglass
Condition
- Year built: 1949
Utilities & green energy
- Sewer: Public Sewer
- Water: Public
- Utilities for property: Cable Available, Electricity Available, Natural Gas Available, Water Available
Community & HOA
Community
- Features: Gutter(s), Sidewalks
- Security: No Safety Shelter, Security System Owned, Smoke Detector(s)
- Subdivision: Herold Addn Resub
HOA
- Has HOA: No
Location
- Region: Tulsa
Financial & listing details
- Price per square foot: $156/sqft
- Tax assessed value: $220,700
- Annual tax amount: $3,253
- Date on market: 5/5/2026
- Cumulative days on market: 155 days
- Listing terms: Conventional,FHA 203(k),FHA,Other,VA Loan
Estimated market value
$235,800
$224,000 - $248,000
$1,543/mo
Price history
| Date | Event | Price |
|---|---|---|
| 9/11/2026 | Price change | $237,500-1%$156/sqft |
Source:  MLS Technology, Inc. #2615350 Report a problem MLS Technology, Inc. #2615350 Report a problem | ||
| 5/29/2026 | Price change | $240,000-2%$158/sqft |
Source: MLS Technology, Inc. #2615350 Report a problem | ||
| 5/14/2026 | Listed for sale | $245,000+12.4%$161/sqft |
Source: MLS Technology, Inc. #2615350 Report a problem | ||
| 6/28/2023 | Sold | $218,000+3.9%$143/sqft |
Source: MLS Technology, Inc. #2317644 Report a problem | ||
| 5/23/2023 | Pending sale | $209,900$138/sqft |
Source: MLS Technology, Inc. #2317644 Report a problem | ||
| 5/19/2023 | Listed for sale | $209,900$138/sqft |
Source: MLS Technology, Inc. #2317644 Report a problem | ||
Public tax history
| Year | Property taxes | Tax assessment |
|---|---|---|
| 2025 | $3,253 +4.7% | $24,277 +1.2% |
| 2024 | $3,106 +58.8% | $23,980 +55.6% |
| 2023 | $1,956 0% | $15,412 +5% |
| 2022 | $1,957 +6% | $14,677 +5% |
| 2021 | $1,846 +1.4% | $13,979 |
| 2020 | $1,821 -4.9% | $13,979 |
| 2019 | $1,915 +0% | $13,979 +2.4% |
| 2018 | $1,915 +2.1% | $13,654 +5% |
| 2017 | $1,875 +8.8% | $13,003 +1.2% |
| 2016 | $1,724 | $12,843 +5% |
| 2015 | $1,724 | $12,232 |
| 2014 | -- | $12,232 |
| 2013 | -- | $12,232 |
| 2012 | -- | $12,232 |
| 2011 | -- | -- |
| 2010 | -- | -- |
| 2009 | -- | -- |
| 2008 | -- | -- |
| 2007 | -- | $6,900 |
| 2006 | -- | $6,900 |
| 2005 | -- | $6,900 |
| 2004 | $815 | $6,900 +5% |
| 2003 | -- | $6,572 |
| 2002 | -- | $6,572 |
| 2001 | -- | $6,572 |
| 2000 | -- | $6,572 |
Find assessor info on the county website
Monthly payment
Est. payment
Payment breakdown
Explore the cost of this home by adjusting the details. Changes won't be saved.Climate risks
Neighborhood: Fair Heights
Nearby schools
Schools provided by the listing agent
- Elementary: Kendall Whittier
- High: Rogers
- District: Tulsa - Sch Dist (1)
Source: MLS Technology, Inc.. This data may not be complete. We recommend contacting the local school district to confirm school assignments for this home.


Similar homes
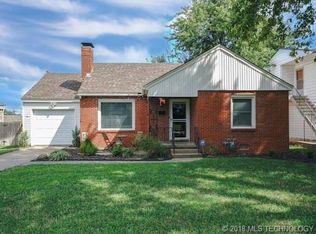
- $214,9003 bd1 ba1.4k sqft707 S Pittsburg Ave, Tulsa, OK 74112For Sale By Owner

- $235,0003 bd2 ba1k sqft925 S Richmond Ave, Tulsa, OK 74112For Sale
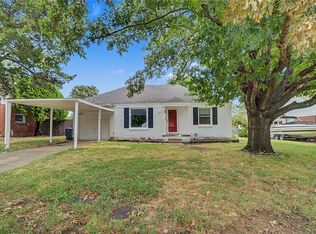 MLS ID #2632800, Tina Wilkinson, Heritage Realty. MLS Technology, Inc.
 - $239,9003 bd1 ba1.2k sqft733 S Oswego Ave, Tulsa, OK 74112For Sale
 MLS ID #2636800, Meg Beltran, Keller Williams Preferred. MLS Technology, Inc.
 - $224,9003 bd2 ba1.4k sqft403 S 68th East Ave, Tulsa, OK 74112For Sale
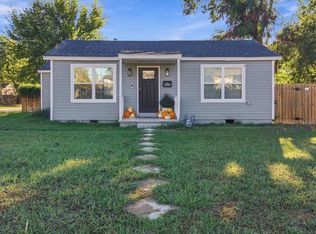 MLS ID #2635805, Heather Radloff, Eagle Rock Realty & Prop Mgmt. MLS Technology, Inc.
