Must See Turn Key Home in Tulsa! Welcome to 433 S 66th E Ave. This adorable, mov-in-ready home offers the perfect blend of comfort and charm. Featuring beautiful hardwood floors, fresh updated paint, and stylish new light fixtures, this home is ready for it's new owner. The kitchen and bathroom feature easy-care tile flooring, while the inside utility area adds everyday convenience. Enjoy year round comfort with central HVAC. Outside, you'll love the fenced yard and screened-in patio perfect for relaxing, entertaining, or enjoying your morning coffee. With thoughtful updates throughout and turn-key condition, this charming home is ready for you to move right in and make it your own! Call or Text to schedule a time to tour this home before its gone!
For sale
$205,000
433 S 66th East Ave, Tulsa, OK 74112
4beds
1,097sqft
Single Family Residence
Built in 1957
7,840 Square Feet Lot
$-- Zestimate®
$187/sqft
$-- HOA
What's special
Screened-in patioFenced yardFresh updated paintStylish new light fixturesInside utility areaEasy-care tile flooringHardwood floors
- 33 days
- 124
- 16
Zillow last checked:
Listing updated:
Listed by:
Jessica Ortega 918-671-0381,
McGraw, REALTORS
Source: MLS Technology, Inc.,MLS#: 2637020 Originating MLS: MLS Technology
Facts & features
Interior
Bedrooms & bathrooms
- Bedrooms: 4
- Bathrooms: 1
- Full bathrooms: 1
Primary bedroom
- Description: Primary Bedroom,Separate Closets
- Level: First
Bedroom
- Description: Bedroom,
- Level: First
Bedroom
- Description: Bedroom,
- Level: First
Bathroom
- Description: Hall Bath,Full Bath
- Level: First
Dining room
- Description: Dining Room,
- Level: First
Kitchen
- Description: Kitchen,
- Level: First
Living room
- Description: Living Room,
- Level: First
Heating
- Central, Electric, Gas
Cooling
- Central Air
Appliances
- Included: Gas Water Heater, Oven, Range, Stove
- Laundry: Gas Dryer Hookup
Features
- Other
- Flooring: Other
- Windows: Other
- Basement: None,Crawl Space
- Has fireplace: No
Interior area
- Total structure area: 1,097
- Total interior livable area: 1,097 sqft
Property
Parking
- Total spaces: 1
- Parking features: Attached, Garage
- Attached garage spaces: 1
Features
- Levels: One
- Stories: 1
- Patio & porch: Other
- Exterior features: Other
- Pool features: None
- Fencing: Other
Lot
- Size: 7,840 Square Feet
- Features: None
Details
- Additional structures: None
- Parcel number: 10175930201830
Construction
Type & style
- Home type: SingleFamily
- Property subtype: Single Family Residence
Materials
- Other, Wood Frame
- Foundation: Crawlspace
- Roof: Asphalt,Fiberglass
Condition
- Year built: 1957
Utilities & green energy
- Sewer: Other
- Water: Public
- Utilities for property: Electricity Available, Natural Gas Available, Water Available
Green energy
- Energy efficient items: Other
Community & HOA
Community
- Security: No Safety Shelter
- Subdivision: Crest View Estates
HOA
- Has HOA: No
Location
- Region: Tulsa
Financial & listing details
- Price per square foot: $187/sqft
- Tax assessed value: $79,761
- Annual tax amount: $1,176
- Date on market: 10/12/2026
- Cumulative days on market: 33 days
- Listing terms: Conventional,FHA,Other,VA Loan
Estimated market value
Not available
Estimated sales range
Not available
Not available
Price history
| Date | Event | Price |
|---|---|---|
| 10/12/2026 | Listed for sale | $205,000+192.9%$187/sqft |
Source:  MLS Technology, Inc. #2637020 Report a problem | ||
| 6/17/2013 | Listing removed | $70,000$64/sqft |
Source: Prudential Detrick Realty #1236237 Report a problem | ||
| 5/25/2012 | Listed for sale | $70,000$64/sqft |
Source: Prudential Detrick Realty #1216450 Report a problem | ||
Public tax history
| Year | Property taxes | Tax assessment |
|---|---|---|
| 2025 | $1,176 +8.7% | $8,773 +5% |
| 2024 | $1,082 +7.1% | $8,356 +5% |
| 2023 | $1,010 0% | $7,958 +5% |
| 2022 | $1,010 +0.9% | $7,579 |
| 2021 | $1,001 +1.4% | $7,579 |
| 2020 | $987 -4.9% | $7,579 |
| 2019 | $1,038 +0% | $7,579 |
| 2018 | $1,038 -0.3% | $7,579 |
| 2017 | $1,041 +2.4% | $7,579 |
| 2016 | $1,017 | $7,579 |
| 2015 | $1,017 -0.2% | $7,579 |
| 2014 | $1,019 | $7,579 |
| 2013 | -- | $7,579 |
| 2012 | -- | $7,579 |
| 2011 | -- | $7,579 |
| 2010 | -- | $7,579 |
| 2009 | -- | $7,579 +28.9% |
| 2008 | -- | $5,881 0% |
| 2007 | -- | $5,882 |
| 2006 | -- | $5,882 |
| 2005 | -- | $5,882 +5% |
| 2004 | $544 | $5,601 +5% |
| 2003 | -- | $5,335 +1.9% |
| 2002 | -- | $5,236 +2.8% |
| 2001 | -- | $5,093 |
| 2000 | -- | $5,093 |
Find assessor info on the county website
Monthly payment
Est. payment
Payment breakdown
Explore the cost of this home by adjusting the details. Changes won't be saved.Climate risks
Neighborhood: McClure Park
Nearby schools
Schools provided by the listing agent
- Elementary: Bell
- High: Hale
- District: Tulsa - Sch Dist (1)
Source: MLS Technology, Inc.. This data may not be complete. We recommend contacting the local school district to confirm school assignments for this home.
Similar homes
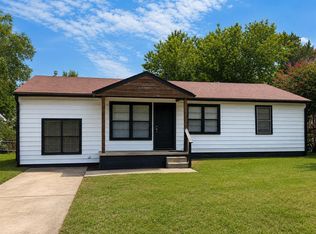
- $195,0003 bd1 ba1.2k sqft6327 E 5th Pl, Tulsa, OK 74112For Sale
 MLS ID #2640305, Kathy Young, Coldwell Banker Select. MLS Technology, Inc.
- $224,9003 bd2 ba1.4k sqft403 S 68th East Ave, Tulsa, OK 74112For Sale
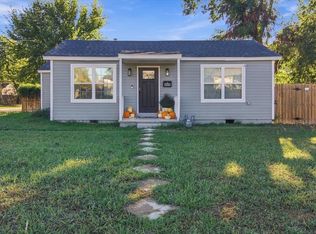 MLS ID #2635805, Heather Radloff, Eagle Rock Realty & Prop Mgmt. MLS Technology, Inc.
- $209,0003 bd2 ba1.3k sqft1315 S 74th East Ave, Tulsa, OK 74112For Sale
 MLS ID #2634298, Braden Anderson, Eagle Rock Realty & Prop Mgmt. MLS Technology, Inc.
- $219,9003 bd3 ba1.5k sqft7139 E 6th St, Tulsa, OK 74112For Sale
 MLS ID #2639520, Caleb Archer, Realty of America, LLC. MLS Technology, Inc.
