Back on market at no fault of the seller. Beautifully Remodeled/Freshly painted & move-in ready complete with New Roof/ New Downstairs HVAC! This stunning 3 BR, 2 BA, 3+ car garage home perfectly blends modern upgrades with classic charm. The spacious interior
boasts 3 distinct living areas, offering maximum flexibility for relaxation, a home office, or entertainment. A culinary enthusiast’s dream, the kitchen
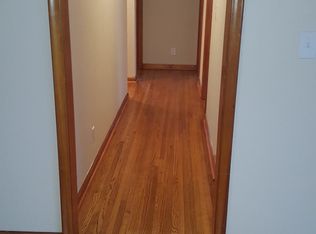
features custom granite countertops, stainless steel appliances, and elegant tile flooring. Enjoy fresh paint, beautiful hardwood floors, and plush new
carpeting throughout. The generously sized master suite serves as your private retreat, complemented by a bright, inviting sunroom and a convenient
inside utility room. Comfort is guaranteed year-round with a zoned heating and air system. Outside, the lovely wooded lot offers a peaceful backdrop,
while the unique 3-car garage setup (one 1-car and one 2-car) provides extensive storage. The massive concrete driveway is perfect for low-maintenance
upkeep, riding bikes, or playing basketball. A perfect combination of style, space, and convenience for discerning buyers!
For sale
Price cut: $10K (8/31)
$250,000
5813 E 20th St, Tulsa, OK 74112
3beds
2,252sqft
Single Family Residence
Built in 1955
7,492 Square Feet Lot
$-- Zestimate®
$111/sqft
$-- HOA
What's special
New downstairs hvacSpacious interiorBeautifully remodeledFreshly paintedFresh paintBright inviting sunroomGenerously sized master suite
- 119 days
- 482
- 59
Zillow last checked:
Listing updated:
Listed by:
Katie Mackey 916-220-9985,
Chinowth & Cohen
Source: MLS Technology, Inc.,MLS#: 2621013 Originating MLS: MLS Technology
Originating MLS: MLS TechnologyFacts & features
Interior
Bedrooms & bathrooms
- Bedrooms: 3
- Bathrooms: 2
- Full bathrooms: 2
Primary bedroom
- Description: Master Bedroom,Private Bath,Walk-in Closet
- Level: First
Bedroom
- Description: Bedroom,No Bath
- Level: First
Bedroom
- Description: Bedroom,No Bath
- Level: First
Primary bathroom
- Description: Master Bath,Full Bath,Shower Only
- Level: First
Bathroom
- Description: Hall Bath,Bathtub,Full Bath
- Level: First
Bonus room
- Description: Additional Room,Florida
- Level: First
Den
- Description: Den/Family Room,Separate
- Level: First
Dining room
- Description: Dining Room,Formal
- Level: First
Kitchen
- Description: Kitchen,Eat-In,Mini-Kitchen
- Level: First
Living room
- Description: Living Room,Formal
- Level: First
Utility room
- Description: Utility Room,Inside,Separate,Sink
- Level: First
Heating
- Gas, Multiple Heating Units
Cooling
- Central Air, 2 Units
Appliances
- Included: Dishwasher, Disposal, Gas Water Heater, Oven, Range, Stove, Plumbed For Ice Maker
- Laundry: Electric Dryer Hookup
Features
- Granite Counters, None, Ceiling Fan(s), Electric Oven Connection, Gas Range Connection, Programmable Thermostat
- Flooring: Carpet, Tile, Wood
- Doors: Insulated Doors
- Windows: Vinyl, Wood Frames, Insulated Windows
- Basement: None,Crawl Space
- Has fireplace: No
Interior area
- Total structure area: 2,252
- Total interior livable area: 2,252 sqft
Video & virtual tour
Property
Parking
- Total spaces: 3
- Parking features: Garage Faces Rear, Tandem
- Garage spaces: 3
Features
- Patio & porch: Covered, Porch
- Exterior features: Concrete Driveway, Lighting, Rain Gutters
- Pool features: None
- Fencing: Full,Privacy
- Waterfront features: Other
- Body of water: Arkansas River
Lot
- Size: 7,492 Square Feet
- Features: Mature Trees
Details
- Additional structures: None
- Parcel number: 16175931004480
Construction
Type & style
- Home type: SingleFamily
- Architectural style: Bungalow
- Property subtype: Single Family Residence
Materials
- Vinyl Siding, Wood Frame
- Foundation: Crawlspace
- Roof: Asphalt,Fiberglass
Condition
- Year built: 1955
Utilities & green energy
- Sewer: Public Sewer
- Water: Public
- Utilities for property: Cable Available, Electricity Available, Natural Gas Available, High Speed Internet Available, Phone Available, Water Available
Green energy
- Energy efficient items: Doors, Windows
Community & HOA
Community
- Features: Gutter(s)
- Security: Storm Shelter
- Subdivision: Gleason Village
HOA
- Has HOA: No
Location
- Region: Tulsa
Financial & listing details
- Price per square foot: $111/sqft
- Tax assessed value: $159,823
- Annual tax amount: $2,222
- Date on market: 6/8/2026
- Cumulative days on market: 101 days
- Listing terms: Conventional,FHA,Other,VA Loan
Estimated market value
Not available
Estimated sales range
Not available
Not available
Price history
| Date | Event | Price |
|---|---|---|
| 9/28/2026 | Listed for sale | $250,000$111/sqft |
Source:  MLS Technology, Inc. #2621013 Report a problem MLS Technology, Inc. #2621013 Report a problem | ||
| 9/23/2026 | Pending sale | $250,000$111/sqft |
Source: MLS Technology, Inc. #2621013 Report a problem | ||
| 8/31/2026 | Price change | $250,000-3.8%$111/sqft |
Source: MLS Technology, Inc. #2621013 Report a problem | ||
| 8/24/2026 | Listed for sale | $260,000$115/sqft |
Source: MLS Technology, Inc. #2621013 Report a problem | ||
| 8/10/2026 | Pending sale | $260,000$115/sqft |
Source: MLS Technology, Inc. #2621013 Report a problem | ||
| 7/24/2026 | Price change | $260,000-1.9%$115/sqft |
Source: MLS Technology, Inc. #2621013 Report a problem | ||
| 6/12/2026 | Listed for sale | $265,000+89.4%$118/sqft |
Source: MLS Technology, Inc. #2621013 Report a problem | ||
| 4/29/2016 | Sold | $139,900-3.5%$62/sqft |
Source: MLS Technology, Inc. #1545825 Report a problem | ||
| 4/1/2016 | Listed for sale | $144,900$64/sqft |
Source: Coldwell Banker Select #1545825 Report a problem | ||
| 4/1/2016 | Pending sale | $144,900$64/sqft |
Source: Coldwell Banker Select #1545825 Report a problem | ||
| 4/1/2016 | Pending sale | $144,900$64/sqft |
Source: Coldwell Banker Select #1545825 Report a problem | ||
| 3/3/2016 | Price change | $144,900-3.3%$64/sqft |
Source: Coldwell Banker Select #1545825 Report a problem | ||
| 1/22/2016 | Price change | $149,900-3.2%$67/sqft |
Source: Coldwell Banker Select #1545825 Report a problem | ||
| 10/15/2015 | Listed for sale | $154,900+131.7%$69/sqft |
Source: Coldwell Banker Select #1545825 Report a problem | ||
| 4/10/2015 | Sold | $66,867-10.8%$30/sqft |
Source: MLS Technology, Inc. #1505794 Report a problem | ||
| 3/12/2015 | Pending sale | $75,000$33/sqft |
Source: RE/MAX Results #1505794 Report a problem | ||
| 2/26/2015 | Listed for sale | $75,000-16.7%$33/sqft |
Source: RE/MAX Results #1505794 Report a problem | ||
| 2/4/2015 | Sold | $90,000-12.6%$40/sqft |
Source: Public Record Report a problem | ||
| 11/2/2004 | Sold | $103,000+33.8%$46/sqft |
Source: Public Record Report a problem | ||
| 6/1/2001 | Sold | $77,000$34/sqft |
Source: Public Record Report a problem | ||
Public tax history
| Year | Property taxes | Tax assessment |
|---|---|---|
| 2025 | $2,222 +6.8% | $16,581 +3.2% |
| 2024 | $2,081 +5.3% | $16,068 +3.2% |
| 2023 | $1,976 -1.8% | $15,572 +3.2% |
| 2022 | $2,012 +4.2% | $15,088 -3.4% |
| 2021 | $1,931 +1.4% | $15,620 |
| 2020 | $1,905 -4.9% | $15,620 |
| 2019 | $2,003 +0% | $15,620 +6.8% |
| 2018 | $2,003 -0.2% | $14,620 -6.4% |
| 2017 | $2,008 +30.7% | $15,620 +36.5% |
| 2016 | $1,536 | $11,440 -6% |
| 2015 | $1,536 -6.1% | $12,166 |
| 2014 | $1,636 | $12,166 |
| 2013 | -- | $12,166 |
| 2012 | -- | $12,166 |
| 2011 | -- | $12,166 |
| 2010 | -- | $12,166 |
| 2009 | -- | $12,166 +2.3% |
| 2008 | -- | $11,896 +5% |
| 2007 | -- | $11,330 |
| 2006 | -- | $11,330 |
| 2005 | -- | $11,330 +10.1% |
| 2004 | $1,098 | $10,291 +5% |
| 2003 | -- | $9,801 |
| 2002 | -- | $9,801 +13.3% |
| 2001 | -- | $8,650 |
| 2000 | -- | $8,650 |
Find assessor info on the county website
Monthly payment
Est. payment
Payment breakdown
Explore the cost of this home by adjusting the details. Changes won't be saved.Climate risks
Neighborhood: 74112
Nearby schools
Schools provided by the listing agent
- Elementary: Hoover
- High: Hale
- District: Tulsa - Sch Dist (1)
Source: MLS Technology, Inc.. This data may not be complete. We recommend contacting the local school district to confirm school assignments for this home.

Similar homes
- $235,0003 bd2 ba1.6k sqft3408 E 4th Pl, Tulsa, OK 74112For Sale By Owner

- $249,9003 bd2 ba1.7k sqft4330 S Lakewood Ave, Tulsa, OK 74135For Sale
 MLS ID #2630294, Krysten Russell, Concept Realty. MLS Technology, Inc.
 - $298,0003 bd2 ba1.5k sqft546 S Zurich Ave, Tulsa, OK 74112For Sale
 MLS ID #2631687, Mary Kollmann, McGraw, REALTORS. MLS Technology, Inc.
 - $227,9003 bd2 ba1.4k sqft222 N 91st East Ave, Tulsa, OK 74115For Sale
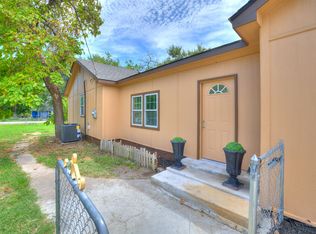 MLS ID #2632040, Montse Torres, Chinowth & Cohen. MLS Technology, Inc.
