Beautifully renovated from top to bottom, this home was thoughtfully redesigned with quality craftsmanship throughout. Every space has been refreshed with a clean, modern feel while maintaining warmth and character. Enjoy easy access to I-44, approximately four minutes away, with Midtown and downtown Tulsa about a 12-minute drive away. The fully renovated kitchen, updated bathrooms, stylish finishes, and open-concept living areas create a truly move-in-ready home. Luxury vinyl plank flooring flows throughout, while the renovated garage features durable epoxy flooring. A new roof was installed in 2026 just two months ago, along with new gutters. Exterior improvements include a new expanded concrete driveway with entry steps, extended concrete back patio, French drains, new energy-efficient windows and doors, and tree removal. Extensive structural improvements have also been completed. Full pier foundation work comes with a transferable warranty, and a structural support beam was installed in the main living area for added roof and ceiling support. Inside, the open-concept living, dining, and kitchen areas feature a painted brick fireplace, Level 5 smooth walls and ceilings, new lighting, outlets, switches, hardware, custom millwork, baseboards, and updated closet shelving. The kitchen features solid wood cabinetry, new countertops, tiled backsplash, upgraded plumbing fixtures, and an exterior-vented range hood. Both bathrooms have undergone extensive renovations. The primary bathroom features new plumbing, insulation, drywall, a custom white oak vanity, modern fixtures, and a Bluetooth speaker exhaust fan vented to the exterior. The secondary bathroom was rebuilt with a new plywood subfloor, drywall, custom vanity, and updated fixtures. With extensive structural, exterior, interior, plumbing, insulation, and cosmetic improvements completed, this home offers the comfort, style, functionality, and craftsmanship of a thoughtfully remodeled property.
For sale
Price cut: $2.5K (11/7)
$289,500
2176 S 77th East Ave, Tulsa, OK 74129
3beds
1,331sqft
Single Family Residence
Built in 1959
9,365 Square Feet Lot
$-- Zestimate®
$218/sqft
$-- HOA
What's special
Stylish finishesFrench drainsQuality craftsmanship throughoutUpdated bathroomsFully renovated kitchenExterior-vented range hoodUpdated closet shelving
- 57 days
- 150
- 14
Zillow last checked:
Listing updated:
Listed by:
Jesus Santana-Olivera 918-822-3377,
Elevate Realty
Source: MLS Technology, Inc.,MLS#: 2633848 Originating MLS: MLS Technology
Facts & features
Interior
Bedrooms & bathrooms
- Bedrooms: 3
- Bathrooms: 2
- Full bathrooms: 2
Primary bedroom
- Description: Primary Bedroom,
- Level: First
Bedroom
- Description: Bedroom,
- Level: First
Bedroom
- Description: Bedroom,
- Level: First
Primary bathroom
- Description: Primary Bath,
- Level: First
Primary bathroom
- Description: Primary Bath,
- Level: First
Dining room
- Description: Dining Room,
- Level: First
Kitchen
- Description: Kitchen,
- Level: First
Living room
- Description: Living Room,
- Level: First
Heating
- Central, Gas
Cooling
- Central Air
Appliances
- Included: Gas Water Heater
- Laundry: Washer Hookup, Electric Dryer Hookup
Features
- Other, Quartz Counters, Stone Counters, Electric Oven Connection, Electric Range Connection, Gas Oven Connection
- Flooring: Laminate, Tile
- Windows: Vinyl
- Basement: Crawl Space
- Number of fireplaces: 1
- Fireplace features: Gas Starter, Wood Burning
Interior area
- Total structure area: 1,331
- Total interior livable area: 1,331 sqft
Property
Parking
- Total spaces: 2
- Parking features: Attached, Garage
- Attached garage spaces: 2
Features
- Levels: One
- Stories: 1
- Patio & porch: Porch
- Exterior features: Concrete Driveway, Other, Rain Gutters
- Pool features: None
- Fencing: Chain Link
Lot
- Size: 9,365 Square Feet
- Features: Other
Details
- Additional structures: None
- Parcel number: 27325931412670
Construction
Type & style
- Home type: SingleFamily
- Property subtype: Single Family Residence
Materials
- Brick, HardiPlank Type, Wood Frame
- Foundation: Crawlspace
- Roof: Asphalt,Fiberglass
Condition
- Year built: 1959
Utilities & green energy
- Sewer: Public Sewer
- Water: Public
- Utilities for property: Electricity Available, Natural Gas Available, Water Available
Community & HOA
Community
- Features: Gutter(s)
- Security: No Safety Shelter
- Subdivision: Michael Heights Ext Addn
HOA
- Has HOA: No
Location
- Region: Tulsa
Financial & listing details
- Price per square foot: $218/sqft
- Annual tax amount: $1,455
- Date on market: 9/14/2026
- Cumulative days on market: 57 days
- Listing terms: Conventional,FHA,Other,VA Loan
Estimated market value
Not available
Estimated sales range
Not available
Not available
Price history
| Date | Event | Price |
|---|---|---|
| 11/7/2026 | Price change | $289,500-0.9%$218/sqft |
Source:  MLS Technology, Inc. #2633848 Report a problem | ||
| 10/18/2026 | Price change | $292,000-1%$219/sqft |
Source: MLS Technology, Inc. #2633848 Report a problem | ||
| 9/28/2026 | Price change | $295,000-1%$222/sqft |
Source: MLS Technology, Inc. #2633848 Report a problem | ||
| 9/14/2026 | Listed for sale | $298,000+129.2%$224/sqft |
Source: MLS Technology, Inc. #2633848 Report a problem | ||
| 4/30/2026 | Sold | $130,000+0.8%$98/sqft |
Source: MLS Technology, Inc. #2612524 Report a problem | ||
| 4/10/2026 | Pending sale | $129,000$97/sqft |
Source: MLS Technology, Inc. #2612524 Report a problem | ||
| 4/9/2026 | Listed for sale | $129,000+76.7%$97/sqft |
Source: MLS Technology, Inc. #2612524 Report a problem | ||
| 12/20/2013 | Sold | $73,000$55/sqft |
Source: MLS Technology, Inc. #1333109 Report a problem | ||
Public tax history
Tax history is unavailable.
Monthly payment
Est. payment
Payment breakdown
Explore the cost of this home by adjusting the details. Changes won't be saved.Climate risks
Neighborhood: 74129
Nearby schools
Schools provided by the listing agent
- Elementary: Macarthur
- High: Hale
- District: Tulsa - Sch Dist (1)
Source: MLS Technology, Inc.. This data may not be complete. We recommend contacting the local school district to confirm school assignments for this home.

Similar homes
- $270,0003 bd2 ba1.4k sqft7748 E 21st St, Tulsa, OK 74129For Sale
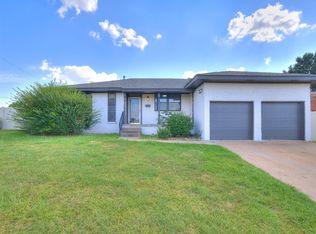 MLS ID #2633945, Lydia Herring, Black Label Agents. MLS Technology, Inc.
- $299,9993 bd2 ba1.8k sqft5318 E 27th St, Tulsa, OK 74114For Sale
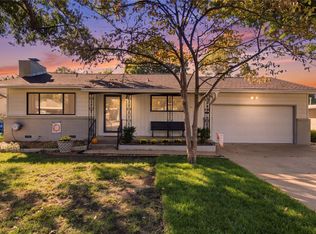 MLS ID #2639415, Josh Rainwater, Coldwell Banker Select. MLS Technology, Inc.
- $299,9003 bd2 ba1.6k sqft5807 E 22nd Pl, Tulsa, OK 74114For Sale
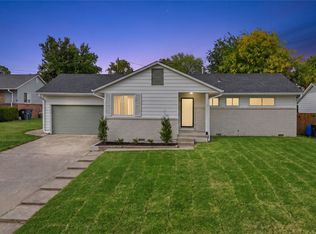 MLS ID #2636708, Bradley Sides, REAL Broker LLC. MLS Technology, Inc.
- $224,9003 bd2 ba1.1k sqft5749 E 27th Pl, Tulsa, OK 74114For Sale
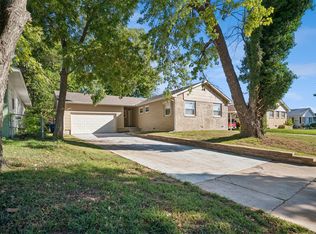 MLS ID #2637006, April Vaughn, C21/First Choice Realty. MLS Technology, Inc.
