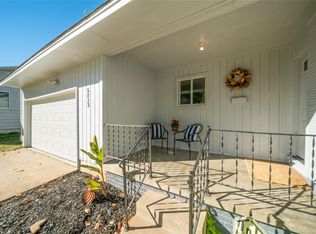
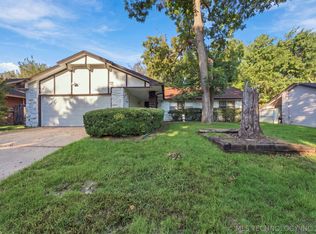
Beautifully renovated 3-bedroom, 2-bath home featuring two living areas, a sunroom, eat-in kitchen, dining area, and a separate indoor laundry room with additional storage and mudroom space. Updates include refinished wood floors throughout the main living areas, new tile in the kitchen, bathrooms, and laundry room, new cabinetry and countertops throughout, updated lighting and hardware, fresh interior and exterior paint, brand-new appliances, and a new HVAC system. The functional floor plan offers plenty of space for everyday living and entertaining. Fresh sod and landscaping in both the front and backyard provides a clean, finished outdoor space. The backyard includes a covered back porch for privacy, as well as a storage building with shelving and electricity, providing additional storage or workspace. Convenient Midtown location near Expo Square with easy access to downtown Tulsa, shopping, dining, parks, and major roadways. Extensive updates throughout make this home move-in ready!
For sale
$299,900
5807 E 22nd Pl, Tulsa, OK 74114
3beds
1,671sqft
Single Family Residence
Built in 1955
8,842 Square Feet Lot
$290,800 Zestimate®
$179/sqft
$-- HOA
What's special
Clean finished outdoor spaceEat-in kitchenDining areaBrand-new appliancesUpdated lighting and hardwareNew hvac system
- 6 days
- 368
- 33
Likely to sell faster than
Zillow last checked:
Listing updated:
Listed by:
Bradley Sides 918-271-2562,
REAL Broker LLC
Source: MLS Technology, Inc.,MLS#: 2636708 Originating MLS: MLS Technology
Originating MLS: MLS TechnologyFacts & features
Interior
Bedrooms & bathrooms
- Bedrooms: 3
- Bathrooms: 2
- Full bathrooms: 2
Primary bedroom
- Description: Primary Bedroom,
- Level: First
Bedroom
- Description: Bedroom,
- Level: First
Bedroom
- Description: Bedroom,
- Level: First
Primary bathroom
- Description: Primary Bath,
- Level: First
Bathroom
- Description: Hall Bath,
- Level: First
Bonus room
- Description: Additional Room,
- Level: First
Den
- Description: Den/Family Room,
- Level: First
Dining room
- Description: Dining Room,
- Level: First
Kitchen
- Description: Kitchen,
- Level: First
Living room
- Description: Living Room,
- Level: First
Utility room
- Description: Utility Room,
- Level: First
Heating
- Central, Gas
Cooling
- Central Air
Appliances
- Included: Dishwasher, Disposal, Gas Water Heater, Oven, Range, Refrigerator, Stove, Water Softener, Plumbed For Ice Maker
- Laundry: Washer Hookup, Electric Dryer Hookup, Gas Dryer Hookup
Features
- High Speed Internet, Laminate Counters, Wired for Data, Ceiling Fan(s), Electric Oven Connection, Electric Range Connection, Gas Range Connection, Gas Oven Connection, Programmable Thermostat
- Flooring: Carpet, Hardwood, Tile
- Windows: Aluminum Frames
- Basement: None,Crawl Space
- Has fireplace: No
Interior area
- Total structure area: 1,671
- Total interior livable area: 1,671 sqft
Property
Parking
- Total spaces: 2
- Parking features: Attached, Garage, Shelves, Storage
- Attached garage spaces: 2
Features
- Levels: One
- Stories: 1
- Patio & porch: Patio, Porch
- Exterior features: Other, Rain Gutters, Satellite Dish
- Pool features: Above Ground, Liner
- Fencing: Chain Link
Lot
- Size: 8,842 Square Feet
- Features: None
Details
- Additional structures: Shed(s)
- Parcel number: 25675931516430
Construction
Type & style
- Home type: SingleFamily
- Architectural style: Ranch
- Property subtype: Single Family Residence
Materials
- Brick, Vinyl Siding, Wood Frame
- Foundation: Crawlspace
- Roof: Asphalt,Fiberglass
Condition
- Year built: 1955
Utilities & green energy
- Sewer: Public Sewer
- Water: Public
- Utilities for property: Cable Available, Electricity Available, Natural Gas Available, Other
Green energy
- Indoor air quality: Ventilation
Community & HOA
Community
- Features: Gutter(s)
- Security: No Safety Shelter
- Subdivision: Mary Frances Addn
HOA
- Has HOA: No
Location
- Region: Tulsa
Financial & listing details
- Price per square foot: $179/sqft
- Tax assessed value: $127,899
- Annual tax amount: $1,058
- Date on market: 10/7/2026
- Cumulative days on market: 8 days
- Listing terms: Conventional,FHA,Other,State Bond,VA Loan
Estimated market value
$290,800
$276,000 - $305,000
$1,548/mo
Price history
| Date | Event | Price |
|---|---|---|
| 10/8/2026 | Listed for sale | $299,900+102.6%$179/sqft |
Source:  MLS Technology, Inc. #2636708 Report a problem MLS Technology, Inc. #2636708 Report a problem | ||
| 5/29/2026 | Sold | $148,000-5.7%$89/sqft |
Source: MLS Technology, Inc. #2614584 Report a problem | ||
| 4/28/2026 | Pending sale | $157,000$94/sqft |
Source: MLS Technology, Inc. #2614584 Report a problem | ||
| 4/22/2026 | Listed for sale | $157,000-0.6%$94/sqft |
Source: MLS Technology, Inc. #2614584 Report a problem | ||
| 4/22/2026 | Listing removed | $157,900$94/sqft |
Source: MLS Technology, Inc. #2608014 Report a problem | ||
| 4/3/2026 | Price change | $157,900-1.3%$94/sqft |
Source: MLS Technology, Inc. #2608014 Report a problem | ||
| 3/7/2026 | Listed for sale | $160,000+67.5%$96/sqft |
Source: MLS Technology, Inc. #2608014 Report a problem | ||
| 11/13/2014 | Sold | $95,500$57/sqft |
Source: MLS Technology, Inc. #1425776 Report a problem | ||
| 8/22/2014 | Listed for sale | $95,500+0.5%$57/sqft |
Source: Keller Williams Realty #1425776 Report a problem | ||
| 1/26/2014 | Listing removed | $95,000$57/sqft |
Source: Keller Williams Realty #1324252 Report a problem | ||
| 7/27/2013 | Listed for sale | $95,000+5.6%$57/sqft |
Source: Keller Williams Realty #1324252 Report a problem | ||
| 11/9/2011 | Listing removed | $90,000$54/sqft |
Source: Keller Williams - Tulsa Metro #1113537 Report a problem | ||
| 6/30/2011 | Price change | $90,000-10%$54/sqft |
Source: Keller Williams Realty #1113537 Report a problem | ||
| 5/7/2011 | Listed for sale | $100,000-9%$60/sqft |
Source: Keller Williams Realty #1113537 Report a problem | ||
| 8/24/2009 | Listing removed | $109,900$66/sqft |
Source: Coldwell Banker Select #920371 Report a problem | ||
| 7/18/2009 | Listed for sale | $109,900+43.7%$66/sqft |
Source: Coldwell Banker Select #920371 Report a problem | ||
| 7/25/2002 | Sold | $76,500$46/sqft |
Source: Public Record Report a problem | ||
Public tax history
| Year | Property taxes | Tax assessment |
|---|---|---|
| 2025 | $1,885 +8.6% | $14,069 +5% |
| 2024 | $1,735 +7.1% | $13,399 +5% |
| 2023 | $1,620 -0.1% | $12,761 +5% |
| 2022 | $1,620 +6% | $12,154 +5% |
| 2021 | $1,529 +6.5% | $11,575 +5% |
| 2020 | $1,436 -0.2% | $11,023 +4.9% |
| 2019 | $1,439 +0% | $10,505 |
| 2018 | $1,439 -0.3% | $10,505 |
| 2017 | $1,443 +2.3% | $10,505 |
| 2016 | $1,410 | $10,505 |
| 2015 | $1,410 -0.2% | $10,505 +13% |
| 2014 | $1,413 | $9,295 |
| 2013 | -- | $9,295 |
| 2012 | -- | $9,295 |
| 2011 | -- | $9,295 |
| 2010 | -- | $9,295 |
| 2009 | -- | $9,295 +3.2% |
| 2008 | -- | $9,008 +5% |
| 2007 | -- | $8,580 |
| 2006 | -- | $8,580 +2% |
| 2005 | -- | $8,415 |
| 2004 | $876 | $8,415 |
| 2003 | -- | $8,415 +20.4% |
| 2002 | -- | $6,992 +5% |
| 2001 | -- | $6,659 |
| 2000 | -- | $6,659 |
Find assessor info on the county website
Monthly payment
Est. payment
Payment breakdown
Explore the cost of this home by adjusting the details. Changes won't be saved.Climate risks
Neighborhood: Hoover
Nearby schools
Schools provided by the listing agent
- Elementary: Hoover
- Middle: Hale
- High: Hale
- District: Tulsa - Sch Dist (1)
Source: MLS Technology, Inc.. This data may not be complete. We recommend contacting the local school district to confirm school assignments for this home.
Similar homes
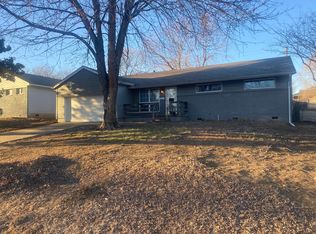
- $284,9993 bd1 ba1.4k sqft4504 E 25th Pl, Tulsa, OK 74114For Sale
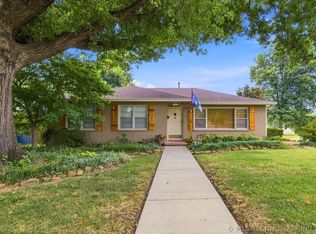 MLS ID #2629182, Brandon Leonard, Coldwell Banker Select. MLS Technology, Inc.
 - $295,0003 bd2 ba1.9k sqft3642 S Hudson Ave, Tulsa, OK 74135For Sale
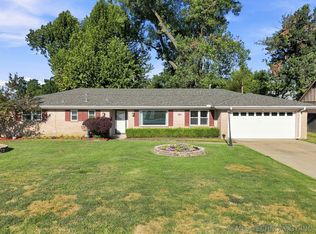 MLS ID #2633272, Shohreh Gardner, Coldwell Banker Select. MLS Technology, Inc.
 - $285,0004 bd2 ba2k sqft7732 S 69th East Pl, Tulsa, OK 74133For Sale
 MLS ID #2637084, Farah Dib, Coldwell Banker Select. MLS Technology, Inc.
 - $282,5003 bd2 ba1.6k sqft5910 E 36th St, Tulsa, OK 74135For Sale
 MLS ID #2621885, Samuel Chavez, Waypoint Realty. MLS Technology, Inc.
