Outstanding opportunities abound with this 4 BR, 2 Bath Park Plaza 5th Addition home. Home has a fantastic kitchen with all appliances included. Large comfortable den with beautiful fireplace area. LR/DR combo front room with lots of light. 2026 Water Heater, 2025 Washer and Dryer, 2024 Oven, 2023 Refrigerator. Pot filler over stive top. 2 year old roof! Nice Auxillary Dwelling Unit in backyard with 1 room, bath, cooking area & sink! Nice corner lot. Come see it today, put your finishing touches on it and make it your own!
For sale
$322,000
4739 S Lakewood Ave, Tulsa, OK 74135
4beds
2,383sqft
Single Family Residence
Built in 1965
0.26 Acres Lot
$-- Zestimate®
$135/sqft
$-- HOA
What's special
Nice corner lot
- 62 days |
- 262 |
- 18 |
Zillow last checked:
Listing updated:
Listed by:
Joe Land 918-232-1306,
McGraw, REALTORS
Source: MLS Technology, Inc.,MLS#: 2622178 Originating MLS: MLS Technology
Originating MLS: MLS TechnologyFacts & features
Interior
Bedrooms & bathrooms
- Bedrooms: 4
- Bathrooms: 2
- Full bathrooms: 2
Primary bedroom
- Description: Master Bedroom,Private Bath,Walk-in Closet
- Level: First
Bedroom
- Description: Bedroom,Pullman Bath
- Level: First
Bedroom
- Description: Bedroom,Pullman Bath
- Level: First
Bedroom
- Description: Bedroom,No Bath
- Level: First
Primary bathroom
- Description: Master Bath,Full Bath,Heater,Separate Shower,Shower Only,Vent
- Level: First
Bathroom
- Description: Hall Bath,Bathtub,Double Sink,Full Bath,Heater,Vent
- Level: First
Bonus room
- Description: Additional Room,In Law Plan
- Level: First
Den
- Description: Den/Family Room,Bookcase,Fireplace,Separate
- Level: First
Dining room
- Description: Dining Room,Combo w/ Living
- Level: First
Kitchen
- Description: Kitchen,Breakfast Nook
- Level: First
Living room
- Description: Living Room,Combo
- Level: First
Utility room
- Description: Utility Room,Inside
- Level: First
Heating
- Central, Gas
Cooling
- Central Air
Appliances
- Included: Convection Oven, Cooktop, Dryer, Dishwasher, Disposal, Gas Water Heater, Ice Maker, Microwave, Oven, Range, Refrigerator, Washer, PlumbedForIce Maker
- Laundry: Washer Hookup, Electric Dryer Hookup
Features
- Attic, Granite Counters, High Speed Internet, Other, Pullman Bath, Cable TV, Wired for Data, Ceiling Fan(s), Electric Oven Connection, Gas Range Connection, Programmable Thermostat
- Flooring: Hardwood, Vinyl
- Doors: Storm Door(s)
- Windows: Aluminum Frames
- Basement: None
- Number of fireplaces: 1
- Fireplace features: Gas Log, Gas Starter, Wood Burning
Interior area
- Total structure area: 2,383
- Total interior livable area: 2,383 sqft
Property
Parking
- Total spaces: 2
- Parking features: Garage Faces Side, Shelves, Storage, Workshop in Garage
- Garage spaces: 2
Features
- Levels: One
- Stories: 1
- Patio & porch: Patio, Porch
- Exterior features: Concrete Driveway, Rain Gutters, Satellite Dish
- Pool features: None
- Fencing: Privacy
Lot
- Size: 0.26 Acres
- Features: Corner Lot
Details
- Additional structures: Other
- Parcel number: 31475932707920
Construction
Type & style
- Home type: SingleFamily
- Architectural style: Ranch
- Property subtype: Single Family Residence
Materials
- Brick, Wood Siding, Wood Frame
- Foundation: Slab
- Roof: Asphalt,Fiberglass
Condition
- Year built: 1965
Utilities & green energy
- Sewer: Public Sewer
- Water: Public
- Utilities for property: Cable Available, Electricity Available, Fiber Optic Available, Natural Gas Available, Phone Available, Water Available
Green energy
- Energy efficient items: Insulation
- Indoor air quality: Ventilation
Community & HOA
Community
- Features: Gutter(s)
- Security: No Safety Shelter, Security System Leased, Smoke Detector(s)
- Subdivision: Park Plaza Fifth Add
HOA
- Has HOA: No
Location
- Region: Tulsa
Financial & listing details
- Price per square foot: $135/sqft
- Tax assessed value: $200,825
- Annual tax amount: $2,648
- Date on market: 6/16/2026
- Cumulative days on market: 63 days
- Listing terms: Conventional
Estimated market value
Not available
Estimated sales range
Not available
Not available
Price history
| Date | Event | Price |
|---|---|---|
| 6/16/2026 | Listed for sale | $322,000+137.6%$135/sqft |
Source:  MLS Technology, Inc. #2622178 Report a problem MLS Technology, Inc. #2622178 Report a problem | ||
| 7/22/1997 | Sold | $135,500$57/sqft |
Source: Public Record Report a problem | ||
Public tax history
| Year | Property taxes | Tax assessment |
|---|---|---|
| 2025 | $2,826 +6.7% | $21,091 +3.1% |
| 2024 | $2,648 +5.3% | $20,448 +3.2% |
| 2023 | $2,516 -1.8% | $19,823 +3.2% |
| 2022 | $2,562 +4.1% | $19,216 -2.1% |
| 2021 | $2,460 +3.3% | $19,627 +1.8% |
| 2020 | $2,381 -1.9% | $19,277 +3% |
| 2019 | $2,427 +0% | $18,715 +7.8% |
| 2018 | $2,427 +1.8% | $17,366 -2.6% |
| 2017 | $2,385 +5.5% | $17,831 |
| 2016 | $2,260 | $17,831 |
| 2015 | $2,260 -0.2% | $17,831 |
| 2014 | $2,264 | $17,831 |
| 2013 | -- | $17,831 |
| 2012 | -- | $17,831 |
| 2011 | -- | $17,831 |
| 2010 | -- | $17,831 |
| 2009 | -- | $17,831 +4.7% |
| 2008 | -- | $17,037 +5% |
| 2007 | -- | $16,225 |
| 2006 | -- | $16,225 |
| 2005 | -- | $16,225 |
| 2004 | $1,799 | $16,225 +4.7% |
| 2003 | -- | $15,499 +4% |
| 2002 | -- | $14,905 |
| 2001 | -- | $14,905 |
| 2000 | -- | $14,905 |
Find assessor info on the county website
Monthly payment
Est. payment
Payment breakdown
Explore the cost of this home by adjusting the details. Changes won't be saved.Climate risks
Neighborhood: Stevenson
Nearby schools
GreatSchools rating
- 5/10Key Elementary SchoolGrades: PK-5Distance: 0.9 mi
- 3/10Memorial Middle SchoolGrades: 6-8Distance: 1.2 mi
- 3/10Memorial High SchoolGrades: 9-12Distance: 1 mi
Schools provided by the listing agent
- Elementary: Salk
- Middle: Memorial
- High: Memorial
- District: Tulsa - Sch Dist (1)
Source: MLS Technology, Inc.. This data may not be complete. We recommend contacting the local school district to confirm school assignments for this home.
- $280,200-- bd2 ba2.2k sqft4733 S Lakewood Ave, Tulsa, OK 74135Off Market
- $205,000-- bd2 ba2.1k sqft6104 E 48th St S, Tulsa, OK 74135Sold
- $236,500-- bd2 ba1.6k sqft6118 E 48th St S, Tulsa, OK 74135Off Market
- $246,4003 bd2 ba1.7k sqft6124 E 48th St S, Tulsa, OK 74135Off Market
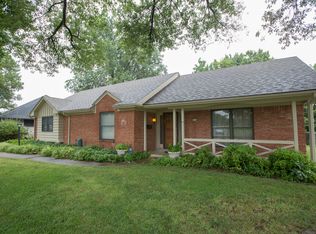
- $295,300-- bd2 ba2.5k sqft4686 S Maplewood Ave, Tulsa, OK 74135Off Market
- $282,0004 bd3 ba2.2k sqft6104 E 48th St, Tulsa, OK 74135Sold
- $319,0003 bd4 ba3.3k sqft4740 S Lakewood Ave, Tulsa, OK 74135Sold
- $264,900-- bd2 ba2.1k sqft4725 S Lakewood Ave, Tulsa, OK 74135Off Market
A local agent can set up tours, give advice and negotiate with sellers.
Similar homes
- $305,0004 bd3 ba2.2k sqft4631 S Maplewood Ave, Tulsa, OK 74135For Sale
 MLS ID #2617941, Kaitlynn Haughn, Thunder Ridge Realty. MLS Technology, Inc.
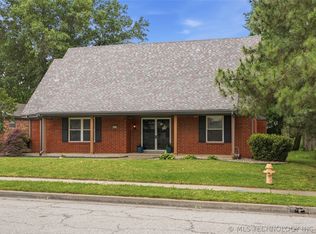
 - $299,0004 bd3 ba2.4k sqft6652 E 46th Pl, Tulsa, OK 74145For Sale
 MLS ID #2623758, Donald Burns II, McGraw, REALTORS. MLS Technology, Inc.
 - $269,5004 bd2 ba1.8k sqft4303 S Lakewood Ave, Tulsa, OK 74135For Sale
 MLS ID #2546247, Catherine Santee Hughes, McGraw, REALTORS. MLS Technology, Inc.
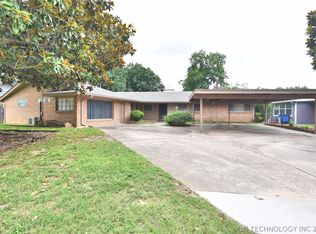
 - $250,0004 bd3 ba2.4k sqft4659 E 55th Pl, Tulsa, OK 74135For Sale
 MLS ID #2621429, Kelly Garrison, The Garrison Group LLC.. MLS Technology, Inc.
 - $379,9003 bd2 ba2.1k sqft3422 E 75th St, Tulsa, OK 74136For SaleMLS ID #2630511, Bradley Sides, REAL Broker LLC. MLS Technology, Inc.
- $282,5003 bd2 ba1.6k sqft5910 E 36th St, Tulsa, OK 74135For SaleMLS ID #2621885, Samuel Chavez, Waypoint Realty. MLS Technology, Inc.
- $269,0003 bd2 ba2.1k sqft5511 S 66th East Ave, Tulsa, OK 74145For SaleMLS ID #2624930, Tudy Valdez, Axen Realty, LLC. MLS Technology, Inc.
- $312,0004 bd3 ba2.2k sqft10906 S 84th East Ave, Tulsa, OK 74133For SaleMLS ID #2623972, Vernon Cooley, Chinowth & Cohen. MLS Technology, Inc.
- $359,5004 bd2 ba2.2k sqft5911 100th Pl S, Tulsa, OK 74137For SaleMLS ID #2613596, Jason Holt, Chinowth & Cohen. MLS Technology, Inc.
- $315,0003 bd2 ba1.5k sqft3709 E 24th St, Tulsa, OK 74114For SaleMLS ID #2623919, Krysten Russell, Concept Realty. MLS Technology, Inc.
- $349,0004 bd4 ba3.2k sqft8104 S Quebec Ave, Tulsa, OK 74137For SaleMLS ID #2547503, Austin Cochran, Cochran & Co Realtors. MLS Technology, Inc.
- $209,0004 bd2 ba1.8k sqft6518 S 110th East Ave, Tulsa, OK 74133For SaleMLS ID #2623727, Lori Evans, McGraw, REALTORS. MLS Technology, Inc.
- $394,0004 bd4 ba2.8k sqft6310 S Pittsburg Ave, Tulsa, OK 74136For SaleMLS ID #2620388, Suzanne Mobley, Coldwell Banker Select. MLS Technology, Inc.
- $255,9823 bd2 ba2.3k sqft7423 E 30th St, Tulsa, OK 74129For SaleMLS ID #2623333, Cheryl Trammel, Solid Rock, REALTORS. MLS Technology, Inc.
- $262,5004 bd3 ba1.8k sqft1568 E 60th St, Tulsa, OK 74105For SaleMLS ID #2626845, Andrea Goss, Coldwell Banker Select. MLS Technology, Inc.
- $349,0003 bd2 ba2k sqft6712 S 136th Ave E, Broken Arrow, OK 74012For SaleMLS ID #2619754, Rob Schmidt, McGraw, REALTORS. MLS Technology, Inc.
- $234,9904 bd2 ba2.7k sqft6243 S 87th East Ave, Tulsa, OK 74133For SaleMLS ID #2614463, Bryan Day, Chinowth & Cohen. MLS Technology, Inc.
- $274,9005 bd2 ba2.6k sqft10904 E 26th St, Tulsa, OK 74129For SaleMLS ID #2620075, Gordon Gingrich, Keller Williams Advantage. MLS Technology, Inc.
- $315,0002 bd2 ba1.3k sqft1031 E 36th Pl, Tulsa, OK 74105For SaleMLS ID #2612527, Kylie Enloe, Realty One Group Dreamers. MLS Technology, Inc.
- $369,9004 bd3 ba2.6k sqft9526 S 85th East Ave, Tulsa, OK 74133For SaleMLS ID #2622617, Kevin Francis, Coldwell Banker Select. MLS Technology, Inc.
