Beautifully maintained home featuring numerous updates and thoughtful improvements throughout. The updated kitchen offers quartz countertops, a black granite undermount sink, stylish backsplash, updated hardware, fresh paint, and a slider window that brings in abundant natural light. The spacious living areas showcase engineered hardwood flooring, crown molding, arched entryways, and architectural details that add character and charm.
Enjoy year-round comfort with a remote-start gas fireplace, energy-efficient thermal windows, and a downstairs HVAC system replaced approximately two years ago. The roof was replaced within the last year, providing added peace of mind. Fresh interior paint, updated lighting fixtures, and exterior paint completed within the last five years contribute to the home's move-in-ready appeal. The private backyard offers a peaceful setting with mature landscaping, Trex fencing, and an expanded paver patio ideal for outdoor relaxation or entertaining. Additional features include floored attic storage, keyless entry on all exterior doors, a newer garage door opener, and abundant natural light throughout the home. Conveniently located with easy access to shopping, dining, major transportation routes, and neighborhood amenities including a pool, park, pond, and walking paths.
For sale
Price cut: $5K (7/18)
$369,900
9526 S 85th East Ave, Tulsa, OK 74133
4beds
2,618sqft
:
Get pre-qualified$2,515/mo
Single Family Residence
Built in 1998
8,189 Square Feet Lot
$367,100 Zestimate®
$141/sqft
$41/mo HOA
What's special
Mature landscapingStylish backsplashFresh interior paintTrex fencingRemote-start gas fireplaceFloored attic storageNewer garage door opener
- 45 days |
- 958 |
- 76 |
Zillow last checked:
Listing updated:
Listed by:
Kevin Francis 918-261-0115,
Coldwell Banker Select
Source: MLS Technology, Inc.,MLS#: 2622617 Originating MLS: MLS Technology
Originating MLS: MLS TechnologyFacts & features
Interior
Bedrooms & bathrooms
- Bedrooms: 4
- Bathrooms: 3
- Full bathrooms: 2
- 1/2 bathrooms: 1
Primary bedroom
- Description: Master Bedroom,Walk-in Closet
- Level: First
Bedroom
- Description: Bedroom,Walk-in Closet
- Level: Second
Bedroom
- Description: Bedroom,Walk-in Closet
- Level: Second
Bedroom
- Description: Bedroom,Walk-in Closet
- Level: Second
Primary bathroom
- Description: Master Bath,Bathtub,Double Sink,Full Bath,Separate Shower
- Level: First
Bathroom
- Description: Hall Bath,Full Bath
- Level: Second
Den
- Description: Den/Family Room,Combo,Fireplace
- Level: First
Dining room
- Description: Dining Room,Formal
- Level: First
Kitchen
- Description: Kitchen,Breakfast Nook,Eat-In,Island,Pantry
- Level: First
Living room
- Description: Living Room,Formal
- Level: First
Utility room
- Description: Utility Room,Inside
- Level: First
Heating
- Central, Gas, Multiple Heating Units, Zoned
Cooling
- Central Air, 2 Units, Zoned
Appliances
- Included: Built-In Oven, Cooktop, Dishwasher, Disposal, Gas Water Heater, Microwave, Oven, Range
- Laundry: Washer Hookup, Electric Dryer Hookup, Gas Dryer Hookup
Features
- Attic, High Ceilings, Quartz Counters, Stone Counters, Ceiling Fan(s), Electric Oven Connection, Gas Range Connection, Programmable Thermostat
- Flooring: Carpet, Hardwood, Tile
- Doors: Insulated Doors
- Windows: Casement Window(s), Insulated Windows
- Basement: None
- Number of fireplaces: 1
- Fireplace features: Gas Log
Interior area
- Total structure area: 2,618
- Total interior livable area: 2,618 sqft
Property
Parking
- Total spaces: 2
- Parking features: Attached, Garage
- Attached garage spaces: 2
Accessibility
- Accessibility features: Accessible Doors
Features
- Levels: Two
- Stories: 2
- Patio & porch: Patio, Porch
- Exterior features: Concrete Driveway, Sprinkler/Irrigation, Landscaping, Rain Gutters
- Pool features: None
- Fencing: Privacy
Lot
- Size: 8,189 Square Feet
- Features: Mature Trees
Details
- Additional structures: None
- Parcel number: 71781832465740
Construction
Type & style
- Home type: SingleFamily
- Property subtype: Single Family Residence
Materials
- Brick, Wood Frame
- Foundation: Slab
- Roof: Asphalt,Fiberglass
Condition
- Year built: 1998
Utilities & green energy
- Sewer: Public Sewer
- Water: Public
- Utilities for property: Cable Available, Electricity Available, Natural Gas Available, Water Available
Green energy
- Energy efficient items: Doors, Windows
Community & HOA
Community
- Features: Gutter(s)
- Security: No Safety Shelter, Smoke Detector(s)
- Subdivision: Ridge Pointe Ii
HOA
- Has HOA: Yes
- Amenities included: Park, Pool
- HOA fee: $497 annually
Location
- Region: Tulsa
Financial & listing details
- Price per square foot: $141/sqft
- Annual tax amount: $3,669
- Date on market: 6/19/2026
- Cumulative days on market: 42 days
- Listing terms: Conventional,FHA 203(k),FHA,VA Loan
Estimated market value
$367,100
$349,000 - $385,000
$2,424/mo
Price history
| Date | Event | Price |
|---|---|---|
| 7/30/2026 | Listed for sale | $369,900$141/sqft |
Source:  MLS Technology, Inc. #2622617 Report a problem MLS Technology, Inc. #2622617 Report a problem | ||
| 7/27/2026 | Pending sale | $369,900$141/sqft |
Source: MLS Technology, Inc. #2622617 Report a problem | ||
| 7/18/2026 | Price change | $369,900-1.3%$141/sqft |
Source: MLS Technology, Inc. #2622617 Report a problem | ||
| 6/19/2026 | Listed for sale | $374,900$143/sqft |
Source: MLS Technology, Inc. #2622617 Report a problem | ||
Public tax history
Tax history is unavailable.
Monthly payment
Est. payment
Payment breakdown
Explore the cost of this home by adjusting the details. Changes won't be saved.Climate risks
Neighborhood: Ridge Point
Nearby schools
GreatSchools rating
- 8/10Jenks East Intermediate Elementary SchoolGrades: 5-6Distance: 2.8 mi
- 7/10Jenks Middle SchoolGrades: 7-8Distance: 3.4 mi
- 9/10Jenks High SchoolGrades: 9-12Distance: 4.9 mi
Schools provided by the listing agent
- Elementary: East
- High: Jenks
- District: Jenks - Sch Dist (5)
Source: MLS Technology, Inc.. This data may not be complete. We recommend contacting the local school district to confirm school assignments for this home.
- $248,0003 bd2 ba1.7k sqft9256 S 85th East Ave, Tulsa, OK 74133Sold

- $358,3004 bd3 ba2.6k sqft9526 S 85th Ave E, Tulsa, OK 74133Off Market
- $395,1004 bd3 ba3k sqft9532 S 85th Ave E, Tulsa, OK 74133Off Market
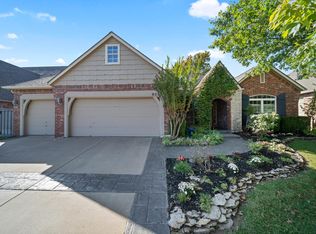
- $373,1004 bd3 ba3k sqft9532 S 85th East Ave, Tulsa, OK 74133Off Market
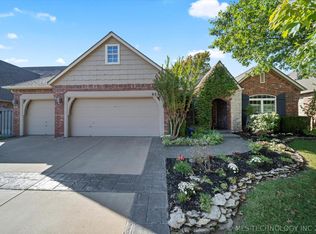
- $385,0005 bd3 ba3.1k sqft9520 S 85th Ave E, Tulsa, OK 74133Sold
- $386,2004 bd3 ba3.3k sqft8517 E 95th Pl S, Tulsa, OK 74133Off Market
- $366,900-- bd3 ba3k sqft9536 S 85th Ave E, Tulsa, OK 74133Off Market
- $392,0004 bd2 ba3.1k sqft8505 E 95th Pl, Tulsa, OK 74133Off Market
A local agent can set up tours, give advice and negotiate with sellers.
Similar homes
- $399,0004 bd3 ba3.2k sqft8703 E 95th Pl, Tulsa, OK 74133For Sale
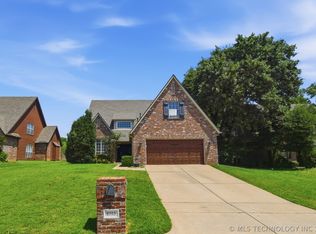 MLS ID #2622505, Joey Eber, Kevo LLC. MLS Technology, Inc.
 - $355,0004 bd3 ba2.5k sqft8105 S 86th Ave E, Tulsa, OK 74133For Sale
 MLS ID #2624916, Jennifer McCowan, Chinowth & Cohen. MLS Technology, Inc.
 - $395,0003 bd2 ba2.3k sqft8320 S 87th Ave E, Tulsa, OK 74133For Sale
 MLS ID #2623160, Kimberly Yoder, JPAR Reliance. MLS Technology, Inc.
 - $339,9004 bd3 ba2.7k sqft10907 E 74th St, Tulsa, OK 74133For Sale
 MLS ID #2622458, Aaron Bachert, McGraw, REALTORS. MLS Technology, Inc.
 - $440,0004 bd4 ba3.3k sqft8622 E 100th Pl, Tulsa, OK 74133For SaleMLS ID #2618534, Michele Quimby, Coldwell Banker Select. MLS Technology, Inc.
- $359,9004 bd3 ba2.8k sqft5717 E 97th Pl S, Tulsa, OK 74137For SaleMLS ID #2616296, Stuart Gallagher, Coldwell Banker Select. MLS Technology, Inc.
- $439,0004 bd3 ba3.2k sqft10921 S 87th East Ave, Tulsa, OK 74133For SaleMLS ID #2622704, Paige Wedding, Coldwell Banker Select. MLS Technology, Inc.
- $389,0004 bd3 ba3.1k sqft8620 S Evanston Ave, Tulsa, OK 74137For SaleMLS ID #2619977, Tina Berryhill, Realty Connect. MLS Technology, Inc.
- $419,9994 bd3 ba2.9k sqft5541 E 77th St, Tulsa, OK 74136For SaleMLS ID #2625106, Josh Rainwater, Coldwell Banker Select. MLS Technology, Inc.
- $385,0003 bd3 ba2.4k sqft9200 E 113th St S, Bixby, OK 74008For SaleMLS ID #2624195, Trish Allison, Coldwell Banker Select. MLS Technology, Inc.
- $490,0004 bd4 ba3.6k sqft9934 E 97th St, Tulsa, OK 74133For SaleMLS ID #2619455, Suzanne Penni, Coldwell Banker Select. MLS Technology, Inc.
- $380,0003 bd2 ba2.6k sqft2324 S Kalanchoe Ave, Broken Arrow, OK 74012For SaleMLS ID #2624682, Ashley Elizondo, Keller Williams Preferred. MLS Technology, Inc.
- $390,0003 bd3 ba2.8k sqft9503 E 112th Pl S, Bixby, OK 74008For SaleMLS ID #2617115, Dustin Moseley, Keller Williams Preferred. MLS Technology, Inc.
- $299,0003 bd2 ba2.1k sqft6809 E 74th St, Tulsa, OK 74133For SaleMLS ID #2625366, Craig Tubb, C21/First Choice Realty. MLS Technology, Inc.
- $320,0005 bd2 ba2.6k sqft1626 S Beech Ct, Broken Arrow, OK 74012For SaleMLS ID #2628434, Lindsay Canady, MORE Agency. MLS Technology, Inc.
- $412,0005 bd3 ba3k sqft3810 S Palm Ave, Broken Arrow, OK 74011For SaleMLS ID #2626678, Stephen Brocks, MORE Agency. MLS Technology, Inc.
- $383,5003 bd3 ba2.6k sqft2605 E 72nd St, Tulsa, OK 74136For SaleMLS ID #2622019, Jared Brown, RE/MAX Results. MLS Technology, Inc.
- $369,9004 bd3 ba2.5k sqft4610 E 143rd St S, Bixby, OK 74008For SaleMLS ID #2618408, Kyla Calhoun, Keller Williams Preferred. MLS Technology, Inc.
- $339,0003 bd4 ba2.6k sqft5732 E 64th St S, Tulsa, OK 74136For SaleMLS ID #2616708, Erin Catron, Erin Catron & Company, LLC. MLS Technology, Inc.
- $399,0004 bd3 ba2.4k sqft11110 S 3rd St, Jenks, OK 74037For SaleMLS ID #2624055, Chelsea Meek, Keller Williams Advantage. MLS Technology, Inc.
