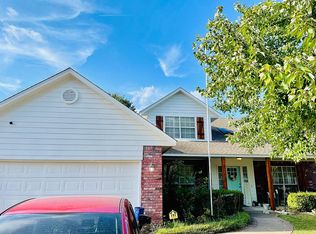
SELLER OFFERING $5,000 CREDIT with acceptable offer! To be used for closing costs or rate buy down! Beautifully maintained 4-bedroom, 3 full-bath home in the desirable Hampton South neighborhood. This home features hardwood floors, two separate living areas, and two fireplaces, creating plenty of space for relaxing and entertaining. With two bedrooms downstairs and two bedrooms upstairs, the flexible floor plan offers space and privacy for a variety of lifestyles. Expansive walk-in closets in every bedroom provide exceptional storage throughout. The spacious primary suite is located downstairs and includes a private ensuite bathroom for added comfort and convenience. Major updates include a new roof installed in March 2026. Don't miss the opportunity to make this well-cared-for home your own. Located in the Union School District and just a short drive from Woodland Hills Mall, shopping, dining, and the many amenities South Tulsa has to offer, this home combines comfort, convenience, and an excellent location. Schedule your showing today!
For sale
Price increase: $4.9K (10/2)
$339,900
10907 E 74th St, Tulsa, OK 74133
4beds
2,784sqft
Single Family Residence
Built in 1991
8,450 Square Feet Lot
$-- Zestimate®
$122/sqft
$13/mo HOA
What's special
Private ensuite bathroomTwo fireplacesHardwood floors
- 116 days
- 530
- 40
Zillow last checked:
Listing updated:
Listed by:
Aaron Bachert 812-929-2419,
McGraw, REALTORS
Source: MLS Technology, Inc.,MLS#: 2622458 Originating MLS: MLS Technology
Originating MLS: MLS TechnologyFacts & features
Interior
Bedrooms & bathrooms
- Bedrooms: 4
- Bathrooms: 3
- Full bathrooms: 3
Primary bedroom
- Description: Master Bedroom,Private Bath,Walk-in Closet
- Level: First
Bedroom
- Description: Bedroom,No Bath,Walk-in Closet
- Level: First
Bedroom
- Description: Bedroom,Walk-in Closet
- Level: Second
Bedroom
- Description: Bedroom,Walk-in Closet
- Level: Second
Primary bathroom
- Description: Master Bath,Bathtub,Double Sink,Full Bath,Separate Shower
- Level: First
Bathroom
- Description: Hall Bath,Full Bath
- Level: First
Bathroom
- Description: Hall Bath,Full Bath
- Level: Second
Den
- Description: Den/Family Room,
- Level: First
Dining room
- Description: Dining Room,Combo w/ Family
- Level: First
Kitchen
- Description: Kitchen,Breakfast Nook,Pantry
- Level: First
Living room
- Description: Living Room,Fireplace
- Level: First
Utility room
- Description: Utility Room,Inside
- Level: First
Heating
- Central, Electric, Gas
Cooling
- Central Air
Appliances
- Included: Built-In Oven, Cooktop, Dishwasher, Disposal, Gas Water Heater, Oven, Range
Features
- Other, Cable TV, Vaulted Ceiling(s), Ceiling Fan(s)
- Flooring: Carpet, Hardwood, Tile, Vinyl
- Doors: Storm Door(s)
- Windows: Vinyl
- Basement: None
- Number of fireplaces: 1
- Fireplace features: Gas Starter, Wood Burning
Interior area
- Total structure area: 2,784
- Total interior livable area: 2,784 sqft
Property
Parking
- Total spaces: 2
- Parking features: Attached, Garage
- Attached garage spaces: 2
Features
- Levels: Two
- Stories: 2
- Patio & porch: Covered, Patio
- Exterior features: Concrete Driveway, Rain Gutters
- Pool features: None
- Fencing: Full,Privacy
Lot
- Size: 8,450 Square Feet
- Features: None
Details
- Additional structures: None
- Parcel number: 75972840724670
Construction
Type & style
- Home type: SingleFamily
- Architectural style: French Provincial
- Property subtype: Single Family Residence
Materials
- Brick, Other, Wood Frame
- Foundation: Slab
- Roof: Asphalt,Fiberglass
Condition
- Year built: 1991
Utilities & green energy
- Sewer: Public Sewer
- Water: Public
- Utilities for property: Cable Available, Electricity Available, Natural Gas Available, Water Available
Community & HOA
Community
- Features: Gutter(s)
- Security: No Safety Shelter, Smoke Detector(s)
- Subdivision: Hampton South I
HOA
- Has HOA: Yes
- Amenities included: Park
- HOA fee: $154 annually
Location
- Region: Tulsa
Financial & listing details
- Price per square foot: $122/sqft
- Tax assessed value: $213,307
- Annual tax amount: $3,072
- Date on market: 6/18/2026
- Cumulative days on market: 103 days
- Listing terms: Conventional,FHA,VA Loan
Estimated market value
Not available
Estimated sales range
Not available
Not available
Price history
| Date | Event | Price |
|---|---|---|
| 10/2/2026 | Price change | $339,900+1.5%$122/sqft |
Source:  MLS Technology, Inc. #2622458 Report a problem MLS Technology, Inc. #2622458 Report a problem | ||
| 8/8/2026 | Price change | $335,000-1.4%$120/sqft |
Source: MLS Technology, Inc. #2622458 Report a problem | ||
| 7/13/2026 | Listed for sale | $339,900$122/sqft |
Source: MLS Technology, Inc. #2622458 Report a problem | ||
| 6/30/2026 | Pending sale | $339,900$122/sqft |
Source: MLS Technology, Inc. #2622458 Report a problem | ||
| 6/18/2026 | Listed for sale | $339,900+83.7%$122/sqft |
Source: MLS Technology, Inc. #2622458 Report a problem | ||
| 7/2/2013 | Sold | $185,000-4.1%$66/sqft |
Source: MLS Technology, Inc. #1236220 Report a problem | ||
| 4/30/2013 | Price change | $193,000-3.5%$69/sqft |
Source: RE/MAX Executives #1236220 Report a problem | ||
| 3/7/2013 | Price change | $199,900-4.8%$72/sqft |
Source: RE/MAX Executives #1236220 Report a problem | ||
| 12/18/2012 | Listed for sale | $209,900+72%$75/sqft |
Source: RE/MAX Executives, Realtors #1236220 Report a problem | ||
| 6/10/2003 | Sold | $122,000-12.2%$44/sqft |
Source: Public Record Report a problem | ||
| 10/26/1999 | Sold | $139,000$50/sqft |
Source: Public Record Report a problem | ||
Public tax history
| Year | Property taxes | Tax assessment |
|---|---|---|
| 2025 | $3,072 +7.5% | $22,464 +3.1% |
| 2024 | $2,858 +5.8% | $21,780 +3.1% |
| 2023 | $2,700 -1% | $21,117 +3.1% |
| 2022 | $2,727 +1.8% | $20,473 -1.8% |
| 2021 | $2,678 +4.7% | $20,847 +3% |
| 2020 | $2,559 -3.4% | $20,240 |
| 2019 | $2,649 0% | $20,240 +5.2% |
| 2018 | $2,649 +0.3% | $19,241 -4.9% |
| 2017 | $2,642 +1.7% | $20,240 |
| 2016 | $2,599 | $20,240 -0.5% |
| 2015 | $2,599 -6.5% | $20,350 |
| 2014 | $2,779 | $20,350 +24.7% |
| 2013 | -- | $16,313 |
| 2012 | -- | $16,313 |
| 2011 | -- | $16,313 |
| 2010 | -- | $16,313 |
| 2009 | -- | $16,313 |
| 2008 | -- | $16,313 +1% |
| 2007 | -- | $16,159 |
| 2006 | -- | $16,159 |
| 2005 | -- | $16,159 |
| 2004 | $2,034 | $16,159 -8.7% |
| 2003 | -- | $17,700 +5% |
| 2002 | -- | $16,857 +5% |
| 2001 | -- | $16,054 +5% |
| 2000 | -- | $15,290 |
Find assessor info on the county website
Monthly payment
Est. payment
Payment breakdown
Explore the cost of this home by adjusting the details. Changes won't be saved.Climate risks
Neighborhood: Hampton South
Nearby schools
Schools provided by the listing agent
- Elementary: Jefferson
- High: Union
- District: Union - Sch Dist (9)
Source: MLS Technology, Inc.. This data may not be complete. We recommend contacting the local school district to confirm school assignments for this home.
Similar homes
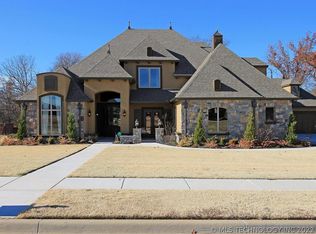
- $349,9004 bd2 ba2.5k sqft7419 S 86th East Ave, Tulsa, OK 74133For Sale
 MLS ID #2632569, Apryl Pritchett, Keller Williams Advantage. MLS Technology, Inc.
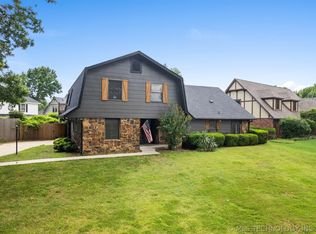
 - $305,0004 bd3 ba2.4k sqft8722 E 74th Pl, Tulsa, OK 74133For Sale
 MLS ID #2624972, Lisa J. Goins, Solid Rock, REALTORS. MLS Technology, Inc.
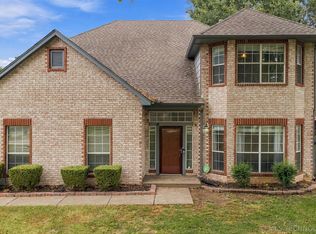
 - $345,0004 bd3 ba2.4k sqft3808 W Detroit St, Broken Arrow, OK 74012For Sale
 MLS ID #2636085, Bernie Fugate, Coldwell Banker Select. MLS Technology, Inc.
 - $369,9004 bd3 ba2.6k sqft9526 S 85th East Ave, Tulsa, OK 74133For Sale
 MLS ID #2622617, Kevin Francis, Coldwell Banker Select. MLS Technology, Inc.
