**PRICE IMPROVEMENT** Beautifully maintained home in the desirable Jenks Public School district with a central location close to shopping, dining, and everyday conveniences. Major updates include one year old roof, HVAC systems (2 years), water heater (3 years), plus added south wall insulation for efficiency and sound elimination. Great floor plan featuring a downstairs office (or 4th bedroom) with closet, formal dining, half bath, and laundry near the large primary suite. The updated primary bath features an oversized tiled shower, double sinks and soaker tub. In the kitchen you'll find granite countertops and tons of storage/counter space, with an ample pantry. Upstairs includes two bedrooms with a Jack-and-Jill bath, allowing each bedroom to have their own separate sink area. The massive gameroom (with a pool table that can stay) has a built-in wet bar and mini refrigerator, plus closet space for extra storage. Off of the gameroom is extra flex space that can be utilized many different ways. The backyard patio is wired for a hot tub. Neighborhood amenities include a pool, park, pond, and walking trails - all within a block of the home. Come find your forever home here!
For sale
Price cut: $10K (8/18)
$430,000
8622 E 100th Pl, Tulsa, OK 74133
4beds
3,344sqft
Single Family Residence
Built in 1996
8,363 Square Feet Lot
$424,900 Zestimate®
$129/sqft
$40/mo HOA
What's special
Backyard patioSoaker tubGreat floor planUpdated primary bathOversized tiled showerGranite countertopsDouble sinks
- 142 days
- 385
- 19
Zillow last checked:
Listing updated:
Listed by:
Michele Quimby 918-519-4297,
Coldwell Banker Select
Source: MLS Technology, Inc.,MLS#: 2618534 Originating MLS: MLS Technology
Originating MLS: MLS TechnologyFacts & features
Interior
Bedrooms & bathrooms
- Bedrooms: 4
- Bathrooms: 4
- Full bathrooms: 3
- 1/2 bathrooms: 1
Primary bedroom
- Description: Master Bedroom,Private Bath,Walk-in Closet
- Level: First
Bedroom
- Description: Bedroom,Walk-in Closet
- Level: Second
Bedroom
- Description: Bedroom,No Bath,Walk-in Closet
- Level: First
Bedroom
- Description: Bedroom,Walk-in Closet
- Level: Second
Primary bathroom
- Description: Master Bath,Double Sink,Full Bath,Separate Shower,Whirlpool
- Level: First
Bathroom
- Description: Hall Bath,Full Bath,Vent
- Level: Second
Bathroom
- Description: Hall Bath,Half Bath
- Level: First
Bonus room
- Description: Additional Room,Workroom
- Level: Second
Dining room
- Description: Dining Room,Formal
- Level: First
Game room
- Description: Game/Rec Room,Closet,Wetbar
- Level: Second
Kitchen
- Description: Kitchen,Breakfast Nook,Eat-In,Island,Pantry
- Level: First
Living room
- Description: Living Room,Combo,Fireplace
- Level: First
Utility room
- Description: Utility Room,Inside,Separate
- Level: First
Heating
- Central, Gas, Multiple Heating Units, Zoned
Cooling
- Central Air, 2 Units, Zoned
Appliances
- Included: Built-In Range, Built-In Oven, Dishwasher, Disposal, Gas Water Heater, Microwave, Oven, Range, Refrigerator
- Laundry: Washer Hookup
Features
- Granite Counters, High Speed Internet, Vaulted Ceiling(s), Ceiling Fan(s), Electric Oven Connection, Programmable Thermostat
- Flooring: Carpet, Tile
- Windows: Vinyl, Insulated Windows
- Basement: None
- Number of fireplaces: 1
- Fireplace features: Gas Log, Gas Starter
Interior area
- Total structure area: 3,344
- Total interior livable area: 3,344 sqft
Property
Parking
- Total spaces: 2
- Parking features: Attached, Garage
- Attached garage spaces: 2
Features
- Levels: Two
- Stories: 2
- Patio & porch: Covered, Patio, Porch
- Exterior features: Concrete Driveway, Landscaping, Rain Gutters
- Pool features: None
- Fencing: Full,Privacy
Lot
- Size: 8,363 Square Feet
- Features: Mature Trees
Details
- Additional structures: None
- Parcel number: 71780832425550
Construction
Type & style
- Home type: SingleFamily
- Architectural style: Other
- Property subtype: Single Family Residence
Materials
- Brick, Other, Wood Frame
- Foundation: Slab
- Roof: Asphalt,Fiberglass
Condition
- Year built: 1996
Utilities & green energy
- Sewer: Public Sewer
- Water: Public
- Utilities for property: Electricity Available, Natural Gas Available, Phone Available, Water Available
Green energy
- Energy efficient items: Insulation, Windows
Community & HOA
Community
- Features: Gutter(s)
- Security: No Safety Shelter, Smoke Detector(s)
- Subdivision: Ridge Pointe I
HOA
- Has HOA: Yes
- Amenities included: Park, Pool
- Services included: None
- HOA fee: $475 annually
Location
- Region: Tulsa
Financial & listing details
- Price per square foot: $129/sqft
- Tax assessed value: $267,645
- Annual tax amount: $4,146
- Date on market: 5/20/2026
- Cumulative days on market: 127 days
- Listing terms: Conventional,FHA,Other,VA Loan
Estimated market value
$424,900
$404,000 - $446,000
$3,173/mo
Price history
| Date | Event | Price |
|---|---|---|
| 8/18/2026 | Price change | $430,000-2.3%$129/sqft |
Source:  MLS Technology, Inc. #2618534 Report a problem MLS Technology, Inc. #2618534 Report a problem | ||
| 7/30/2026 | Listed for sale | $440,000$132/sqft |
Source: MLS Technology, Inc. #2618534 Report a problem | ||
| 7/15/2026 | Pending sale | $440,000$132/sqft |
Source: MLS Technology, Inc. #2618534 Report a problem | ||
| 6/18/2026 | Price change | $440,000-1.1%$132/sqft |
Source: MLS Technology, Inc. #2618534 Report a problem | ||
| 5/23/2026 | Listed for sale | $445,000+1383.3%$133/sqft |
Source: MLS Technology, Inc. #2618534 Report a problem | ||
| 4/9/1996 | Sold | $30,000$9/sqft |
Source: Agent Provided Report a problem | ||
Public tax history
| Year | Property taxes | Tax assessment |
|---|---|---|
| 2025 | $4,021 +7.4% | $28,441 +3.1% |
| 2024 | $3,744 +5.1% | $27,583 +3.1% |
| 2023 | $3,562 0% | $26,752 +3.1% |
| 2022 | $3,562 +1.7% | $25,943 -0.8% |
| 2021 | $3,502 +2.2% | $26,158 |
| 2020 | $3,428 -3.3% | $26,158 |
| 2019 | $3,545 0% | $26,158 +4% |
| 2018 | $3,545 +0.1% | $25,158 -3.8% |
| 2017 | $3,542 +2% | $26,158 |
| 2016 | $3,472 | $26,158 |
| 2015 | $3,472 -1.8% | $26,158 |
| 2014 | $3,537 | $26,158 |
| 2013 | -- | $26,158 |
| 2012 | -- | $26,158 |
| 2011 | -- | $26,158 |
| 2010 | -- | $26,158 |
| 2009 | -- | $26,158 |
| 2008 | -- | $26,158 |
| 2007 | -- | $26,158 +4.6% |
| 2006 | -- | $25,003 |
| 2005 | -- | $25,003 |
| 2004 | $3,030 | $25,003 |
| 2003 | -- | $25,003 -1.8% |
| 2002 | -- | $25,468 +5% |
| 2001 | -- | $24,255 |
| 2000 | -- | $24,255 |
Find assessor info on the county website
Monthly payment
Est. payment
Payment breakdown
Explore the cost of this home by adjusting the details. Changes won't be saved.Climate risks
Neighborhood: Ridge Point
Nearby schools
Schools provided by the listing agent
- Elementary: East
- High: Jenks
- District: Jenks - Sch Dist (5)
Source: MLS Technology, Inc.. This data may not be complete. We recommend contacting the local school district to confirm school assignments for this home.
Similar homes
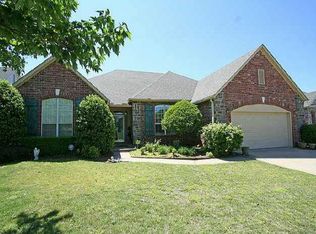
- $420,0004 bd4 ba3.4k sqft9518 S 86th East Ave, Tulsa, OK 74133For Sale
 MLS ID #2634439, Kristee Barlow, Chinowth & Cohen. MLS Technology, Inc.
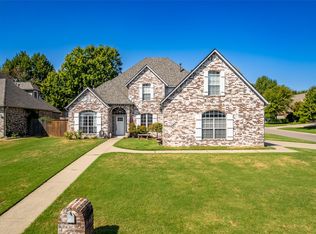
 - $399,0004 bd4 ba3.7k sqft8840 E 96th St, Tulsa, OK 74133For Sale
 MLS ID #2624406, Kimberly Murphy, Private Label Real Estate. MLS Technology, Inc.
 - $424,9004 bd3 ba3.2k sqft10921 S 87th East Ave, Tulsa, OK 74133For Sale
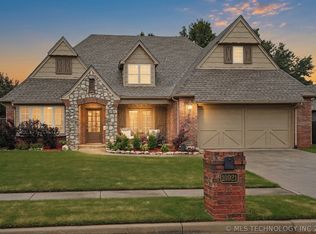 MLS ID #2622704, Paige Wedding, Coldwell Banker Select. MLS Technology, Inc.
 - $389,0004 bd3 ba3.5k sqft10215 E 98th St, Tulsa, OK 74133For Sale
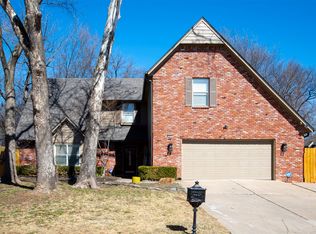 MLS ID #2634523, Jeremy DeJournett, Keller Williams Advantage. MLS Technology, Inc.
